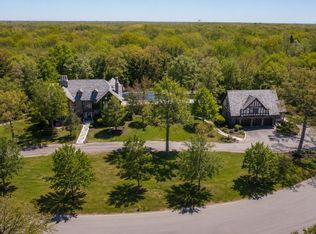
Picture the drive in: a winding lane across 10 manicured acres, the flag lifting in the breeze, and a stately all-brick estate waiting at the end. Built in 2009, this 8-bedroom, 10-bath residence offers 8,777 finished square feet of space that feels both grand and warmly welcoming. Step inside and the scale unfolds. Rich hardwood floors, sweeping arches, and three fireplaces set an elegant tone. Mornings start in the chef's kitchen, where Wolf appliances, a double oven, and an expansive island make every gathering effortless. The butler's bar is ready for evening entertaining. Two laundry rooms add everyday convenience, while main-level bedrooms with private baths give guests, extended family, or those seeking a private suite their own retreat. Below, the finished walkout level brings a home gym and a full bath, with stairs straight from the garage and its own exterior entrance. There is still room to grow. Summer belongs to the backyard. The heated in-ground pool has a slide and a baby pool, framed by stamped concrete patios and an outdoor stone fireplace made for long nights under string lights. Then comes the moment everyone talks about: sunsets over open country that stop you in your tracks. Beyond the pool, the land works as hard as it plays. A 64x48 barn with 14-ft doors has concrete floors, electric, water, and its own full bath. The fenced lean-to is ready for horses or cattle, and there is a goat area and a chicken house with electric. A greenhouse nestled within the garden offers the perfect space for growing fresh produce, flowers, and plants throughout the seasons, adding another thoughtful touch to this exceptional country estate. The 6-car attached tandem garage holds every toy. Every comfort is already handled. There is radiant hot water heat on all floors, three furnaces, and three AC units, two of them new. The pool heater is new, and the home has 400-amp service, a whole-house vacuum, a sprinkler system, and garden spigots. This is luxury estate living with room to breathe, room to roam, and room to make it entirely yours.
Active
$1,949,900
28016 S 120th Ave, Peotone, IL 60468
8beds
8,777sqft
Single Family Residence
Built in 2009
10 Acres Lot
$-- Zestimate®
$222/sqft
$-- HOA
What's special
Outdoor stone fireplaceThree fireplacesSweeping archesRich hardwood floorsExpansive islandStately all-brick estateDouble oven
- --
- 826
- views
- 68
- saves
Zillow last checked:
Listing updated:
Listed by:
Randi Quigley (708)446-0328,
eXp Realty
Source: MRED as distributed by MLS GRID,MLS#: 12796871
Facts & features
Interior
Bedrooms & bathrooms
- Bedrooms: 8
- Bathrooms: 10
- Full bathrooms: 8
- 1/2 bathrooms: 2
Rooms
- Room types: Bedroom 5, Bedroom 6, Bedroom 7, Study, Pantry, Other Room, Utility Room-2nd Floor, Bedroom 8, Bonus Room, Exercise Room
Primary bedroom
- Features: Flooring (Hardwood), Bathroom (Full)
- Level: Main
- Area: 380 Square Feet
- Dimensions: 20X19
Bedroom 2
- Features: Flooring (Hardwood)
- Level: Second
- Area: 440 Square Feet
- Dimensions: 22X20
Bedroom 3
- Features: Flooring (Hardwood)
- Level: Second
- Area: 180 Square Feet
- Dimensions: 15X12
Bedroom 4
- Features: Flooring (Hardwood)
- Level: Second
- Area: 364 Square Feet
- Dimensions: 26X14
Bedroom 5
- Features: Flooring (Hardwood)
- Level: Second
- Area: 180 Square Feet
- Dimensions: 15X12
Bedroom 6
- Features: Flooring (Hardwood)
- Level: Second
- Area: 180 Square Feet
- Dimensions: 15X12
Other
- Features: Flooring (Hardwood)
- Level: Main
- Area: 168 Square Feet
- Dimensions: 14X12
Other
- Level: Second
- Area: 288 Square Feet
- Dimensions: 16X18
Bonus room
- Level: Second
- Area: 1125 Square Feet
- Dimensions: 25X45
Dining room
- Features: Flooring (Hardwood)
- Level: Main
- Area: 280 Square Feet
- Dimensions: 20X14
Exercise room
- Level: Basement
- Area: 400 Square Feet
- Dimensions: 25X16
Family room
- Features: Flooring (Hardwood)
- Level: Main
- Area: 408 Square Feet
- Dimensions: 24X17
Kitchen
- Features: Kitchen (Eating Area-Table Space, Island, Pantry-Butler, Pantry-Walk-in, Custom Cabinetry, Granite Counters, SolidSurfaceCounter, Updated Kitchen), Flooring (Hardwood)
- Level: Main
- Area: 703 Square Feet
- Dimensions: 37X19
Laundry
- Features: Flooring (Stone)
- Level: Main
- Area: 135 Square Feet
- Dimensions: 15X9
Living room
- Features: Flooring (Hardwood)
- Level: Main
- Area: 306 Square Feet
- Dimensions: 18X17
Other
- Features: Flooring (Stone)
- Level: Main
- Area: 210 Square Feet
- Dimensions: 15X14
Pantry
- Features: Flooring (Hardwood)
- Level: Main
- Area: 88 Square Feet
- Dimensions: 11X8
Study
- Features: Flooring (Hardwood)
- Level: Main
- Area: 272 Square Feet
- Dimensions: 17X16
Other
- Features: Flooring (Stone)
- Level: Second
- Area: 78 Square Feet
- Dimensions: 13X6
Heating
- Propane, Forced Air, Radiant, Sep Heating Systems - 2+, Radiant Floor
Cooling
- Central Air, Zoned
Appliances
- Included: Range, Microwave, Dishwasher, High End Refrigerator, Bar Fridge, Washer, Dryer, Wine Refrigerator, Water Softener, Humidifier
- Laundry: Main Level, Upper Level
Features
- Vaulted Ceiling(s), Cathedral Ceiling(s), Dry Bar, Wet Bar, 1st Floor Bedroom, In-Law Floorplan, 1st Floor Full Bath, Built-in Features, Walk-In Closet(s), High Ceilings, Granite Counters, Pantry
- Flooring: Hardwood
- Basement: Partially Finished,Exterior Entry,Roughed-In Fireplace,Full,Walk-Out Access
- Number of fireplaces: 1
- Fireplace features: Wood Burning, Gas Starter, Family Room
Interior area
- Total structure area: 8,777
- Total interior livable area: 8,777 sqft
Video & virtual tour
Property
Parking
- Total spaces: 6
- Parking features: Gravel, Garage Door Opener, Heated Garage, Tandem, Garage, Yes, Garage Owned, Attached
- Attached garage spaces: 6
- Has uncovered spaces: Yes
Accessibility
- Accessibility features: No Disability Access
Features
- Stories: 2
- Patio & porch: Deck, Porch, Patio
- Exterior features: Balcony, Dog Run, Fire Pit
- Pool features: In Ground
- Has spa: Yes
- Spa features: Outdoor Hot Tub
Lot
- Size: 10 Acres
- Dimensions: 330X1320
Details
- Parcel number: 1319012000330000
- Special conditions: None
- Other equipment: Water-Softener Owned, TV-Dish, Intercom, Ceiling Fan(s), Sump Pump
Construction
Type & style
- Home type: SingleFamily
- Property subtype: Single Family Residence
Materials
- Brick
- Foundation: Concrete Perimeter
- Roof: Asphalt
Condition
- New construction: No
- Year built: 2009
Utilities & green energy
- Electric: Circuit Breakers, 200+ Amp Service
- Sewer: Septic Tank
- Water: Well
Community & HOA
Community
- Features: Street Paved
- Security: Security System
HOA
- Services included: None
Location
- Region: Peotone
Financial & listing details
- Price per square foot: $222/sqft
- Tax assessed value: $988,092
- Annual tax amount: $19,782
- Date on market: 10/29/2026
- Ownership: Fee Simple
Estimated market value
Not available
Estimated sales range
Not available
Not available
Price history
| Date | Event | Price |
|---|---|---|
| 10/29/2026 | Listed for sale | $1,949,900+373.3%$222/sqft |
Source: eXp Realty #12796871 Report a problem | ||
| 10/6/2016 | Sold | $411,951-8.5%$47/sqft |
Source: Public Record Report a problem | ||
| 9/20/2011 | Sold | $450,000-21.7%$51/sqft |
Source:  MRED as distributed by MLS GRID #07861954 Report a problem | ||
| 4/25/2011 | Sold | $575,000$66/sqft |
Source: Public Record Report a problem | ||
Public tax history
| Year | Property taxes | Tax assessment |
|---|---|---|
| 2024 | $19,010 +5.5% | $329,364 +6.7% |
| 2023 | $18,017 +3.8% | $308,758 +6.6% |
| 2022 | $17,351 +1% | $289,754 +4.8% |
| 2021 | $17,182 +2.3% | $276,613 +5% |
| 2020 | $16,788 -4.3% | $263,513 +13% |
| 2019 | $17,541 +12.3% | $233,147 +7.3% |
| 2018 | $15,623 +7% | $217,227 +8% |
| 2017 | $14,595 +3.2% | $201,067 +4.2% |
| 2016 | $14,136 +6.4% | $192,946 +5.6% |
| 2015 | $13,281 | $182,800 +2.5% |
| 2014 | $13,281 +2.7% | $178,302 +0% |
| 2013 | $12,926 -0.7% | $178,234 -8.2% |
| 2012 | $13,014 +2.3% | $194,135 -7.2% |
| 2011 | $12,716 | $209,113 |
Find assessor info on the county website
Monthly payment
Est. payment
Payment breakdown
Explore the cost of this home by adjusting the details. Changes won't be saved.Climate risks
Neighborhood: 60468
Nearby schools
Schools provided by the listing agent
- District: 207U
Source: MRED as distributed by MLS GRID. This data may not be complete. We recommend contacting the local school district to confirm school assignments for this home.
Similar homes
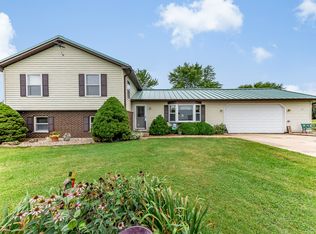
- $1,500,0005 bd7 ba5.6k sqft1720 Giddington Ct, New Lenox, IL 60451New
 MLS ID #12783637, Harry Ventimiglia, Keller Williams Preferred Rlty. MRED as distributed by MLS GRID
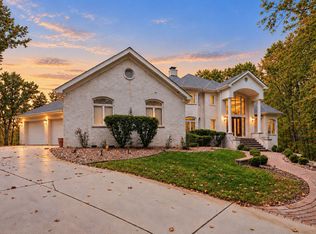
- $1,749,0005 bd6 ba7.5k sqft24104 S Old Farm Rd, Manhattan, IL 60442Active
 MLS ID #12686051, Jennifer Valentino, Better Homes & Gardens Real Estate. MRED as distributed by MLS GRID
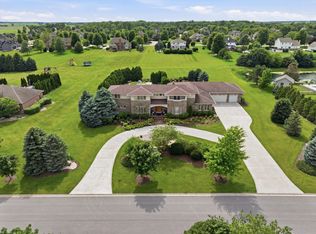
- $2,500,0007 bd7 ba10k sqft8520 W Saint Francis Rd, Frankfort, IL 60423Active
 MLS ID #12706677, Kim Wirtz, ABR,CRS,e-PRO, Wirtz Real Estate Group Inc.. MRED as distributed by MLS GRID
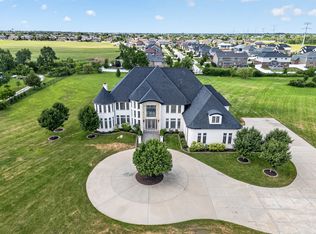
- $2,200,0007 bd10 ba10k sqft3505 Haweswood Dr, Crete, IL 60417Active
 MLS ID #12624616, Jennifer Williams, Coldwell Banker Realty. MRED as distributed by MLS GRID
