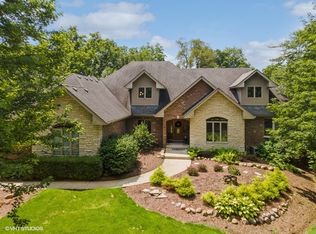
Welcome to an exceptional home in the highly desirable Chartwell Downs neighborhood, where luxury, space, and resort-style outdoor living come together. Situated on 1.5+ acres in a quiet cul-de-sac, this impressive residence offers over 5,100 square feet of living space, 6 bedrooms, and 6 bathrooms. Designed for both everyday living and entertaining, the home features three fireplaces, a heated sunroom, and an expansive finished basement complete with a wet bar. A 4-car attached garage provides plenty of room for vehicles, storage, and more. Step outside to your own private retreat featuring an in-ground pool, hot tub, pergola, gas fire pit, and built-in grill, creating an incredible setting for entertaining or relaxing. The property also includes a private basketball court, adding another standout feature to this spacious estate. With its generous acreage, impressive indoor and outdoor amenities, and sought-after Chartwell Downs location, this one-of-a-kind property offers a rare combination of privacy, space, and luxury living.
Active
$1,100,000
1820 Pennington Ct, New Lenox, IL 60451
6beds
7,190sqft
Single Family Residence
Built in 1995
1.51 Acres Lot
$-- Zestimate®
$153/sqft
$-- HOA
What's special
Three fireplacesIn-ground poolPrivate basketball courtGenerous acreageHot tubPrivate retreatHeated sunroom
- --
- 1,050
- views
- 48
- saves
Zillow last checked:
Listing updated:
Listed by:
Michael Egan 708-738-0522,
Keller Williams Preferred Rlty
Source: MRED as distributed by MLS GRID,MLS#: 12728789
Facts & features
Interior
Bedrooms & bathrooms
- Bedrooms: 6
- Bathrooms: 6
- Full bathrooms: 6
Rooms
- Room types: Bedroom 5, Bedroom 6, Heated Sun Room
Primary bedroom
- Features: Flooring (Carpet), Window Treatments (Curtains/Drapes), Bathroom (Full, Double Sink, Whirlpool & Sep Shwr)
- Level: Main
- Area: 425 Square Feet
- Dimensions: 25X17
Bedroom 2
- Features: Flooring (Carpet), Window Treatments (Curtains/Drapes)
- Level: Main
- Area: 169 Square Feet
- Dimensions: 13X13
Bedroom 3
- Features: Flooring (Carpet), Window Treatments (Curtains/Drapes)
- Level: Main
- Area: 154 Square Feet
- Dimensions: 14X11
Bedroom 4
- Features: Flooring (Carpet)
- Level: Main
- Area: 180 Square Feet
- Dimensions: 15X12
Bedroom 5
- Features: Flooring (Carpet)
- Level: Main
- Area: 156 Square Feet
- Dimensions: 13X12
Bedroom 6
- Features: Flooring (Carpet), Window Treatments (Blinds)
- Level: Second
- Area: 420 Square Feet
- Dimensions: 21X20
Dining room
- Features: Flooring (Carpet)
- Level: Main
- Area: 196 Square Feet
- Dimensions: 14X14
Family room
- Features: Flooring (Carpet)
- Level: Main
- Area: 552 Square Feet
- Dimensions: 24X23
Other
- Features: Flooring (Ceramic Tile), Window Treatments (Curtains/Drapes)
- Level: Main
- Area: 350 Square Feet
- Dimensions: 25X14
Kitchen
- Features: Kitchen (Eating Area-Breakfast Bar, Eating Area-Table Space, Pantry), Flooring (Hardwood)
- Level: Main
- Area: 494 Square Feet
- Dimensions: 26X19
Laundry
- Features: Flooring (Ceramic Tile)
- Level: Main
- Area: 90 Square Feet
- Dimensions: 10X9
Living room
- Features: Flooring (Carpet), Window Treatments (Curtains/Drapes)
- Level: Main
- Area: 168 Square Feet
- Dimensions: 14X12
Heating
- Natural Gas
Cooling
- Central Air
Appliances
- Included: Double Oven, Microwave, Dishwasher, Refrigerator, Washer, Dryer, Disposal, Wine Refrigerator, Cooktop, Water Softener
- Laundry: Main Level, Gas Dryer Hookup, In Unit
Features
- Wet Bar, 1st Floor Bedroom, 1st Floor Full Bath, Walk-In Closet(s), Open Floorplan, Separate Dining Room, Pantry
- Flooring: Hardwood
- Doors: Panel Door(s)
- Windows: Screens, Skylight(s)
- Basement: Finished,Crawl Space,Rec/Family Area,Storage Space,Full
- Number of fireplaces: 3
- Fireplace features: Family Room, Master Bedroom, Basement
Interior area
- Total structure area: 10,190
- Total interior livable area: 7,190 sqft
- Finished area below ground: 2,500
Video & virtual tour
Property
Parking
- Total spaces: 4
- Parking features: Concrete, Garage Door Opener, Heated Garage, Yes, Garage Owned, Attached, Garage
- Attached garage spaces: 4
- Has uncovered spaces: Yes
Accessibility
- Accessibility features: No Disability Access
Features
- Stories: 1
- Patio & porch: Patio
- Exterior features: Outdoor Grill, Fire Pit, Other
- Pool features: In Ground
- Waterfront features: Creek
Lot
- Size: 1.51 Acres
- Dimensions: 182.5 X 388.9 X 183.8 X 393.4
- Features: Irregular Lot, Landscaped, Wooded, Mature Trees
Details
- Additional structures: Other
- Parcel number: 1508142010150000
- Special conditions: None
Construction
Type & style
- Home type: SingleFamily
- Architectural style: Ranch
- Property subtype: Single Family Residence
Materials
- Brick
- Foundation: Concrete Perimeter
- Roof: Asphalt
Condition
- New construction: No
- Year built: 1995
Utilities & green energy
- Sewer: Septic Tank
- Water: Well
Community & HOA
Community
- Features: Curbs, Street Lights, Street Paved
- Subdivision: Chartwell Downs
HOA
- Services included: None
Location
- Region: New Lenox
Financial & listing details
- Price per square foot: $153/sqft
- Tax assessed value: $1,087,164
- Annual tax amount: $27,729
- Date on market: 8/20/2026
- Ownership: Fee Simple
Estimated market value
Not available
Estimated sales range
Not available
Not available
Price history
| Date | Event | Price |
|---|---|---|
| 4/3/2024 | Listing removed | -- |
Source:  MRED as distributed by MLS GRID #11974310 Report a problem MRED as distributed by MLS GRID #11974310 Report a problem | ||
| 4/2/2024 | Listed for sale | $950,000$132/sqft |
Source: MRED as distributed by MLS GRID #11974310 Report a problem | ||
| 3/22/2024 | Pending sale | $950,000$132/sqft |
Source: MRED as distributed by MLS GRID #11974310 Report a problem | ||
| 2/5/2024 | Listed for sale | $950,000-2.1%$132/sqft |
Source: MRED as distributed by MLS GRID #11974310 Report a problem | ||
| 2/5/2024 | Listing removed | -- |
Source: MRED as distributed by MLS GRID #11802242 Report a problem | ||
| 12/21/2023 | Price change | $970,000-2.5%$135/sqft |
Source: MRED as distributed by MLS GRID #11802242 Report a problem | ||
| 6/7/2023 | Listed for sale | $995,000-5.2%$138/sqft |
Source: MRED as distributed by MLS GRID #11802242 Report a problem | ||
| 6/7/2023 | Listing removed | -- |
Source: MRED as distributed by MLS GRID #11710996 Report a problem | ||
| 3/10/2023 | Price change | $1,050,000-6.7%$146/sqft |
Source: MRED as distributed by MLS GRID #11710996 Report a problem | ||
| 2/13/2023 | Listed for sale | $1,125,000-9.6%$156/sqft |
Source: MRED as distributed by MLS GRID #11710996 Report a problem | ||
| 12/29/2022 | Listing removed | -- |
Source: MRED as distributed by MLS GRID #11468090 Report a problem | ||
| 9/27/2022 | Price change | $1,245,000-0.4%$173/sqft |
Source: MRED as distributed by MLS GRID #11468090 Report a problem | ||
| 7/19/2022 | Listed for sale | $1,250,000+54.3%$174/sqft |
Source: MRED as distributed by MLS GRID #11468090 Report a problem | ||
| 5/29/2003 | Sold | $810,000+39.7%$113/sqft |
Source: Agent Provided Report a problem | ||
| 3/3/1995 | Sold | $580,000$81/sqft |
Source: Public Record Report a problem | ||
Public tax history
| Year | Property taxes | Tax assessment |
|---|---|---|
| 2024 | $27,729 +3.7% | $362,388 +9.7% |
| 2023 | $26,747 +7.5% | $330,344 +8.5% |
| 2022 | $24,884 +5.1% | $304,325 +6.3% |
| 2021 | $23,680 +2.8% | $286,208 +3.7% |
| 2020 | $23,032 +4.4% | $275,996 +3.2% |
| 2019 | $22,057 +2.2% | $267,438 +3.6% |
| 2018 | $21,574 +5.2% | $258,219 +3% |
| 2017 | $20,501 +2.9% | $250,796 +2.8% |
| 2016 | $19,921 +3.1% | $244,083 +3.3% |
| 2015 | $19,326 | $236,400 +1.2% |
| 2014 | $19,326 +0.8% | $233,482 -1.3% |
| 2013 | $19,180 +1.2% | $236,629 -5.5% |
| 2012 | $18,957 +1% | $250,401 -5.5% |
| 2011 | $18,767 +1.2% | $264,974 -5% |
| 2010 | $18,536 +2.5% | $278,920 -2.5% |
| 2009 | $18,089 +3.1% | $286,072 |
| 2008 | $17,541 | $286,072 +3.5% |
| 2007 | -- | $276,398 +10% |
| 2006 | $15,980 +3.7% | $251,271 +9.5% |
| 2005 | $15,408 +7% | $229,471 +8% |
| 2004 | $14,401 +28.4% | $212,473 +30.8% |
| 2003 | $11,212 | $162,457 |
Find assessor info on the county website
Monthly payment
Est. payment
Payment breakdown
Explore the cost of this home by adjusting the details. Changes won't be saved.Climate risks
Neighborhood: 60451
Nearby schools
Schools provided by the listing agent
- District: 122
Source: MRED as distributed by MLS GRID. This data may not be complete. We recommend contacting the local school district to confirm school assignments for this home.

Similar homes
- $735,0005 bd4 ba3.6k sqft905 Shelly Ln, New Lenox, IL 60451New
 MLS ID #12736556, Deanna Mihalek, ABR,PSA, Real Broker, LLC. MRED as distributed by MLS GRID
 - $849,0005 bd6 ba5.4k sqft12635 Chiszar Dr, Mokena, IL 60448New
 MLS ID #12755080, Melissa Kingsbury, Redfin Corporation. MRED as distributed by MLS GRID
 - $1,499,8085 bd7 ba10k sqft1930 Tessington Ct, New Lenox, IL 60451Active
 MLS ID #12654295, Robert Kroll, 808 Realty. MRED as distributed by MLS GRID
 - $1,155,0003 bd4 ba6.8k sqft16270 S Lakewood Path, Homer Glen, IL 60491New
 MLS ID #12564422, Heather Kinealy, Baird & Warner. MRED as distributed by MLS GRID
