One-of-a-kind custom estate situated on one of the most private and secluded 5-acre parcels in Homer Glen, surrounded by protected forest preserve land, creating a truly unmatched setting of peace, privacy, and natural beauty. As you travel down the winding drive, you'll immediately experience the tranquility that defines this extraordinary property. Upon arrival, you're welcomed by breathtaking gardens meticulously cultivated over the years, featuring mature trees, flowering plants, annuals, and perennials that create a landscape unlike any other. This remarkable home offers 5 bedrooms, 4 full baths, and 1 half bath, thoughtfully designed for comfortable everyday living and unforgettable entertaining. A grand foyer opens to an expansive living room and formal dining room filled with natural light and picturesque views of the surrounding landscape. The spacious kitchen offers abundant cabinetry and workspace and is complemented by a second dining area perfect for casual meals and family gatherings. Just off the kitchen is an impressive private office featuring a fireplace and direct access to the wraparound rear porch, creating the ideal work-from-home retreat or quiet reading room. The main level also features three generously sized bedrooms, including the spacious primary suite with a private en-suite bath, plus an additional full bathroom. The walkout lower level expands the home's incredible living space with a very spacious family room with a large fireplace, two additional bedrooms or multi-purpose rooms, multiple recreation and entertainment areas, a custom bar, fitness room (with a fireplace), full bathroom, and abundant storage, making it ideal for related living, guests, or hosting gatherings of any size. One of the home's most spectacular features is the year-round indoor swimming pool and hot tub (sold as is), providing a private resort experience in every season. Whether relaxing poolside, entertaining friends, or enjoying peaceful mornings overlooking the surrounding woods, this exceptional space offers endless possibilities. Step outside to discover expansive lawns, beautifully maintained gardens, a children's playground, mature trees, and countless places to relax, entertain, or simply enjoy the serenity of nature. The combination of protected forest preserve surroundings, remarkable landscaping, and exceptional outdoor living spaces makes this property feel like your own private botanical retreat. Rarely does an estate of this caliber become available. Offering an extraordinary combination of privacy, natural beauty, resort-style amenities, and over 5 acres of picturesque grounds, this is more than a home-it's a lifestyle unlike any other. The home is being sold "as is."
Active
$1,050,000
13927 W 167th St, Homer Glen, IL 60491
5beds
10,382sqft
:
Get pre-qualified$7,455/mo
Single Family Residence
Built in 1974
5 Acres Lot
$999,400 Zestimate®
$101/sqft
$-- HOA
What's special
Expansive lawnsMature treesBeautifully maintained gardensCustom barGrand foyerBreathtaking gardens meticulously cultivated
- 18 days |
- 1,950 |
- 92 |
Zillow last checked:
Listing updated:
Listed by:
Erika Villegas (773)618-9018,
Re/Max In The Village,
Leticia Cruz 815-212-3718,
Re/Max In The Village
Source: MRED as distributed by MLS GRID,MLS#: 12698805
Facts & features
Interior
Bedrooms & bathrooms
- Bedrooms: 5
- Bathrooms: 5
- Full bathrooms: 4
- 1/2 bathrooms: 1
Rooms
- Room types: Bedroom 5, Breakfast Room, Great Room, Recreation Room, Game Room, Screened Porch, Sun Room, Storage
Primary bedroom
- Features: Flooring (Wood Laminate), Bathroom (Full)
- Level: Main
- Area: 323 Square Feet
- Dimensions: 17X19
Bedroom 2
- Features: Flooring (Hardwood)
- Level: Main
- Area: 255 Square Feet
- Dimensions: 17X15
Bedroom 3
- Features: Flooring (Carpet)
- Level: Main
- Area: 280 Square Feet
- Dimensions: 14X20
Bedroom 4
- Features: Flooring (Carpet)
- Level: Basement
- Area: 323 Square Feet
- Dimensions: 19X17
Bedroom 5
- Features: Flooring (Ceramic Tile)
- Level: Basement
- Area: 132 Square Feet
- Dimensions: 11X12
Bar entertainment
- Level: Basement
- Area: 462 Square Feet
- Dimensions: 21X22
Breakfast room
- Features: Flooring (Wood Laminate)
- Level: Main
- Area: 285 Square Feet
- Dimensions: 15X19
Dining room
- Features: Flooring (Wood Laminate)
- Level: Main
- Area: 300 Square Feet
- Dimensions: 15X20
Family room
- Level: Basement
- Area: 432 Square Feet
- Dimensions: 27X16
Game room
- Level: Basement
- Area: 814 Square Feet
- Dimensions: 37X22
Great room
- Level: Basement
- Area: 435 Square Feet
- Dimensions: 29X15
Kitchen
- Features: Kitchen (Eating Area-Table Space, Pantry), Flooring (Porcelain Tile)
- Level: Main
- Area: 210 Square Feet
- Dimensions: 15X14
Laundry
- Level: Basement
- Area: 165 Square Feet
- Dimensions: 11X15
Living room
- Features: Flooring (Wood Laminate)
- Level: Main
- Area: 513 Square Feet
- Dimensions: 27X19
Recreation room
- Level: Basement
- Area: 418 Square Feet
- Dimensions: 19X22
Screened porch
- Level: Basement
- Area: 1470 Square Feet
- Dimensions: 49X30
Screened porch
- Level: Main
- Area: 117 Square Feet
- Dimensions: 13X9
Storage
- Level: Basement
- Area: 130 Square Feet
- Dimensions: 13X10
Sun room
- Level: Main
- Area: 464 Square Feet
- Dimensions: 29X16
Heating
- Natural Gas, Forced Air
Cooling
- Central Air
Appliances
- Included: Range, Dishwasher, Refrigerator, Washer, Dryer
- Laundry: Gas Dryer Hookup, In Unit, Sink
Features
- Wet Bar, 1st Floor Bedroom, 1st Floor Full Bath, Walk-In Closet(s), Open Floorplan, Cocktail Lounge, Dining Combo, Separate Dining Room, Pantry
- Flooring: Laminate
- Doors: French Doors, Storm Door(s)
- Windows: Screens, Window Treatments, Blinds, Double Pane Windows, Shades
- Basement: Finished,Full
- Attic: Dormer
- Number of fireplaces: 3
- Fireplace features: Wood Burning, Family Room, Basement, Other, Den/Library
Interior area
- Total structure area: 10,382
- Total interior livable area: 10,382 sqft
- Finished area below ground: 3,549
Video & virtual tour
Property
Parking
- Total spaces: 15
- Parking features: Concrete, Circular Driveway, Side Driveway, Garage Door Opener, Yes, Garage Owned, Attached, Driveway, Owned, Garage
- Attached garage spaces: 3
- Has uncovered spaces: Yes
Accessibility
- Accessibility features: No Disability Access
Features
- Stories: 2
- Patio & porch: Deck, Patio, Porch
- Exterior features: Balcony, Fire Pit
- Pool features: In Ground, Indoor
- Has spa: Yes
- Spa features: Outdoor Hot Tub, Indoor Hot Tub
- Waterfront features: Stream, Creek
Lot
- Size: 5 Acres
- Dimensions: 495 X440
- Features: Cul-De-Sac, Forest Preserve Adjacent, Nature Preserve Adjacent, Landscaped, Wooded, Mature Trees, Backs to Trees/Woods, Garden, Sloped
Details
- Additional structures: Barn(s)
- Parcel number: 1605272000300000
- Special conditions: None
Construction
Type & style
- Home type: SingleFamily
- Property subtype: Single Family Residence
Materials
- Brick
- Foundation: Brick/Mortar, Concrete Perimeter
- Roof: Asphalt
Condition
- New construction: No
- Year built: 1974
Utilities & green energy
- Electric: Circuit Breakers, 200+ Amp Service
- Sewer: Septic Tank
- Water: Well
Community & HOA
Community
- Features: Park, Pool, Horse-Riding Trails, Lake, Curbs, Gated, Street Paved
HOA
- Services included: None
Location
- Region: Homer Glen
Financial & listing details
- Price per square foot: $101/sqft
- Tax assessed value: $897,606
- Annual tax amount: $21,942
- Date on market: 7/15/2026
- Ownership: Fee Simple
Estimated market value
$999,400
$949,000 - $1.05M
$5,065/mo
Price history
| Date | Event | Price |
|---|---|---|
| 7/15/2026 | Listed for sale | $1,050,000$101/sqft |
Source:  MRED as distributed by MLS GRID #12698805 Report a problem MRED as distributed by MLS GRID #12698805 Report a problem | ||
Public tax history
| Year | Property taxes | Tax assessment |
|---|---|---|
| 2024 | $21,942 +4.2% | $299,202 +10.3% |
| 2023 | $21,049 +6.4% | $271,213 +8.9% |
| 2022 | $19,781 +4.9% | $248,934 +5.6% |
| 2021 | $18,848 0% | $235,844 +3.8% |
| 2020 | $18,855 +4.9% | $227,166 +4% |
| 2019 | $17,971 +3.1% | $218,533 +3.5% |
| 2018 | $17,433 +2% | $211,069 +2.9% |
| 2017 | $17,097 +2.4% | $205,161 +3.4% |
| 2016 | $16,701 +3.2% | $198,319 +3.9% |
| 2015 | $16,186 | $190,875 +2.1% |
| 2014 | $16,186 -0.2% | $186,931 |
| 2013 | $16,222 +2.5% | $186,931 -3.1% |
| 2012 | $15,823 +2.2% | $192,994 -7.5% |
| 2011 | $15,483 +2.9% | $208,626 -3.9% |
| 2010 | $15,043 +2.5% | $217,152 -2.6% |
| 2009 | $14,677 +0.8% | $222,949 |
| 2008 | $14,565 | $222,949 +4.2% |
| 2007 | -- | $214,024 +7% |
| 2006 | $13,470 +3.9% | $200,022 +7.4% |
| 2005 | $12,964 +4.2% | $186,240 +8.2% |
| 2004 | $12,440 +4.8% | $172,190 +7.9% |
| 2003 | $11,875 | $159,553 |
Find assessor info on the county website
Monthly payment
Est. payment
Payment breakdown
Explore the cost of this home by adjusting the details. Changes won't be saved.Climate risks
Neighborhood: 60491
Nearby schools
GreatSchools rating
- NAWilliam E Young SchoolGrades: PK-1Distance: 1.5 mi
- 10/10Homer Jr High SchoolGrades: 7-8Distance: 2.3 mi
- 10/10Lockport Township High School EastGrades: 9-12Distance: 3.9 mi
Schools provided by the listing agent
- High: Lockport Township High School
- District: 33C
Source: MRED as distributed by MLS GRID. This data may not be complete. We recommend contacting the local school district to confirm school assignments for this home.
- $709,700-- bd-- ba2.9k sqft13931 W 167th St, Homer Glen, IL 60491Off Market
- $893,100-- bd-- ba2.7k sqft13919 W 167th St, Homer Glen, IL 60491Off Market
- $690,000-- bd-- ba2.8k sqft13915 W 167th St, Homer Glen, IL 60491Off Market
- $909,500-- bd-- ba4k sqft13911 W 167th St, Homer Glen, IL 60491Off Market
- $442,400-- bd-- ba2.2k sqft13947 W 167th St, Homer Glen, IL 60491Off Market
- $737,200-- bd-- ba3.5k sqft14120 W Bruce Rd, Homer Glen, IL 60491Off Market
- $689,700-- bd-- ba3.7k sqft13765 W 167th St, Homer Glen, IL 60491Off Market
- $703,800-- bd-- ba2.5k sqft14130 W Bruce Rd, Homer Glen, IL 60491Off Market
A local agent can set up tours, give advice and negotiate with sellers.
A local lender can help you make sure your offer is ready when you are.
Similar homes
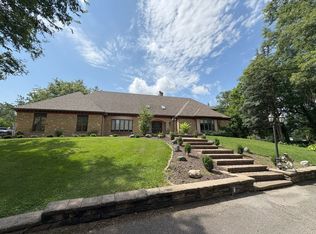
- $1,125,0005 bd5 ba5.7k sqft13600 S Erin Dr, Homer Glen, IL 60491New
 MLS ID #12709931, Kelly Klaff, RE/MAX 10. MRED as distributed by MLS GRID
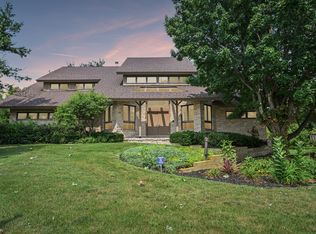
 - $1,399,0006 bd6 ba12k sqft14459 Gatses Ln, Homer Glen, IL 60491Active
 MLS ID #12666620, Jeff Jakob, Coldwell Banker Real Estate Group. MRED as distributed by MLS GRID
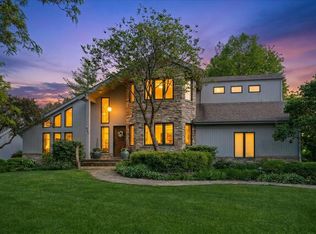
 - $1,100,0005 bd5 ba7.6k sqft8420 Evergreen Ln, Darien, IL 60561New
 MLS ID #12708656, Denis Horgan, Redfin Corporation. MRED as distributed by MLS GRID
 - $1,075,0004 bd5 ba5.6k sqft500 Parkview Pl, Burr Ridge, IL 60527New
 MLS ID #12721094, Shannon Hormanski, Baird & Warner. MRED as distributed by MLS GRID
 - $874,9005 bd5 ba5.5k sqft10949 Fawn Trail Dr, Orland Park, IL 60467NewMLS ID #12717787, Tim Sullivan, Baird & Warner. MRED as distributed by MLS GRID
- $1,080,0005 bd5 ba6.5k sqft8416 Evergreen Ln, Darien, IL 60561ActiveMLS ID #12712431, Dan Kieres, Northwest Real Estate Group. MRED as distributed by MLS GRID
- $825,0005 bd6 ba5.6k sqft21588 Williamsburg Ct, Frankfort, IL 60423NewMLS ID #12719783, Wendy McSteen, Keller Williams Infinity. MRED as distributed by MLS GRID
- $1,495,0005 bd5 ba8.2k sqft106 Oak Ridge Dr W, Burr Ridge, IL 60527NewMLS ID #12718675, Janice Corley, RE/MAX Premier. MRED as distributed by MLS GRID
- $1,200,0005 bd5 ba5.5k sqft11555 S Elbridge Ave, Palos Park, IL 60464ActiveMLS ID #12710883, Ramzi Hassan, Edwards Realty Co.. MRED as distributed by MLS GRID
- $1,450,0005 bd5 ba7k sqft14291 131st St, Lemont, IL 60439NewMLS ID #12703514, Christine Wilczek, Realty Executives Elite. MRED as distributed by MLS GRID
- $1,499,8085 bd7 ba10k sqft1930 Tessington Ct, New Lenox, IL 60451ActiveMLS ID #12654295, Robert Kroll, 808 Realty. MRED as distributed by MLS GRID
- $1,024,9906 bd5 ba5.5k sqft6722 Sweetbriar Ln, Darien, IL 60561Price ChangeMLS ID #12705683, Gabriela Chawla, Compass. MRED as distributed by MLS GRID
- $899,0006 bd5 ba5.8k sqft19257 Beaver Creek Ln, Mokena, IL 60448ActiveMLS ID #12679835, Mike McCatty, Century 21 Circle. MRED as distributed by MLS GRID
- $975,0006 bd5 ba5.5k sqft22384 S Mallow Dr, Frankfort, IL 60423ActiveMLS ID #12702929, Britny Duffy, Coldwell Banker Realty. MRED as distributed by MLS GRID
- $949,9006 bd4 ba5.5k sqft215 58th St, Clarendon Hills, IL 60514ActiveMLS ID #12705292, Kayla Gushi, Real People Realty. MRED as distributed by MLS GRID
- $1,150,0005 bd5 ba6k sqft1542 Plainfield Rd, Oswego, IL 60543ActiveMLS ID #12644617, Robert Grilli, Jameson Sotheby's Intl Realty. MRED as distributed by MLS GRID
- $999,0005 bd3 ba5.4k sqft24161 Brancaster Dr, Naperville, IL 60564ActiveMLS ID #12693582, Haroon Masood, @properties Christie's International Real Estate. MRED as distributed by MLS GRID
- $1,249,0005 bd5 ba7k sqft20698 Eagle Bluff Ct, Frankfort, IL 60423ActiveMLS ID #12697813, Paula Poortinga, Berkshire Hathaway HomeServices Starck Real Estate. MRED as distributed by MLS GRID
- $789,0006 bd4 ba5.2k sqft17320 Elk Dr, Orland Park, IL 60467ActiveMLS ID #12658665, Mike McCatty, Century 21 Circle. MRED as distributed by MLS GRID
- $1,289,9005 bd5 ba5.4k sqft1411 Hatchwood Ct, Naperville, IL 60565NewMLS ID #12720482, Brett McIntyre, CNC,e-PRO,GRI,RENE, john greene, Realtor. MRED as distributed by MLS GRID
