Beautiful custom Country–inspired home nestled on a peaceful setting. This thoughtfully designed single-story residence features a durable standing-seam metal roof, stone and stucco exterior, and a welcoming covered entry. Inside, the open and functional layout offers comfortable living with quality finishes throughout. The home includes a spacious living area, well-appointed kitchen, and generously sized bedrooms, ideal for everyday living or entertaining. The attached multi-car garage provides ample storage and convenience also included is a 20X20 shop with utilities! Come Outdoors, enjoy wide-open space, mature surroundings, and room to make the property your own. Perfect for those seeking a blend of modern comfort and country charm, this property offers privacy, flexibility, and timeless Texas style.
For sale
$775,000
2803 Fm 2158, Midway, TX 75852
3beds
1,904sqft
Single Family Residence
Built in 2022
20 Acres Lot
$739,400 Zestimate®
$407/sqft
$-- HOA
What's special
Attached multi-car garageWelcoming covered entryQuality finishes throughoutStone and stucco exteriorMature surroundingsWide-open spacePeaceful setting
- 125 days
- 99
- 6
Zillow last checked:
Listing updated:
Listed by:
Kristen Serrato TREC #0767472 832-390-8203,
JLA Realty
Source: HAR,MLS#: 92431308
Facts & features
Interior
Bedrooms & bathrooms
- Bedrooms: 3
- Bathrooms: 2
- Full bathrooms: 2
Primary bedroom
- Level: First
- Area: 195
- Dimensions: 15X13
Bedroom
- Level: Third
- Area: 132
- Dimensions: 12X11
Bedroom
- Level: Second
- Area: 132
- Dimensions: 12X11
Heating
- Electric
Cooling
- Ceiling Fan(s), Electric
Appliances
- Included: ENERGY STAR Qualified Appliances, Disposal, Dryer, Refrigerator, Washer, Electric Oven, Microwave, Dishwasher
- Laundry: Electric Dryer Hookup, Washer Hookup
Features
- Atrium, Formal Entry/Foyer, High Ceilings
- Doors: Insulated Doors
- Windows: Insulated/Low-E windows, Storm Window(s)
- Number of fireplaces: 1
- Fireplace features: Gas Log
Interior area
- Total structure area: 1,904
- Total interior livable area: 1,904 sqft
Property
Parking
- Total spaces: 5
- Parking features: Electric Gate, Garage, Garage Door Opener, RV Access/Parking, Workshop in Garage, Attached & Detached
- Attached garage spaces: 3
- Carport spaces: 2
- Covered spaces: 5
Features
- Stories: 1
- Patio & porch: Patio/Deck, Porch
- Fencing: Back Yard,Full
Lot
- Size: 20 Acres
- Features: Cleared, Wooded, 20 Up to 50 Acres
Details
- Additional structures: Shed(s), Workshop
- Parcel number: 103940
Construction
Type & style
- Home type: SingleFamily
- Architectural style: Contemporary,Ranch
- Property subtype: Single Family Residence
Materials
- Batts Insulation, Blown-In Insulation, Brick, Stone
- Foundation: Slab on Builders Pier
- Roof: Metal,Energy Star/Reflective Roof
Condition
- New construction: No
- Year built: 2022
Utilities & green energy
- Sewer: Aerobic Septic, Septic Tank
Green energy
- Green verification: ENERGY STAR Certified Homes, Environments for Living, Green Built Gulf Coast, HERS Index Score
- Energy efficient items: Attic Vents, Thermostat, Lighting, HVAC, Exposure/Shade
Community & HOA
Community
- Subdivision: Rebecca Robbins
Location
- Region: Midway
Financial & listing details
- Price per square foot: $407/sqft
- Annual tax amount: $4,647
- Date on market: 6/7/2026
- Listing terms: Cash,Conventional,FHA,USDA Loan,VA Loan
- Road surface type: Asphalt
Estimated market value
$739,400
$702,000 - $776,000
$2,030/mo
Price history
| Date | Event | Price |
|---|---|---|
| 6/8/2026 | Listed for sale | $775,000$407/sqft |
Source:  HAR #92431308 Report a problem HAR #92431308 Report a problem | ||
Public tax history
Tax history is unavailable.
Monthly payment
Est. payment
Payment breakdown
Explore the cost of this home by adjusting the details. Changes won't be saved.Climate risks
Neighborhood: 75852
Nearby schools
Schools provided by the listing agent
- Elementary: Madisonville Elementary School
- Middle: Madisonville Junior High School
- High: Madisonville High School
Source: HAR. This data may not be complete. We recommend contacting the local school district to confirm school assignments for this home.
Similar homes
- $775,0005 bd3 ba1k sqft9082 Idaho Ln, Midway, TX 75852For Sale
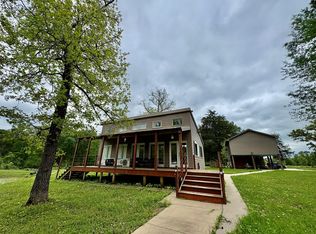 MLS ID #10716238, Dorota Grobler, Pinnacle Real Estate Holding LLC. HAR
 - $800,0006 bd7 ba2.6k sqft943 Fm 2989, Midway, TX 75852For Sale
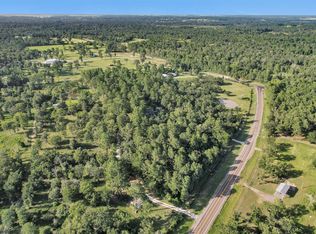 MLS ID #85059098, Martha Wright, CB&A, Realtors. HAR
 - $449,0003 bd3 ba1.9k sqft5350 Wiseman Rd, Midway, TX 75852For Sale
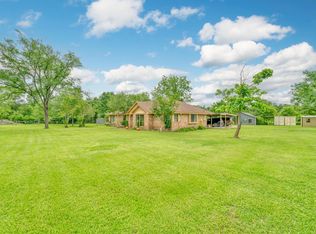 MLS ID #51154260, Lisa Taylor, DBL Real Estate. HAR
 - $659,0004 bd2 ba2.8k sqft4952 Fm 3091, Madisonville, TX 77864For Sale
 MLS ID #58179466, Elizabeth Smith, Miller Homes Group. HAR
