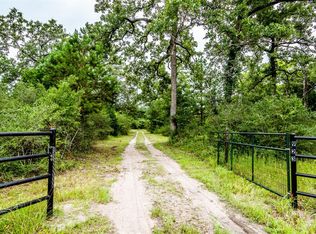
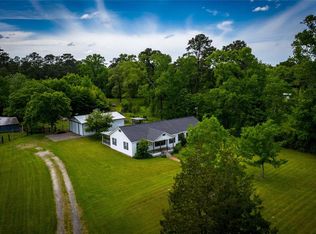
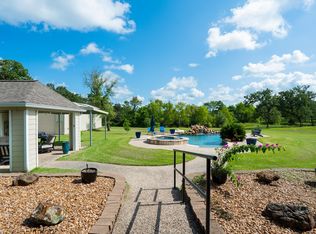
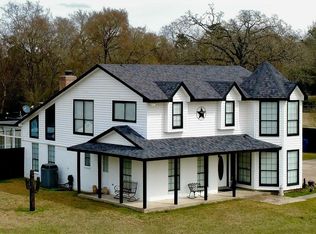
Experience ultimate privacy and togetherness on this stunning 12-acre Texas retreat. Featuring two separate, well-appointed homes totaling sq footage over 4600 sq ft this property offers the perfect multi-generational living solution or an idyllic private family compound. Enjoy the peace of country living with room to roam, mature trees, and space for horses or hobby farming—all just minutes from local conveniences." Property offers full RV hookups, private well, 2 septics, unrestricted. Hookups on the back of the property for a mobile could serve as a 3rd homesite or perfect location for a barn/workshop. Super Cute Guest home is a 2 bed 2 bath with a huge gameroom upstairs.
For sale
$800,000
943 Fm 2989, Midway, TX 75852
6beds
2,656sqft
Farm
Built in 1987
12.5 Acres Lot
$745,000 Zestimate®
$301/sqft
$-- HOA
What's special
- 106 days
- 143
- 15
Zillow last checked:
Listing updated:
Listed by:
Martha Wright TREC #0538999 936-788-8400,
CB&A, Realtors
Source: HAR,MLS#: 85059098
Facts & features
Interior
Bedrooms & bathrooms
- Bedrooms: 6
- Bathrooms: 7
- Full bathrooms: 5
- 1/2 bathrooms: 2
Rooms
- Room types: Family Room, Quarters/Guest House, Utility Room
Bedroom
- Level: First
- Area: 176
- Dimensions: 16X11
Bedroom
- Level: First
- Area: 144
- Dimensions: 12X12
Bedroom
- Level: First
- Area: 234
- Dimensions: 18X13
Bedroom
- Level: First
- Area: 210
- Dimensions: 15x14
Dining room
- Level: First
- Area: 168
- Dimensions: 14X12
Other
- Level: First
Family room
- Level: First
- Area: 378
- Dimensions: 21X18
Game room
- Level: Second
Other
- Level: First
- Area: 143
- Dimensions: 11x13
Other
- Level: First
- Area: 143
- Dimensions: 11x13
Other
- Level: Other
- Area: 144
- Dimensions: 12X12 Bedroom
Other
- Level: Other
- Area: 144
- Dimensions: 12X12 Bedroom
Kitchen
- Level: First
- Area: 187
- Dimensions: 17X11
Other
- Level: Other
- Area: 120
- Dimensions: 10X12 Dining
Other
- Level: Other
- Area: 168
- Dimensions: 12X14 Living Rm
Other
- Level: Other
- Area: 100
- Dimensions: 10X10 Extra Spa
Other
- Level: Other
- Area: 40
- Dimensions: 8X5 Utility
Other
- Level: Other
- Area: 144
- Dimensions: 12X12 Kitchen
Utility room
- Level: First
- Area: 90
- Dimensions: 15X6
Heating
- Electric
Cooling
- Ceiling Fan(s), Electric
Appliances
- Included: ENERGY STAR Qualified Appliances, Double Oven, Electric Oven, Electric Range, Dishwasher
- Laundry: Electric Dryer Hookup, Washer Hookup
Features
- High Ceilings, All Bedrooms Down, Primary Bed - 1st Floor, Walk-In Closet(s)
- Flooring: Laminate, Tile
- Number of fireplaces: 1
- Fireplace features: Wood Burning
Interior area
- Total structure area: 2,656
- Total interior livable area: 2,656 sqft
Property
Parking
- Total spaces: 3
- Parking features: Porte-Cochere, RV Access/Parking, Workshop in Garage, Attached & Detached
- Carport spaces: 3
Features
- Stories: 1
- Fencing: Fenced
Lot
- Size: 12.5 Acres
- Features: Wooded, 10 Up to 15 Acres
Details
- Additional structures: Guest House, Shed(s)
- Parcel number: 16468
Construction
Type & style
- Home type: SingleFamily
- Architectural style: Traditional
- Property subtype: Farm
Materials
- Foundation: Slab
Condition
- New construction: No
- Year built: 1987
Utilities & green energy
- Sewer: Aerobic Septic, Septic Tank
- Water: Well
Green energy
- Energy efficient items: Attic Vents, Thermostat
Community & HOA
Community
- Subdivision: C Edinburgh Surv A-186
Location
- Region: Midway
Financial & listing details
- Price per square foot: $301/sqft
- Tax assessed value: $246,292
- Annual tax amount: $9,998
- Date on market: 6/27/2026
- Listing terms: Cash,Conventional,FHA,VA Loan
- Road surface type: Asphalt, Gravel
Estimated market value
$745,000
$708,000 - $782,000
$2,889/mo
Price history
| Date | Event | Price |
|---|---|---|
| 7/21/2026 | Listed for sale | $800,000+23.2%$301/sqft |
Source:  HAR #85059098 Report a problem HAR #85059098 Report a problem | ||
| 8/31/2022 | Sold | -- |
Source: Agent Provided Report a problem | ||
| 8/9/2022 | Pending sale | $649,500$245/sqft |
Source: HAR #44248109 Report a problem | ||
| 7/30/2022 | Price change | $649,500-7.1%$245/sqft |
Source: HAR #44248109 Report a problem | ||
| 6/23/2022 | Listed for sale | $699,500+55.8%$263/sqft |
Source: HAR #44248109 Report a problem | ||
| 3/19/2020 | Listing removed | $449,000$169/sqft |
Source: eXp Realty, LLC #80971291 Report a problem | ||
| 2/5/2020 | Listed for sale | $449,000+13.7%$169/sqft |
Source: eXp Realty #80971291 Report a problem | ||
| 10/9/2015 | Sold | -- |
Source: Agent Provided Report a problem | ||
| 8/23/2015 | Pending sale | $395,000$149/sqft |
Source: Keller Williams - Conroe/Lake Conroe/Magnolia/Huntsville #67858138 Report a problem | ||
| 6/15/2015 | Listed for sale | $395,000$149/sqft |
Source: Keller Williams Realty #67858138 Report a problem | ||
Public tax history
| Year | Property taxes | Tax assessment |
|---|---|---|
| 2025 | $3,160 | $246,292 |
Find assessor info on the county website
Monthly payment
Est. payment
Payment breakdown
Explore the cost of this home by adjusting the details. Changes won't be saved.Climate risks
Neighborhood: 75852
Nearby schools
Schools provided by the listing agent
- Elementary: Huntsville Elementary School
- Middle: Mance Park Middle School
- High: Huntsville High School
Source: HAR. This data may not be complete. We recommend contacting the local school district to confirm school assignments for this home.

Similar homes
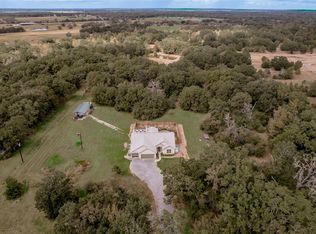
- $775,0003 bd2 ba1.9k sqft2803 Fm 2158, Midway, TX 75852For Sale
 MLS ID #92431308, Kristen Serrato, JLA Realty. HAR
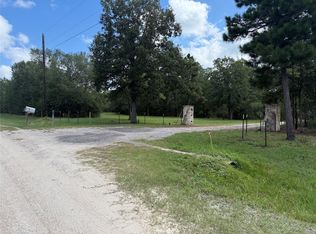
 - $784,0005 bd3 ba2.6k sqft92 Willey Rd, Bedias, TX 77831For Sale
 MLS ID #52667771, Jill Sechelski, Jill Sechelski, Broker. HAR
 - $849,0003 bd3 ba3.1k sqft92 Canyon Run Blvd, Huntsville, TX 77320For Sale
 MLS ID #70093316, Breanna Bryant, RE/MAX The Woodlands & Spring. HAR
 - $725,0004 bd4 ba2.2k sqft1828 State Highway 75 N, Huntsville, TX 77320For Sale
 MLS ID #73667485, John Munoz, Hacienda Real Estate. HAR
