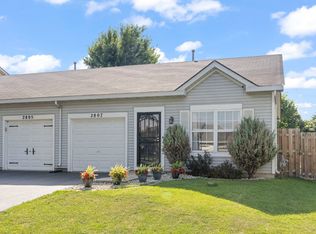
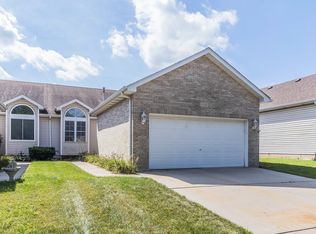
Welcome to comfortable, low-maintenance living in Lakewood on Caton Farm! This spacious 3-bedroom, 2.5-bath duplex offers a welcoming front porch with a cozy sitting area-perfect for enjoying your morning coffee or unwinding at the end of the day. Step inside to a spacious and versatile main-level floor plan that offers flexibility to suit your lifestyle. The layout can accommodate a living room and dining room combination with a separate family room just off the eat-in kitchen, or an expansive living room with a dining area conveniently located off the large kitchen. A half bath completes the main level. Upstairs, you'll find a spacious primary bedroom suite designed with comfort and versatility in mind. The suite includes a walk-in closet, private full bath, and an additional attached office or sitting area that can easily serve as a home office, reading nook, or personal retreat. Two additional bedrooms, a second full bath, and convenient second-floor laundry provide the space and functionality you will appreciate. Conveniently located just minutes from shopping, dining, and everyday amenities, and situated within highly regarded District 202, this home offers the combination of space, comfort, functionality, and location. With an opportunity to add your personal touches and make it truly your own, this is one you'll want to see! Schedule your showing today and come envision yourself at home in Lakewood on Caton Farm!
Pending
$290,000
2803 Sun Valley Dr, Plainfield, IL 60586
3beds
1,668sqft
Duplex, Single Family Residence
Built in 2000
-- sqft lot
$-- Zestimate®
$174/sqft
$30/mo HOA
What's special
Two additional bedroomsSpacious primary bedroom suiteLarge kitchenWalk-in closetConvenient second-floor laundry
- --
- 49
- views
- 1
- save
Likely to sell faster than
Zillow last checked:
Listing updated:
Listed by:
Marsha Green (773)386-8679,
Real People Realty
Source: MRED as distributed by MLS GRID,MLS#: 12735471
Facts & features
Interior
Bedrooms & bathrooms
- Bedrooms: 3
- Bathrooms: 3
- Full bathrooms: 2
- 1/2 bathrooms: 1
Rooms
- Room types: No additional rooms
Primary bedroom
- Features: Flooring (Carpet), Bathroom (Full)
- Level: Second
- Area: 299 Square Feet
- Dimensions: 13X23
Bedroom 2
- Features: Flooring (Carpet)
- Level: Second
- Area: 110 Square Feet
- Dimensions: 11X10
Bedroom 3
- Features: Flooring (Carpet)
- Level: Second
- Area: 100 Square Feet
- Dimensions: 10X10
Family room
- Features: Flooring (Carpet)
- Level: Main
- Area: 169 Square Feet
- Dimensions: 13X13
Kitchen
- Features: Kitchen (Eating Area-Table Space), Flooring (Vinyl)
- Level: Main
- Area: 121 Square Feet
- Dimensions: 11X11
Living room
- Features: Flooring (Carpet)
- Level: Main
- Area: 273 Square Feet
- Dimensions: 13X21
Heating
- Natural Gas
Cooling
- Central Air
Appliances
- Included: Range, Dishwasher, Refrigerator, Disposal
- Laundry: Upper Level, In Unit, Laundry Closet
Features
- Basement: None
Interior area
- Total structure area: 0
- Total interior livable area: 1,668 sqft
Property
Parking
- Total spaces: 1
- Parking features: Asphalt, No Garage, Yes, Garage Owned, Attached, Garage
- Attached garage spaces: 1
Accessibility
- Accessibility features: No Disability Access
Features
- Fencing: Fenced
Lot
- Size: 4,304 Square Feet
Details
- Parcel number: 0603281030450000
- Special conditions: None
Construction
Type & style
- Home type: MultiFamily
- Property subtype: Duplex, Single Family Residence
Materials
- Aluminum Siding, Vinyl Siding, Steel Siding
- Foundation: Concrete Perimeter
- Roof: Asphalt
Condition
- New construction: No
- Year built: 2000
Utilities & green energy
- Electric: 100 Amp Service
- Sewer: Public Sewer
- Water: Public
Community & HOA
Community
- Security: Carbon Monoxide Detector(s)
- Subdivision: Lakewood On Caton Farm
HOA
- Has HOA: Yes
- Services included: Other
- HOA fee: $354 annually
Location
- Region: Plainfield
Financial & listing details
- Price per square foot: $174/sqft
- Tax assessed value: $234,075
- Annual tax amount: $5,241
- Date on market: 8/19/2026
- Ownership: Fee Simple w/ HO Assn.
Estimated market value
Not available
Estimated sales range
Not available
Not available
Price history
| Date | Event | Price |
|---|---|---|
| 11/8/2005 | Sold | $174,500+48.5%$105/sqft |
Source: Public Record Report a problem | ||
| 1/26/2000 | Sold | $117,500$70/sqft |
Source: Public Record Report a problem | ||
Public tax history
| Year | Property taxes | Tax assessment |
|---|---|---|
| 2024 | $5,015 +5% | $78,025 +10.7% |
| 2023 | $4,776 +7.9% | $70,470 +13% |
| 2022 | $4,428 +10.5% | $62,382 +11.3% |
| 2021 | $4,008 +6.2% | $56,073 +7% |
| 2020 | $3,774 +8.5% | $52,421 +9% |
| 2019 | $3,477 +4.9% | $48,078 +6.4% |
| 2018 | $3,314 +3.5% | $45,172 +5.2% |
| 2017 | $3,203 +2.5% | $42,927 +4.9% |
| 2016 | $3,126 +6.6% | $40,941 +6.7% |
| 2015 | $2,933 | $38,353 +3.7% |
| 2014 | $2,933 +1.5% | $36,999 |
| 2013 | $2,891 -31% | $36,999 -31.1% |
| 2012 | $4,190 +8.5% | $53,709 -1.4% |
| 2011 | $3,861 +4.2% | $54,483 -2.8% |
| 2010 | $3,704 +1.3% | $56,053 -4% |
| 2009 | $3,654 +2.3% | $58,388 |
| 2008 | $3,571 | $58,388 +5% |
| 2007 | -- | $55,634 +4.3% |
| 2006 | $3,306 +3.2% | $53,336 +3.4% |
| 2005 | $3,204 +14.3% | $51,567 +17.6% |
| 2004 | $2,802 +1.2% | $43,832 +5% |
| 2003 | $2,768 +5.9% | $41,752 +7.6% |
| 2002 | $2,614 +5.1% | $38,804 +3.7% |
| 2001 | $2,486 | $37,423 |
Find assessor info on the county website
Monthly payment
Est. payment
Payment breakdown
Explore the cost of this home by adjusting the details. Changes won't be saved.Climate risks
Neighborhood: 60586
Nearby schools
Schools provided by the listing agent
- Elementary: Charles Reed Elementary School
- Middle: Drauden Point Middle School
- High: Plainfield South High School
- District: 202
Source: MRED as distributed by MLS GRID. This data may not be complete. We recommend contacting the local school district to confirm school assignments for this home.
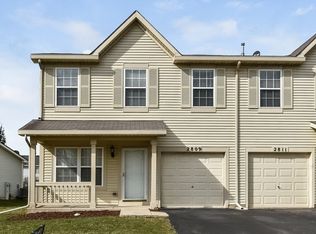
Similar homes
- $328,0003 bd2 ba1.8k sqft2208 Cherry Ridge Dr, Plainfield, IL 60586Re-activated
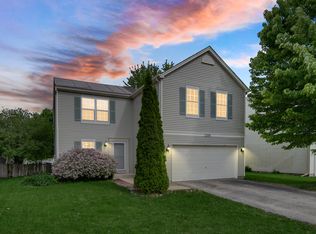 MLS ID #12630320, Tim Ryan, AHWD, Real People Realty. MRED as distributed by MLS GRID
- $299,9003 bd3 ba1.6k sqft240 S Alder Creek Dr, Romeoville, IL 60446New
 MLS ID #12789844, Katerina Pavlova, Pavlova Properties. MRED as distributed by MLS GRID
- $349,9993 bd2 ba1.5k sqft5205 Gardiner Glenn Dr, Plainfield, IL 60586Price Change
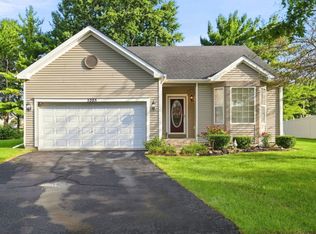 MLS ID #12745626, Nancy Mahoney, Findlay Real Estate Group Inc. MRED as distributed by MLS GRID
- $285,0002 bd2 ba1.4k sqft4326 River Glen Dr, Joliet, IL 60431Active
 MLS ID #12758641, Ellen Williams, ABR,CRS,GRI, Coldwell Banker Real Estate Group. MRED as distributed by MLS GRID
