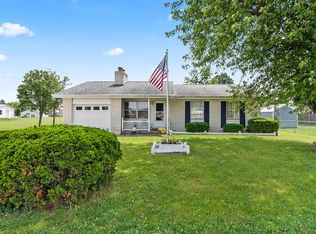
This 4-bedroom, 2-bath home offers 1,488 sq ft in a desirable neighborhood with a spacious corner lot and attached 2-car garage. The home features a functional layout and a partially finished basement for added living or storage space. Major updates include a new roof and new windows, and the home is structurally sound. It does need some cosmetic improvements, including wall touch-ups and new flooring making it a great opportunity to add value and make it your own.
Pending
Price cut: $10K (6/24)
$275,000
2804 E Lapoint Dr, Milford, IN 46542
4beds
1,698sqft
:
Get pre-qualified$1,671/mo
Single Family Residence
Built in 2003
0.53 Acres Lot
$270,600 Zestimate®
$--/sqft
$-- HOA
What's special
Partially finished basementNew windowsNew roofFunctional layoutSpacious corner lot
- 111 days |
- 352 |
- 13 |
Likely to sell faster than
Zillow last checked:
Listing updated:
Listed by:
Brayden Miller 574-356-6876,
The Gingerich Group
Source: IRMLS,MLS#: 202611328
Facts & features
Interior
Bedrooms & bathrooms
- Bedrooms: 4
- Bathrooms: 2
- Full bathrooms: 2
- Main level bedrooms: 3
Bedroom 1
- Level: Main
Bedroom 2
- Level: Main
Dining room
- Level: Main
- Area: 120
- Dimensions: 12 x 10
Kitchen
- Level: Main
- Area: 120
- Dimensions: 12 x 10
Living room
- Level: Main
- Area: 340
- Dimensions: 20 x 17
Heating
- Natural Gas, Forced Air
Cooling
- Central Air
Appliances
- Included: Dishwasher, Microwave, Refrigerator, Gas Range
Features
- Basement: Full,Partially Finished
- Has fireplace: No
Interior area
- Total structure area: 2,976
- Total interior livable area: 1,698 sqft
- Finished area above ground: 1,488
- Finished area below ground: 210
Video & virtual tour
Property
Parking
- Total spaces: 2
- Parking features: Attached, Concrete
- Attached garage spaces: 2
- Has uncovered spaces: Yes
Features
- Levels: One
- Stories: 1
- Patio & porch: Deck, Porch
Lot
- Size: 0.53 Acres
- Dimensions: 136x171
- Features: Level
Details
- Parcel number: 430311200018.000027
Construction
Type & style
- Home type: SingleFamily
- Property subtype: Single Family Residence
Materials
- Stone, Vinyl Siding
- Roof: Shingle
Condition
- New construction: No
- Year built: 2003
Utilities & green energy
- Electric: NIPSCO
- Gas: NIPSCO
- Sewer: Septic Tank
- Water: Well
Community & HOA
Community
- Subdivision: White Tail Run / Whitetail Run
Location
- Region: Milford
Financial & listing details
- Tax assessed value: $267,200
- Annual tax amount: $1,034
- Date on market: 4/3/2026
- Listing terms: Conventional
Estimated market value
$270,600
$257,000 - $284,000
$2,082/mo
Price history
| Date | Event | Price |
|---|---|---|
| 6/30/2026 | Pending sale | $275,000 |
Source:  IRMLS #202611328 Report a problem IRMLS #202611328 Report a problem | ||
| 6/24/2026 | Price change | $275,000-3.5% |
Source: IRMLS #202611328 Report a problem | ||
| 6/15/2026 | Price change | $285,000-3.4% |
Source: IRMLS #202611328 Report a problem | ||
| 6/9/2026 | Price change | $295,000-1.6% |
Source: IRMLS #202611328 Report a problem | ||
| 4/3/2026 | Listed for sale | $299,900+114.4% |
Source: IRMLS #202611328 Report a problem | ||
| 2/22/2012 | Listing removed | $139,900$82/sqft |
Source: RE/MAX Partners #9000180 Report a problem | ||
| 11/25/2011 | Listed for sale | $139,900$82/sqft |
Source: RE/MAX Partners #9000180 Report a problem | ||
Public tax history
| Year | Property taxes | Tax assessment |
|---|---|---|
| 2025 | $1,076 +9.2% | $267,200 +7.8% |
| 2024 | $986 -2.2% | $247,800 +5.2% |
| 2023 | $1,008 +19.9% | $235,600 +4.8% |
| 2022 | $840 +5% | $224,900 +17.8% |
| 2021 | $801 +6.2% | $190,900 +6.5% |
| 2020 | $754 +4.9% | $179,200 +2.9% |
| 2019 | $718 +6.1% | $174,100 +3.1% |
| 2018 | $677 +14.6% | $168,900 +5.4% |
| 2017 | $591 +6% | $160,300 +0.5% |
| 2016 | $557 +0.9% | $159,500 +6.1% |
| 2014 | $552 -6.7% | $150,300 +0.7% |
| 2013 | $592 +15% | $149,300 -0.1% |
| 2012 | $515 +5% | $149,400 -2.8% |
| 2011 | $490 -17.3% | $153,700 -4.3% |
| 2010 | $593 +21.4% | $160,600 |
| 2009 | $488 -49% | $160,600 +19.5% |
| 2007 | $957 | $134,400 -1.5% |
| 2006 | -- | $136,500 +40.3% |
| 2005 | -- | $97,300 |
Find assessor info on the county website
Monthly payment
Est. payment
Payment breakdown
Explore the cost of this home by adjusting the details. Changes won't be saved.Climate risks
Neighborhood: 46542
Nearby schools
GreatSchools rating
- 5/10Milford SchoolGrades: K-8Distance: 3.2 mi
- 4/10Wawasee High SchoolGrades: 9-12Distance: 1.9 mi
Schools provided by the listing agent
- Elementary: Milford
- Middle: Wawasee
- High: Wawasee
- District: Wawasee
Source: IRMLS. This data may not be complete. We recommend contacting the local school district to confirm school assignments for this home.
- $300,3003 bd3 ba1.6k sqft12080 N Camelot Trl, Milford, IN 46542Off Market
- $399,3005 bd3 ba1.4k sqft2840 E Lapoint Dr, Milford, IN 46542Off Market
- $426,1003 bd2 ba2.1k sqft2805 E Lapoint Dr, Milford, IN 46542Off Market
- $363,1003 bd2 ba1.5k sqft12173 N Placidview Ln, Milford, IN 46542Off Market
- $337,5003 bd2 ba1.8k sqft2783 E Lapoint Dr, Milford, IN 46542Off Market
- $27,400-- bd-- ba-- sqft12121 N Camelot Trl, Milford, IN 46542Off Market
- $57,000-- bd-- ba-- sqft12121 N Camelot Trl, Milford, IN 46542Off Market
- $27,600-- bd-- ba-- sqft2805 E Lapoint Dr, Milford, IN 46542Off Market
A local agent can set up tours, give advice and negotiate with sellers.
A local lender can help you make sure your offer is ready when you are.
Similar homes
- $250,0003 bd2 ba2.1k sqft1495 E Dove Ln, Milford, IN 46542For Sale
 MLS ID #202624401, Joshua Brooks, Keller Williams Realty Group. IRMLS
 - $229,9003 bd2 ba1.4k sqft205 E Smith St, Milford, IN 46542For Sale
 MLS ID #202618161, Cheryl Erb, Berkshire Hathaway HomeServices Elkhart. IRMLS
 - $345,0004 bd3 ba2.4k sqft601 W 6th St, Milford, IN 46542For Sale
 MLS ID #202622764, Rita Davis-Roberts, Re/Max Partners. IRMLS
 - $228,9003 bd2 ba1.1k sqft104 N Elm St, Milford, IN 46542For Sale
 MLS ID #202623907, Michael Lee, CENTURY 21 Bradley Realty, Inc. IRMLS
 - $224,9004 bd1 ba2.1k sqft1200 N Huntington St, Syracuse, IN 46567For SaleMLS ID #202618896, Tina Miller, RE/MAX Results. IRMLS
- $219,9003 bd2 ba1.9k sqft107 S Henry St, Milford, IN 46542For SaleMLS ID #202620758, Julie Hall, Patton Hall Real Estate. IRMLS
- $289,0004 bd3 ba2.3k sqft3435 N Pressler Dr, Warsaw, IN 46582For SaleMLS ID #202625713, Carrie Slabaugh, Coldwell Banker Real Estate Group. IRMLS
- $275,0004 bd2 ba2k sqft64605 County Road 33, Goshen, IN 46528AuctionMLS ID #202624972, Steve Miller, RE/MAX Results. IRMLS
- $--3 bd2 ba1.4k sqft2728 E Evergreen Dr, Warsaw, IN 46582AuctionMLS ID #202625515, Chad Metzger, Metzger Property Services, LLC. IRMLS
- $269,0003 bd2 ba1.5k sqft11062 N Polyanna Pike, Cromwell, IN 46732For SaleMLS ID #202620971, Perry Glancy, Krueckeberg Auction And Realty. IRMLS
- $319,9003 bd2 ba1.3k sqft510 N Eastfield Cir, Milford, IN 46542For SaleMLS ID #202610908, Merillee Booren, H Team Dream Homes. IRMLS
- $265,0003 bd3 ba2.2k sqft325 W Elm St, Millersburg, IN 46543For SaleMLS ID #202626796, Coreen Miller, Right Key Realty/Right Key Auctions. IRMLS
- $283,0003 bd2 ba1.4k sqft3363 N Old Farm Rd W, Warsaw, IN 46582For SaleMLS ID #202607935, Nicole Davis, Snyder Strategy Realty Inc.. IRMLS
- $330,0003 bd3 ba1.6k sqft460 Hillcrest Dr, Goshen, IN 46528For SaleMLS ID #202629266, Glenda Laughlin, Bright Star Real Estate Services LLC. IRMLS
- $287,9004 bd2 ba1.6k sqft66099 Grasslands Ln, Goshen, IN 46526For SaleMLS ID #202621435, Carlos Avelar, Fenix Realty, LLC. IRMLS
- $190,0003 bd2 ba1.6k sqft1031 N Huntington St, Syracuse, IN 46567For SaleMLS ID #202623914, Michele C Burkheimer, Century 21 Circle. IRMLS
- $369,9004 bd3 ba2.3k sqft6999 E Tee Trl, Syracuse, IN 46567For SaleMLS ID #202624562, Amy Cavender, eXp Realty, LLC. IRMLS
- $274,9003 bd2 ba1.1k sqft806 Sharon St, Winona Lake, IN 46590For SaleMLS ID #202627494, Deb Paton Showley, Coldwell Banker Real Estate Group. IRMLS
- $215,0003 bd1 ba1.1k sqft7851 E 1000 N, Syracuse, IN 46567For SaleMLS ID #202620413, Scott Gingerich, The Gingerich Group. IRMLS
- $280,0003 bd3 ba1.7k sqft2653 W 200 S, Warsaw, IN 46580For SaleMLS ID #202627448, Carrie Slabaugh, Coldwell Banker Real Estate Group. IRMLS
