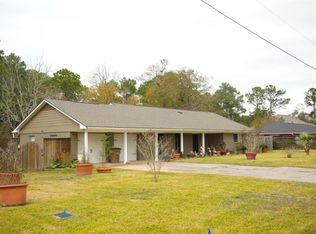
Discover country-warm charm in this beautifully updated 3-bedroom home tucked onto an oversized, tree-shaded lot in the heart of Dickinson. From the inviting shiplap-accented kitchen to the cozy living spaces filled with natural light, every corner feels welcoming and thoughtfully cared for. Enjoy the convenience of 3 bed, 1.5 baths, an attached 2-car garage with an en suite, air-conditioned utility room, and a double driveway offering plenty of room for family and guests. The spacious backyard is a true retreat with mature trees and a dedicated dog runner—perfect for outdoor living and peaceful evenings at home. With multiple upgrades throughout, this home blends timeless comfort with elegant touches, creating the ideal place to settle in and make it your own.
Pending
Price cut: $9.9K (5/21)
$215,000
2805 Woodlawn St, Dickinson, TX 77539
3beds
1,300sqft
:
Get pre-qualified$1,539/mo
Single Family Residence
Built in 1957
8,502 Square Feet Lot
$207,600 Zestimate®
$165/sqft
$-- HOA
What's special
- 69 days |
- 179 |
- 14 |
Zillow last checked:
Listing updated:
Listed by:
Lacie Johnson TREC #0821190 409-457-6458,
Keller Williams Realty Clear Lake / NASA
Source: HAR,MLS#: 91235456
Facts & features
Interior
Bedrooms & bathrooms
- Bedrooms: 3
- Bathrooms: 2
- Full bathrooms: 1
- 1/2 bathrooms: 1
Primary bathroom
- Features: Half Bath, Primary Bath: Tub/Shower Combo
Kitchen
- Features: Breakfast Bar, Pantry
Heating
- Natural Gas
Cooling
- Electric
Appliances
- Included: Disposal, Dryer, Refrigerator, Washer, Electric Oven, Microwave, Electric Cooktop, Dishwasher
Features
- All Bedrooms Down, Walk-In Closet(s)
- Flooring: Vinyl
Interior area
- Total structure area: 1,300
- Total interior livable area: 1,300 sqft
Video & virtual tour
Property
Parking
- Total spaces: 2
- Parking features: Attached, Double-Wide Driveway
- Attached garage spaces: 2
Features
- Stories: 1
- Fencing: Back Yard
Lot
- Size: 8,502 Square Feet
- Features: Back Yard, Cleared, 0 Up To 1/4 Acre
Details
- Parcel number: 540500000037000
Construction
Type & style
- Home type: SingleFamily
- Architectural style: Ranch
- Property subtype: Single Family Residence
Materials
- Brick
- Foundation: Slab
- Roof: Composition
Condition
- New construction: No
- Year built: 1957
Utilities & green energy
- Sewer: Public Sewer
- Water: Public
Community & HOA
Community
- Subdivision: Oak Forest
Location
- Region: Dickinson
Financial & listing details
- Price per square foot: $165/sqft
- Tax assessed value: $227,370
- Annual tax amount: $4,552
- Date on market: 5/21/2026
- Listing terms: Cash,Conventional
- Ownership: Full Ownership
- Road surface type: Concrete
Estimated market value
$207,600
$197,000 - $218,000
$1,835/mo
Price history
| Date | Event | Price |
|---|---|---|
| 7/9/2026 | Pending sale | $215,000$165/sqft |
Source:  HAR #91235456 Report a problem HAR #91235456 Report a problem | ||
| 5/21/2026 | Price change | $215,000-4.4%$165/sqft |
Source: HAR #91235456 Report a problem | ||
| 3/11/2026 | Listed for sale | $224,900$173/sqft |
Source: HAR #56758751 Report a problem | ||
Public tax history
| Year | Property taxes | Tax assessment |
|---|---|---|
| 2025 | $2,702 -3.2% | $192,720 +10% |
| 2024 | $2,791 -1.4% | $175,200 +0.1% |
| 2023 | $2,830 -30.6% | $175,030 +5.6% |
| 2022 | $4,080 +5.4% | $165,760 +7.9% |
| 2021 | $3,872 -0.1% | $153,560 +5% |
| 2020 | $3,876 +55.9% | $146,250 +24.1% |
| 2019 | $2,485 -26.9% | $117,870 +35% |
| 2018 | $3,401 | $87,280 -27.6% |
| 2017 | $3,401 +41.8% | $120,530 +44.6% |
| 2016 | $2,399 -1.4% | $83,360 |
| 2015 | $2,433 +8.5% | $83,360 +9.3% |
| 2014 | $2,243 | $76,290 |
| 2013 | -- | $76,290 |
| 2012 | -- | $76,290 |
| 2011 | -- | $76,290 |
| 2010 | -- | $76,290 |
| 2009 | -- | $76,290 +3.2% |
| 2008 | -- | $73,890 |
| 2007 | -- | $73,890 |
| 2006 | -- | $73,890 +6.1% |
| 2005 | -- | $69,650 +32.6% |
| 2004 | -- | $52,510 -15.5% |
| 2003 | -- | $62,160 +36.2% |
| 2002 | -- | $45,640 |
| 2001 | -- | $45,640 |
Find assessor info on the county website
Monthly payment
Est. payment
Payment breakdown
Explore the cost of this home by adjusting the details. Changes won't be saved.Climate risks
Neighborhood: 77539
Nearby schools
GreatSchools rating
- 5/10Dunbar Middle SchoolGrades: 4-5Distance: 1.1 mi
- 5/10R D McAdams Junior High SchoolGrades: 7-8Distance: 2 mi
- 6/10Dickinson High SchoolGrades: 9-12Distance: 2.4 mi
Schools provided by the listing agent
- Elementary: Bay Colony Elementary School
- Middle: Dunbar Middle School (Dickinson)
- High: Dickinson High School
Source: HAR. This data may not be complete. We recommend contacting the local school district to confirm school assignments for this home.
- $217,600-- bd2 ba1.4k sqft2801 Woodlawn St, Dickinson, TX 77539Off Market
- $238,900-- bd1 ba1.9k sqft2809 Woodlawn St, Dickinson, TX 77539Off Market
- $214,900-- bd2 ba1.4k sqft2717 Woodlawn St, Dickinson, TX 77539Off Market
- $236,200-- bd1 ba1.7k sqft2813 Woodlawn St, Dickinson, TX 77539Off Market
- $--3 bd2 ba1k sqft2806 Woodlawn St, Dickinson, TX 77539Sold
- $234,6003 bd2 ba1.2k sqft2806 Belmont St, Dickinson, TX 77539Off Market
- $231,400-- bd2 ba1.3k sqft2802 Belmont St, Dickinson, TX 77539Off Market
- $242,300-- bd2 ba1.3k sqft2810 Belmont St, Dickinson, TX 77539Off Market
A local agent can set up tours, give advice and negotiate with sellers.
Similar homes
- $214,9002 bd2 ba1.4k sqft2917 48th St, Dickinson, TX 77539For Sale
 MLS ID #28117969, Rosalie Stevenson, Rose Above Realty. HAR
 - $224,9002 bd2 ba1.5k sqft2117 Pecan St, Dickinson, TX 77539For Sale
 MLS ID #70403035, Henry Martinez, Vive Realty LLC. HAR
 - $200,0003 bd2 ba1k sqft4711 Illinois St, Dickinson, TX 77539For Sale
 MLS ID #18079139, Tia Copeland, Quest Real Estate. HAR
 - $185,9004 bd2 ba1.5k sqft4611 Nevada St, Dickinson, TX 77539For Sale
 MLS ID #73235593, Guillermo Coronado, Realty Right. HAR
 - $274,9003 bd2 ba1.7k sqft3040 Longwood Ln, Dickinson, TX 77539For SaleMLS ID #2951986, Domenic Santilli, Capital Trust Realty. HAR
- $199,0003 bd2 ba1.5k sqft4705 E 30th St, Dickinson, TX 77539For SaleMLS ID #66972187, Myron Jefferson, Texas Premier Realty. HAR
- $289,0003 bd2 ba1.3k sqft3310 Oak Dr, Dickinson, TX 77539For SaleMLS ID #4614119, Sherry Zuniga, Sparrow Realty. HAR
- $210,0003 bd2 ba1.2k sqft5061 Hauna Ln, Dickinson, TX 77539For SaleMLS ID #68228598, Patricia Zajack, Sand N Sea Properties, LLC. HAR
- $230,0003 bd2 ba1.3k sqft5519 Chisholm Trl, Dickinson, TX 77539For SaleMLS ID #56967975, Laura Wells, 316 Realty Group. HAR
- $187,0002 bd1 ba1.2k sqft4220 Alabama Ave, Dickinson, TX 77539For SaleMLS ID #86036866, Danielle Guttinger Wong, Compass RE Texas, LLC - Austin. HAR
- $195,0003 bd1 ba1k sqft2613 Timber Dr, Dickinson, TX 77539For SaleMLS ID #63383875, Kayla Sparks, NetWorth Realty Houston South. HAR
- $285,0003 bd2 ba1.7k sqft1301 Plantation Dr, Dickinson, TX 77539For SaleMLS ID #54907482, Grace Nolen, eXp Realty, LLC. HAR
- $233,0003 bd3 ba1.7k sqft417 Folk Crest Ln, Dickinson, TX 77539For SaleMLS ID #93628740, Cheina Flores, JLA Realty. HAR
- $203,0003 bd3 ba1.5k sqft4112 Pine Shadows St, Dickinson, TX 77539For SaleMLS ID #57132752, Kathryn Jesse, eXp Realty LLC. HAR
- $222,0003 bd2 ba1.2k sqft5813 Guadalupe Dr, Dickinson, TX 77539For SaleMLS ID #60741028, Steven Colombo, RE/MAX Crossroads Realty. HAR
- $265,0003 bd2 ba1.2k sqft4803 E 28th St, Dickinson, TX 77539For SaleMLS ID #33006444, Casey Baldwin, Cade Walker Properties. HAR
- $210,0003 bd2 ba1.4k sqft5080 Hauna Ln, Dickinson, TX 77539For SaleMLS ID #74658763, Trent Grothues, Trent Grothues, Broker. HAR
- $269,9903 bd2 ba1.5k sqft3715 Bayou Cir, Dickinson, TX 77539For SaleMLS ID #48699891, Sherry Wells, Alliance Properties. HAR
- $250,0003 bd2 ba1.5k sqft2907 Arkansas Ave, Dickinson, TX 77539For SaleMLS ID #60716414, Elissa Campbell, Golden Sun Realty LLC. HAR
- $269,9003 bd2 ba1.7k sqft5107 Longshadow Dr, Dickinson, TX 77539For SaleMLS ID #49293024, Marie White, AEA Realty, LLC. HAR
