BEST VALUE IN OLD HICKORY-NEW ROOF, DUCTWORK, AND NEWER HVAC plus one year American home shield WARRANTY with full price offer! Absolutely charming cottage in Old Hickory. Located less than half a mile to Blue Turtle Bay Marina. Offering over 1,000 square feet, this 3 bedroom, 1 bath home blends classic character with thoughtful updates throughout.
Inside, you’ll find hardwood and tile flooring that flows seamlessly through the home, along with an updated kitchen and bathroom designed for both style and functionality. A small BASEMENT for storms and storage is an added plus.
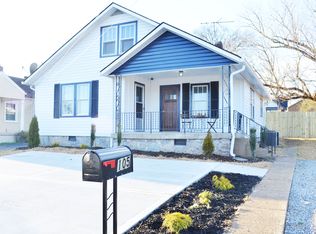
Step outside to enjoy the inviting front porch, perfect for relaxing mornings or quiet evenings. The spacious, fully fenced backyard offers plenty of room for entertaining, pets, or gardening.
With no HOA and a prime location near the water, BNA airport, Summit Medical Center, and Nshville, this property is an excellent opportunity for those seeking comfort, convenience, and a touch of Old Hickory charm.
Active
Price cut: $4.9K (6/29)
$315,000
2806 Elliott Dr, Old Hickory, TN 37138
3beds
1,080sqft
:
Get pre-qualified$1,922/mo
Single Family Residence, Residential
Built in 1940
5,227 Square Feet Lot
$-- Zestimate®
$292/sqft
$-- HOA
What's special
Inviting front porchCharming cottageSpacious fully fenced backyardUpdated kitchenHardwood and tile flooring
- 76 days |
- 332 |
- 29 |
Zillow last checked:
Listing updated:
Listed by:
Jennifer Bowers 615-689-4654,
Redfin 615-933-5419
Source: RealTracs MLS as distributed by MLS GRID,MLS#: 3193972
Facts & features
Interior
Bedrooms & bathrooms
- Bedrooms: 3
- Bathrooms: 1
- Full bathrooms: 1
- Main level bedrooms: 3
Heating
- Central, Electric
Cooling
- Central Air, Electric
Appliances
- Included: Electric Oven, Electric Range, Dishwasher, Microwave, Refrigerator
- Laundry: Electric Dryer Hookup, Washer Hookup
Features
- Built-in Features, Walk-In Closet(s)
- Flooring: Wood, Tile
- Basement: Crawl Space,None
Interior area
- Total structure area: 1,080
- Total interior livable area: 1,080 sqft
- Finished area above ground: 1,080
Video & virtual tour
Property
Parking
- Parking features: Parking Pad
- Has uncovered spaces: Yes
Features
- Levels: One
- Stories: 1
- Patio & porch: Patio, Covered, Porch
- Fencing: Back Yard
Lot
- Size: 5,227 Square Feet
- Dimensions: 55 x 100
- Features: Level
- Topography: Level
Details
- Parcel number: 05312010100
- Special conditions: Standard
Construction
Type & style
- Home type: SingleFamily
- Architectural style: Cottage
- Property subtype: Single Family Residence, Residential
Materials
- Vinyl Siding
- Roof: Shingle
Condition
- New construction: No
- Year built: 1940
Utilities & green energy
- Sewer: Public Sewer
- Water: Public
- Utilities for property: Electricity Available, Water Available
Community & HOA
Community
- Subdivision: Dabbs & Elliott
HOA
- Has HOA: No
Location
- Region: Old Hickory
Financial & listing details
- Price per square foot: $292/sqft
- Tax assessed value: $303,400
- Annual tax amount: $2,110
- Date on market: 5/8/2026
- Electric utility on property: Yes
Estimated market value
Not available
Estimated sales range
Not available
Not available
Price history
| Date | Event | Price |
|---|---|---|
| 7/22/2026 | Listed for sale | $315,000$292/sqft |
Source:  RealTracs MLS as distributed by MLS GRID #3193972 Report a problem RealTracs MLS as distributed by MLS GRID #3193972 Report a problem | ||
| 7/9/2026 | Contingent | $315,000$292/sqft |
Source: RealTracs MLS as distributed by MLS GRID #3193972 Report a problem | ||
| 6/29/2026 | Price change | $315,000-1.5%$292/sqft |
Source: RealTracs MLS as distributed by MLS GRID #3193972 Report a problem | ||
| 5/20/2026 | Price change | $319,900-3%$296/sqft |
Source: RealTracs MLS as distributed by MLS GRID #3193972 Report a problem | ||
| 5/8/2026 | Listed for sale | $329,900+22.6%$305/sqft |
Source: RealTracs MLS as distributed by MLS GRID #3193972 Report a problem | ||
| 3/29/2021 | Sold | $269,000-0.3%$249/sqft |
Source: RealTracs MLS as distributed by MLS GRID #2223849 Report a problem | ||
| 2/3/2021 | Contingent | $269,900$250/sqft |
Source: RealTracs MLS as distributed by MLS GRID #2223849 Report a problem | ||
| 1/28/2021 | Listed for sale | $269,900+34.9%$250/sqft |
Source: RealTracs MLS as distributed by MLS GRID #2223849 Report a problem | ||
| 9/6/2017 | Sold | $200,000+6.7%$185/sqft |
Source: RealTracs MLS as distributed by MLS GRID #1853768 Report a problem | ||
| 8/10/2017 | Listed for sale | $187,500+47.8%$174/sqft |
Source: VILLAGE #1853768 Report a problem | ||
| 8/20/2015 | Sold | $126,900+20.3%$118/sqft |
Source: Public Record Report a problem | ||
| 1/5/2015 | Sold | $105,500-12%$98/sqft |
Source: Public Record Report a problem | ||
| 8/22/2014 | Price change | $119,900-2.7%$111/sqft |
Source: Klinikowski Real Estate Professionals #1545320 Report a problem | ||
| 7/19/2014 | Price change | $123,250-0.2%$114/sqft |
Source: Klinikowski Real Estate Professionals #1545320 Report a problem | ||
| 7/9/2014 | Price change | $123,500-3.9%$114/sqft |
Source: Klinikowski Real Estate Professionals #1545320 Report a problem | ||
| 6/8/2014 | Price change | $128,500-2.7%$119/sqft |
Source: Klinikowski Real Estate Professionals #1545320 Report a problem | ||
| 5/29/2014 | Listed for sale | $132,000+103.1%$122/sqft |
Source: Klinikowski Real Estate Professionals #1545320 Report a problem | ||
| 3/18/2014 | Listing removed | $65,000+8.3%$60/sqft |
Source: Crye-Leike #1505779 Report a problem | ||
| 3/5/2014 | Sold | $60,000-47.9%$56/sqft |
Source: Public Record Report a problem | ||
| 12/16/2013 | Sold | $115,113+15.2%$107/sqft |
Source: Public Record Report a problem | ||
| 6/10/2012 | Listing removed | $99,900$93/sqft |
Source: Owner Report a problem | ||
| 4/11/2012 | Listed for sale | $99,900$93/sqft |
Source: Owner Report a problem | ||
| 11/6/2006 | Sold | $99,900+30.6%$93/sqft |
Source: Public Record Report a problem | ||
| 6/6/2006 | Sold | $76,500-4.4%$71/sqft |
Source: Public Record Report a problem | ||
| 9/18/2000 | Sold | $80,000$74/sqft |
Source: Public Record Report a problem | ||
Public tax history
| Year | Property taxes | Tax assessment |
|---|---|---|
| 2025 | $2,110 +42.9% | $75,850 +50% |
| 2024 | $1,477 | $50,550 |
| 2023 | $1,477 | $50,550 |
| 2022 | $1,477 +16.8% | $50,550 +18% |
| 2021 | $1,265 +11.6% | $42,825 +43.1% |
| 2020 | $1,134 +37.5% | $29,925 |
| 2019 | $824 | $29,925 |
| 2018 | $824 | $29,925 |
| 2017 | $824 | $29,925 +17.1% |
| 2016 | -- | $25,550 |
| 2015 | $1,003 | $25,550 +27.6% |
| 2014 | $1,003 | $20,025 |
| 2013 | -- | $20,025 +5% |
| 2012 | -- | $19,075 |
| 2011 | -- | $19,075 |
| 2010 | -- | $19,075 |
| 2009 | -- | $19,075 -6.8% |
| 2008 | -- | $20,475 |
| 2007 | -- | $20,475 |
| 2006 | -- | -- |
| 2005 | -- | -- |
| 2004 | -- | -- |
| 2003 | -- | -- |
| 2002 | -- | -- |
| 2001 | -- | -- |
| 2000 | -- | -- |
Find assessor info on the county website
Monthly payment
Est. payment
Payment breakdown
Explore the cost of this home by adjusting the details. Changes won't be saved.Climate risks
Neighborhood: Lakewood
Nearby schools
GreatSchools rating
- 5/10Dupont Elementary SchoolGrades: PK-5Distance: 1.3 mi
- 5/10Dupont Hadley Middle SchoolGrades: 6-8Distance: 0.4 mi
- 3/10McGavock High SchoolGrades: 9-12Distance: 4.7 mi
Schools provided by the listing agent
- Elementary: DuPont Elementary
- Middle: DuPont Hadley Middle
- High: McGavock Comp High School
Source: RealTracs MLS as distributed by MLS GRID. This data may not be complete. We recommend contacting the local school district to confirm school assignments for this home.
- $284,9993 bd2 ba970 sqft2804 Elliott Dr, Old Hickory, TN 37138For Sale

- $352,2003 bd1 ba1.3k sqft105 30th St, Old Hickory, TN 37138Off Market
- $201,5002 bd1 ba770 sqft2802 Elliott Dr, Old Hickory, TN 37138Off Market
- $242,9003 bd1 ba1.1k sqft201 30th St, Old Hickory, TN 37138Off Market
- $386,5003 bd2 ba1.6k sqft103 30th St, Old Hickory, TN 37138Off Market
- $125,000-- bd-- ba-- sqft103 30th St, Old Hickory, TN 37138Off Market
- $319,0002 bd1 ba1.1k sqft110 30th St, Old Hickory, TN 37138Sold
- $305,0003 bd2 ba1.3k sqft108 30th St, Old Hickory, TN 37138Off Market
A local agent can set up tours, give advice and negotiate with sellers.
A local lender can help you make sure your offer is ready when you are.
Similar homes
- $284,9993 bd2 ba970 sqft2804 Elliott Dr, Old Hickory, TN 37138For Sale
 MLS ID #3133886, Robert Lee. RealTracs MLS as distributed by MLS GRID
 - $309,9004 bd2 ba1.1k sqft903 Berry St, Old Hickory, TN 37138For Sale
 MLS ID #3191513, April Harrington. RealTracs MLS as distributed by MLS GRID
 - $299,9003 bd1 ba851 sqft1306 Berry St, Old Hickory, TN 37138For Sale
 MLS ID #3242635, Bonnie Jean Campbell. RealTracs MLS as distributed by MLS GRID
 - $339,9003 bd1 ba1.5k sqft101 Newport Dr, Old Hickory, TN 37138For Sale
 MLS ID #3210797, Ann Small. RealTracs MLS as distributed by MLS GRID
 - $420,0003 bd2 ba1.3k sqft1804 Riverside Rd, Old Hickory, TN 37138For SaleMLS ID #3278157, Courtney Blalock. RealTracs MLS as distributed by MLS GRID
- $340,0002 bd2 ba1k sqft603 Hadley Ave, Old Hickory, TN 37138For SaleMLS ID #3255069, Kathleen Timberlake. RealTracs MLS as distributed by MLS GRID
- $298,0002 bd1 ba822 sqft4012 Lafayette Ave, Old Hickory, TN 37138For SaleMLS ID #3185214, Rylan Aaseby. RealTracs MLS as distributed by MLS GRID
- $310,0003 bd1 ba1.2k sqft1056 Cheyenne Blvd, Madison, TN 37115For SaleMLS ID #3251117, Tim Houk. RealTracs MLS as distributed by MLS GRID
- $335,0002 bd2 ba1.2k sqft8008 Bonnafair Dr, Hermitage, TN 37076For SaleMLS ID #3247596, Mark Lewis. RealTracs MLS as distributed by MLS GRID
- $389,9003 bd1 ba1.5k sqft7010 Bonnavent Dr, Hermitage, TN 37076For SaleMLS ID #3302522, Amanda L. Bell. RealTracs MLS as distributed by MLS GRID
- $435,0002 bd2 ba1.4k sqft307 Hadley Ave, Old Hickory, TN 37138For SaleMLS ID #3268430, William (Bill) C. Britt. RealTracs MLS as distributed by MLS GRID
- $293,7002 bd1 ba823 sqft747 Oakdell Ave, Madison, TN 37115For SaleMLS ID #3216952, Trish Hamilton. RealTracs MLS as distributed by MLS GRID
- $305,0003 bd3 ba1.4k sqft4860 Quail Run, Old Hickory, TN 37138For SaleMLS ID #3221083, Charles (Charlie) Skidmore. RealTracs MLS as distributed by MLS GRID
- $359,0003 bd1 ba1.3k sqft109 Gibson Dr, Madison, TN 37115For SaleMLS ID #3244308, Jacob Jones. RealTracs MLS as distributed by MLS GRID
- $364,9993 bd1 ba1.3k sqft2636 Woodberry Dr, Nashville, TN 37214For SaleMLS ID #3217947, Franky Rivera. RealTracs MLS as distributed by MLS GRID
- $299,9003 bd1 ba917 sqft67 Glenrose Ave, Nashville, TN 37210For SaleMLS ID #3208250, Leah Crutchfield. RealTracs MLS as distributed by MLS GRID
- $384,9003 bd2 ba1.5k sqft227 Bonnaridge Dr, Hermitage, TN 37076For SaleMLS ID #3242039, Ann McConnell. RealTracs MLS as distributed by MLS GRID
- $339,0003 bd1 ba1.1k sqft1308 Saturn Dr, Nashville, TN 37217For SaleMLS ID #3216426, Zach Opheim. RealTracs MLS as distributed by MLS GRID
- $329,9002 bd2 ba1.3k sqft1126 Apple Valley Rd, Madison, TN 37115For SaleMLS ID #3178938, Debra Allen. RealTracs MLS as distributed by MLS GRID
- $349,9002 bd1 ba904 sqft2235 Weona Dr, Nashville, TN 37214For SaleMLS ID #3256366, Kimberly Cunliffe. RealTracs MLS as distributed by MLS GRID
