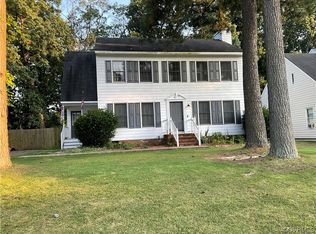
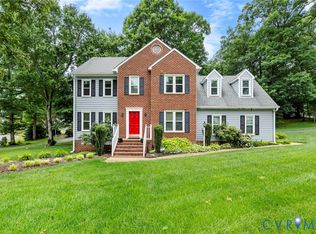
Welcome home to this absolutely gorgeous and beautifully updated 3 bedroom, 2.5 bath home offering 1,744 square feet in the heart of Chester! From the moment you pull up, you’ll see the difference with NEW siding and great curb appeal, but just wait until you step inside. This home has been refreshed from top to bottom with NEW Luxury Vinyl Plank flooring, fresh paint, updated light and plumbing fixtures, beautifully updated bathrooms, and an updated kitchen featuring NEW granite countertops and a NEW backsplash. Outside, you’ll also find a UPDATED detached shed with NEW ROOF offering additional storage and versatility. Everything feels fresh, modern, and move in ready! Best of all, you’re conveniently located close to shopping, restaurants, major highways, Fort Lee, and just about everything Chester has to offer. The pictures are beautiful, but this is one of those homes you really need to see for yourself. Schedule your showing before someone else calls it home!
Pending
Price cut: $9.1K (9/7)
$349,900
2807 Executive Dr, Chester, VA 23831
3beds
1,744sqft
Single Family Residence
Built in 1991
10,367 Square Feet Lot
$349,100 Zestimate®
$201/sqft
$-- HOA
What's special
- 47 days
- 251
- 13
Likely to sell faster than
Zillow last checked:
Listing updated:
Listed by:
Scott Morgan 804-721-1429,
Fathom Realty Virginia 888-455-6040
Source: CVRMLS,MLS#: 2622276 Originating MLS: Central Virginia Regional MLS
Originating MLS: Central Virginia Regional MLSFacts & features
Interior
Bedrooms & bathrooms
- Bedrooms: 3
- Bathrooms: 3
- Full bathrooms: 2
- 1/2 bathrooms: 1
Other
- Description: Tub & Shower
- Level: Second
Half bath
- Level: First
Heating
- Electric, Heat Pump
Cooling
- Central Air
Appliances
- Included: Electric Water Heater
Features
- Basement: Crawl Space
- Attic: Pull Down Stairs
- Number of fireplaces: 1
- Fireplace features: Gas
Interior area
- Total interior livable area: 1,744 sqft
- Finished area above ground: 1,744
- Finished area below ground: 0
Property
Features
- Levels: Two
- Stories: 2
- Patio & porch: Deck, Front Porch, Stoop
- Pool features: None
Lot
- Size: 10,367 Square Feet
Details
- Parcel number: 798649569500000
- Zoning description: R9
Construction
Type & style
- Home type: SingleFamily
- Architectural style: Two Story
- Property subtype: Single Family Residence
Materials
- Frame, Vinyl Siding
- Roof: Shingle
Condition
- Resale
- New construction: No
- Year built: 1991
Utilities & green energy
- Sewer: Public Sewer
- Water: Public
Community & HOA
Community
- Subdivision: None
Location
- Region: Chester
Financial & listing details
- Price per square foot: $201/sqft
- Tax assessed value: $292,900
- Annual tax amount: $2,606
- Date on market: 8/27/2026
- Ownership: Individuals
- Ownership type: Sole Proprietor
Estimated market value
$349,100
$332,000 - $367,000
$2,323/mo
Price history
| Date | Event | Price |
|---|---|---|
| 9/16/2026 | Pending sale | $349,900$201/sqft |
Source:  CVRMLS #2622276 Report a problem CVRMLS #2622276 Report a problem | ||
| 9/7/2026 | Price change | $349,900-2.5%$201/sqft |
Source: CVRMLS #2622276 Report a problem | ||
| 8/28/2026 | Listed for sale | $359,000+94.1%$206/sqft |
Source: CVRMLS #2622276 Report a problem | ||
| 3/24/2021 | Listing removed | -- |
Source: Owner Report a problem | ||
| 11/10/2019 | Listing removed | $1,450$1/sqft |
Source: Owner Report a problem | ||
| 11/6/2019 | Listed for rent | $1,450+1.8%$1/sqft |
Source: Owner Report a problem | ||
| 10/23/2018 | Listing removed | $1,425$1/sqft |
Source: Owner Report a problem | ||
| 10/14/2018 | Listed for rent | $1,425+5.6%$1/sqft |
Source: Owner Report a problem | ||
| 10/29/2017 | Listing removed | $1,350$1/sqft |
Source: Owner Report a problem | ||
| 9/29/2017 | Listed for rent | $1,350$1/sqft |
Source: Owner Report a problem | ||
| 4/23/2016 | Listing removed | $1,350+4.2%$1/sqft |
Source: Owner Report a problem | ||
| 1/11/2012 | Listing removed | $1,295$1/sqft |
Source: For Rent by Owner, Inc. Report a problem | ||
| 1/8/2012 | Listed for rent | $1,295$1/sqft |
Source: RentalAds.com Report a problem | ||
| 3/28/2006 | Sold | $185,000$106/sqft |
Source: Public Record Report a problem | ||
Public tax history
| Year | Property taxes | Tax assessment |
|---|---|---|
| 2025 | $2,430 +5.3% | $273,000 +6.5% |
| 2024 | $2,307 +4% | $256,300 +5.2% |
| 2023 | $2,218 +17.5% | $243,700 +18.8% |
| 2022 | $1,887 +5.2% | $205,100 +8.6% |
| 2021 | $1,794 +6.7% | $188,800 +6.7% |
| 2020 | $1,681 +8.3% | $176,900 +8.3% |
| 2019 | $1,551 -2.5% | $163,300 +0.6% |
| 2018 | $1,592 +0.6% | $162,300 |
| 2017 | $1,583 | $162,300 |
| 2016 | $1,583 | $162,300 |
| 2015 | $1,583 | $162,300 |
| 2014 | $1,583 | $162,300 |
| 2013 | -- | $162,300 -0.7% |
| 2012 | -- | $163,500 -5.3% |
| 2011 | -- | $172,600 -0.5% |
| 2010 | -- | $173,500 -2.4% |
| 2009 | -- | $177,700 |
| 2008 | -- | $177,700 +10.7% |
| 2007 | -- | $160,500 +29.9% |
| 2005 | -- | $123,600 +0.8% |
| 2004 | -- | $122,600 +1.9% |
| 2003 | -- | $120,300 +3.4% |
| 2002 | -- | $116,400 +3% |
| 2001 | -- | $113,000 |
Find assessor info on the county website
Monthly payment
Est. payment
Payment breakdown
Explore the cost of this home by adjusting the details. Changes won't be saved.Climate risks
Neighborhood: 23831
Nearby schools
Schools provided by the listing agent
- Elementary: Marguerite Christian
- Middle: Elizabeth Davis
- High: Thomas Dale
Source: CVRMLS. This data may not be complete. We recommend contacting the local school district to confirm school assignments for this home.

Similar homes
- $390,0004 bd3 ba1.9k sqft4820 Cedar Cliff Rd, Chester, VA 23831For Sale
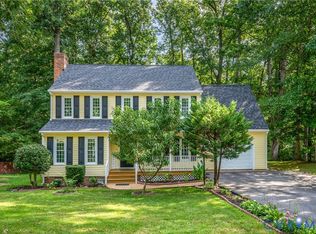 MLS ID #2621919, Rebby Castro-Imobisa, Real Broker LLC. CVRMLS
 - $389,9004 bd3 ba2k sqft4704 Cedar Cliff Rd, Chester, VA 23831For Sale
 MLS ID #2619304, Chris Symeonides, Fathom Realty Virginia. CVRMLS
 - $379,9503 bd2 ba1.4k sqft2421 Buena Vista Blvd, Chester, VA 23831For Sale
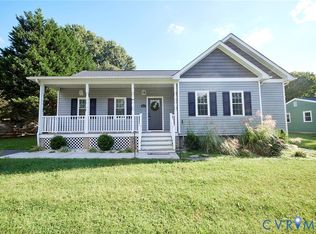 MLS ID #2627206, Alina Asad, Call It Closed International I. CVRMLS
 - $399,5004 bd3 ba2.1k sqft6401 Arbor Landing Dr, Chester, VA 23831For Sale
 MLS ID #2625786, Jamie Younger, Long & Foster REALTORS. CVRMLS
