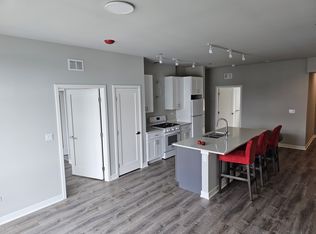
Incredible location in Bridgeport; across from Palmisano park - 3 Bed 2 Bath w/ In unit laundry + Garage Parking with an elevator in the building. Located in the Heart of Bridgeport, Chicago - this new construction unit is ready for its very 1st occupants Fully equipped with Oven/ Range, dishwasher, quartz countertops with breakfast bar, and washer, dryer, Central Heat/ AC. 1 Covered Garage Parking Space is included (#15) Across the street two parks with amazing communities. Down the street is Bridgeport's retail corridor, which includes fast food, Walgreens/CVS, coffeeshops, and Cermak Produce. Easy access to CTA; Haslted bus is right on the corner, and straight down Halsted is access to Lake Shore Drive Highway/ I-55. Investor friendly- 12 month lease minimum! Book a tour today!
New
$450,000
2807 S Halsted St #309, Chicago, IL 60608
3beds
1,200sqft
Condominium, Single Family Residence
Built in 2026
0.26 Acres Lot
$-- Zestimate®
$375/sqft
$355/mo HOA
What's special
Garage parkingIn unit laundryAcross from palmisano parkWasher dryer
- 2 days |
- 399 |
- 18 |
Zillow last checked:
Listing updated:
Listed by:
Milton Chan 773-495-3119,
MorphEasy Realty
Source: MRED as distributed by MLS GRID,MLS#: 12734220
Facts & features
Interior
Bedrooms & bathrooms
- Bedrooms: 3
- Bathrooms: 2
- Full bathrooms: 2
Rooms
- Room types: No additional rooms
Primary bedroom
- Features: Bathroom (Full)
- Level: Main
- Area: 90 Square Feet
- Dimensions: 9X10
Bedroom 2
- Level: Main
- Area: 90 Square Feet
- Dimensions: 10X9
Bedroom 3
- Level: Main
- Area: 110 Square Feet
- Dimensions: 11X10
Dining room
- Level: Main
- Area: 169 Square Feet
- Dimensions: 13X13
Family room
- Level: Main
- Area: 156 Square Feet
- Dimensions: 13X12
Kitchen
- Level: Main
- Area: 169 Square Feet
- Dimensions: 13X13
Laundry
- Level: Main
- Area: 16 Square Feet
- Dimensions: 4X4
Living room
- Level: Main
- Area: 156 Square Feet
- Dimensions: 13X12
Heating
- Natural Gas, Forced Air
Cooling
- Central Air
Appliances
- Laundry: Gas Dryer Hookup, In Unit
Features
- Basement: None
Interior area
- Total structure area: 1,200
- Total interior livable area: 1,200 sqft
Property
Parking
- Total spaces: 1
- Parking features: Garage Door Opener, Garage, Yes, Attached
- Attached garage spaces: 1
- Has uncovered spaces: Yes
Accessibility
- Accessibility features: Accessible Elevator Installed, Disability Access
Lot
- Size: 0.26 Acres
- Dimensions: 85X133
Details
- Parcel number: 17283090430000
- Special conditions: List Broker Must Accompany
Construction
Type & style
- Home type: SingleFamily
- Property subtype: Condominium, Single Family Residence
Materials
- Aluminum Siding
Condition
- New Construction
- New construction: Yes
- Year built: 2026
Utilities & green energy
- Sewer: Unknown
- Water: Lake Michigan
Community & HOA
HOA
- Has HOA: Yes
- Services included: Scavenger, Snow Removal
- HOA fee: $355 monthly
Location
- Region: Chicago
Financial & listing details
- Price per square foot: $375/sqft
- Annual tax amount: $4,795
- Date on market: 8/15/2026
- Ownership: Fee Simple w/ HO Assn.
Estimated market value
Not available
Estimated sales range
Not available
Not available
Price history
| Date | Event | Price |
|---|---|---|
| 8/15/2026 | Listed for sale | $450,000$375/sqft |
Source:  MRED as distributed by MLS GRID #12734220 Report a problem MRED as distributed by MLS GRID #12734220 Report a problem | ||
Public tax history
Tax history is unavailable.
Monthly payment
Est. payment
Payment breakdown
Explore the cost of this home by adjusting the details. Changes won't be saved.Climate risks
Neighborhood: Bridgeport
Nearby schools
GreatSchools rating
- 8/10Healy Elementary SchoolGrades: K-8Distance: 0.4 mi
- 1/10Tilden Career Communty Academy High SchoolGrades: 9-12Distance: 2.5 mi
Schools provided by the listing agent
- Elementary: Healy Elementary School
- District: 299
Source: MRED as distributed by MLS GRID. This data may not be complete. We recommend contacting the local school district to confirm school assignments for this home.
- $--2 bd2 ba956 sqft2807 S Halsted St #410, Chicago, IL 60608Off Market

- $--2 bd2 ba956 sqft2807 S Halsted St #210, Chicago, IL 60608Off Market

- $--3 bd2 ba1.2k sqft2807 S Halsted St #409, Chicago, IL 60608Off Market
- $--1 bd1 ba536 sqft2807 S Halsted St #403, Chicago, IL 60608Off Market

- $2,7002 bd2 ba800 sqft2807 S Halsted St #310, Chicago, IL 60608For Rent
- $340,8900.26 acres2801 S Halsted St, Chicago, IL 60608Off Market
- $112,610-- bd-- ba-- sqft2811 S Halsted St, Chicago, IL 60608Off Market
- $436,8003 bd2 ba1.6k sqft2725 S Halsted St UNIT B, Chicago, IL 60608Off Market
A local agent can set up tours, give advice and negotiate with sellers.
A local lender can help you make sure your offer is ready when you are.
Similar homes
- $487,8003 bd1 ba1k sqft3453 S Lituanica Ave, Chicago, IL 60608Off Market

- $549,9002 bd2 ba1.4k sqft1810 S Racine Ave Unit 3, Chicago, IL 60608New
 MLS ID #12678711, Juliana Yeager, @properties Christie's International Real Estate. MRED as distributed by MLS GRID
 - $395,0004 bd2 ba1.4k sqft2948 S Lyman St, Chicago, IL 60608Active
 MLS ID #12455120, David Wong, Century 21 Realty Associates. MRED as distributed by MLS GRID
 - $429,0002 bd2 ba1k sqft1111 W 15th St Unit 410, Chicago, IL 60608Price Change
 MLS ID #12721300, Colleen Berg, Berg Properties. MRED as distributed by MLS GRID
 - $439,0002 bd3 ba1.4k sqft1911 S State St Unit 1, Chicago, IL 60616NewMLS ID #12731439, Brittany Strale, Redfin Corporation. MRED as distributed by MLS GRID
- $499,9003 bd2 ba1.2k sqft1738 W 17th St #2, Chicago, IL 60608ActiveMLS ID #12724878, Cory Tanzer, Option Premier LLC. MRED as distributed by MLS GRID
- $419,0002 bd2 ba1.2k sqft2545 S Dearborn St APT 608, Chicago, IL 60616ActiveMLS ID #12719442, Lynford Cruickshank, Berkshire Hathaway HomeServices Chicago. MRED as distributed by MLS GRID
- $525,0003 bd2 ba1.4k sqft1153 W Washburne Ave Unit 301, Chicago, IL 60608ActiveMLS ID #12724906, Muhammad Saleem, RE/MAX SAWA. MRED as distributed by MLS GRID
- $427,0004 bd2 ba1.3k sqft3524 S Lituanica Ave, Chicago, IL 60609ActiveMLS ID #12710737, QianKun Chen, Kale Realty. MRED as distributed by MLS GRID
- $369,9002 bd2 ba1.1k sqft1524 S Sangamon St Unit 704S, Chicago, IL 60608ActiveMLS ID #12723022, Daniel Sanchez, Bloom/Sanchez Realty, Inc.. MRED as distributed by MLS GRID
- $270,0003 bd2 ba1k sqft3311 S Damen Ave, Chicago, IL 60608NewMLS ID #12735002, Javier Alday, Realty of America, LLC. MRED as distributed by MLS GRID
- $449,9003 bd2 ba1.3k sqft1931 S Jefferson St #1S, Chicago, IL 60616ActiveMLS ID #12663220, Conrad Sienkiewicz, Core Realty & Investments Inc.. MRED as distributed by MLS GRID
- $399,0003 bd2 ba1k sqft2322 S Canal St Unit 411, Chicago, IL 60616ActiveMLS ID #12722150, Warren Wu, Fulton Grace Realty. MRED as distributed by MLS GRID
- $364,9992 bd2 ba1.1k sqft1000 W 15th St Unit 232, Chicago, IL 60608ActiveMLS ID #12720260, Cory Tanzer, Option Premier LLC. MRED as distributed by MLS GRID
- $488,0003 bd2 ba1.6k sqft3225 S Archer Ave #3W, Chicago, IL 60608ActiveMLS ID #12529898, Zihao Zhang, Century 21 Realty Associates. MRED as distributed by MLS GRID
- $--2 bd2 ba1.1k sqft1819 S Michigan Ave Unit 305, Chicago, IL 60616AuctionAuction.com 2
- $390,9992 bd2 ba1.2k sqft1819 S Michigan Ave Unit 710, Chicago, IL 60616Re-activatedMLS ID #12695113, Thania Mendoza, eXp Realty. MRED as distributed by MLS GRID
- $448,8882 bd2 ba1.2k sqft1901 S Calumet Ave Unit 2602, Chicago, IL 60616ActiveMLS ID #12721030, Wing Ho, Chi Real Estate Group LLC. MRED as distributed by MLS GRID
- $403,0003 bd2 ba1k sqft3188 S Archer Ave #301, Chicago, IL 60608ActiveMLS ID #12608138, Sharon Wong, Century 21 Realty Associates. MRED as distributed by MLS GRID
- $429,9003 bd2 ba1.3k sqft1464 S Michigan Ave APT 1601, Chicago, IL 60605ActiveMLS ID #12672185, Akos Ethan Straub, Tavola Realty. MRED as distributed by MLS GRID
