Charming 3 bedroom, 2 bath home nestled in the highly sought-after McKinley Park neighborhood. This home offers a practical, well-designed layout with the kitchen and dining room situated on the main level, ideal for daily living and entertaining. Featuring all new flooring throughout, updated plumbing and electrical, and central air conditioning for year-round comfort. Enjoy a fully fenced yard, perfect for relaxing or entertaining outdoors, plus a basement offering additional space and storage potential. Conveniently located near Hoyne Park along with beloved neighborhood dining spots such as La Palapa Restaurant and Taste of Canton, just off 35th & Archer. Commuters will appreciate the bus stop directly in front of the home with a direct route to O'Hare International Airport, in addition to convenient access to the expressway, Archer Ave, the United Center, and Target. Property is being sold As-Is - bring your vision and unlock the equity potential this home has to offer. A rare find in one of Chicago's most connected and up-and-coming neighborhoods.
Pending
$270,000
3311 S Damen Ave, Chicago, IL 60608
3beds
1,071sqft
Single Family Residence
Built in 1892
3,125 Square Feet Lot
$-- Zestimate®
$252/sqft
$-- HOA
What's special
Fully fenced yardPractical well-designed layoutAll new flooring throughoutUpdated plumbing and electrical
- --
- 305
- views
- 6
- saves
Likely to sell faster than
Zillow last checked:
Listing updated:
Listed by:
Javier Alday 708-788-1900,
Realty of America, LLC,
Lilianny Pereda 224-639-7679,
Realty of America, LLC
Source: MRED as distributed by MLS GRID,MLS#: 12735002
Facts & features
Interior
Bedrooms & bathrooms
- Bedrooms: 3
- Bathrooms: 2
- Full bathrooms: 2
Rooms
- Room types: No additional rooms
Primary bedroom
- Level: Second
- Area: 144 Square Feet
- Dimensions: 12X12
Bedroom 2
- Level: Second
- Area: 110 Square Feet
- Dimensions: 11X10
Bedroom 3
- Level: Second
- Area: 180 Square Feet
- Dimensions: 12X15
Dining room
- Level: Main
- Area: 120 Square Feet
- Dimensions: 10X12
Kitchen
- Level: Main
- Area: 300 Square Feet
- Dimensions: 20X15
Laundry
- Level: Basement
- Area: 36 Square Feet
- Dimensions: 6X6
Living room
- Level: Main
- Area: 120 Square Feet
- Dimensions: 10X12
Heating
- Natural Gas, Forced Air
Cooling
- Central Air
Features
- Basement: Cellar,Partial
Interior area
- Total structure area: 0
- Total interior livable area: 1,071 sqft
Property
Parking
- Total spaces: 2
- Parking features: Yes, Garage Owned, Detached, Garage
- Garage spaces: 2
Accessibility
- Accessibility features: No Disability Access
Features
- Stories: 1.5
Lot
- Size: 3,125 Square Feet
Details
- Parcel number: 17312160050000
- Special conditions: None
Construction
Type & style
- Home type: SingleFamily
- Architectural style: Cape Cod
- Property subtype: Single Family Residence
Materials
- Brick
Condition
- New construction: No
- Year built: 1892
Utilities & green energy
- Sewer: Public Sewer
- Water: Lake Michigan
Community & HOA
HOA
- Services included: None
Location
- Region: Chicago
Financial & listing details
- Price per square foot: $252/sqft
- Tax assessed value: $200,010
- Annual tax amount: $2,887
- Date on market: 8/17/2026
- Ownership: Fee Simple
Estimated market value
Not available
Estimated sales range
Not available
Not available
Price history
| Date | Event | Price |
|---|---|---|
| 8/17/2026 | Listing removed | $270,000$252/sqft |
Source: MRED as distributed by MLS GRID #12725218 Report a problem | ||
| 8/5/2026 | Price change | $270,000-6.9%$252/sqft |
Source:  MRED as distributed by MLS GRID #12725218 Report a problem MRED as distributed by MLS GRID #12725218 Report a problem | ||
| 7/15/2026 | Listed for sale | $290,000-7.9%$271/sqft |
Source: MRED as distributed by MLS GRID #12705670 Report a problem | ||
| 6/15/2026 | Listing removed | $315,000$294/sqft |
Source: MRED as distributed by MLS GRID #12656433 Report a problem | ||
| 5/22/2026 | Listed for sale | $315,000-10%$294/sqft |
Source: MRED as distributed by MLS GRID #12656433 Report a problem | ||
| 5/20/2026 | Listing removed | $350,000$327/sqft |
Source: MRED as distributed by MLS GRID #12553003 Report a problem | ||
| 3/11/2026 | Price change | $350,000-5.1%$327/sqft |
Source: MRED as distributed by MLS GRID #12553003 Report a problem | ||
| 2/15/2026 | Price change | $369,000-6.3%$345/sqft |
Source: MRED as distributed by MLS GRID #12553003 Report a problem | ||
| 1/23/2026 | Listed for sale | $394,000+268.2%$368/sqft |
Source: MRED as distributed by MLS GRID #12553003 Report a problem | ||
| 12/6/2002 | Sold | $107,000+59.7%$100/sqft |
Source: Public Record Report a problem | ||
| 9/7/1995 | Sold | $67,000$63/sqft |
Source: Public Record Report a problem | ||
Public tax history
| Year | Property taxes | Tax assessment |
|---|---|---|
| 2024 | $3,357 +16.3% | $20,001 +17.7% |
| 2023 | $2,887 +3.4% | $16,999 |
| 2022 | $2,793 +1.6% | $16,999 |
| 2021 | $2,749 -14.6% | $16,999 -3.2% |
| 2020 | $3,220 -1.7% | $17,557 -11% |
| 2019 | $3,275 +1.7% | $19,728 |
| 2018 | $3,218 +0.6% | $19,728 +8.2% |
| 2017 | $3,198 +1.5% | $18,231 |
| 2016 | $3,151 +10.2% | $18,231 |
| 2015 | $2,860 +5.7% | $18,231 +6.3% |
| 2014 | $2,705 +2.4% | $17,146 |
| 2013 | $2,640 +0.4% | $17,146 |
| 2012 | $2,629 +7.2% | $17,146 -10.6% |
| 2011 | $2,453 +5.2% | $19,178 |
| 2010 | $2,332 +12.9% | $19,178 |
| 2009 | $2,065 -3.4% | $19,178 -11.3% |
| 2008 | $2,137 +20.7% | $21,610 |
| 2007 | $1,771 -42.9% | $21,610 |
| 2006 | $3,102 +54.4% | $21,610 +75.8% |
| 2005 | $2,009 +1% | $12,293 |
| 2004 | $1,988 +2.2% | $12,293 |
| 2003 | $1,945 +0.6% | $12,293 +14.2% |
| 2002 | $1,933 +3.8% | $10,761 |
| 2001 | $1,863 +56.4% | $10,761 |
| 2000 | $1,191 +0.4% | $10,761 +31.2% |
| 1999 | $1,187 | $8,201 |
Find assessor info on the county website
Monthly payment
Est. payment
Payment breakdown
Explore the cost of this home by adjusting the details. Changes won't be saved.Climate risks
Neighborhood: McKinley Park
Nearby schools
Schools provided by the listing agent
- District: 299
Source: MRED as distributed by MLS GRID. This data may not be complete. We recommend contacting the local school district to confirm school assignments for this home.
Similar homes

- $270,0003 bd2 ba1.3k sqft8800 S Merrill Ave, Chicago, IL 60617New
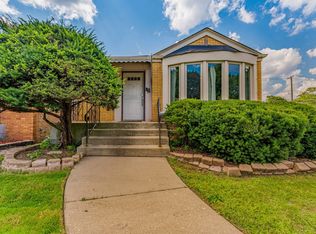 MLS ID #12764027, Luis Perez, Realty of America, LLC. MRED as distributed by MLS GRID
 - $325,0005 bd2 ba794 sqft2238 S California Ave, Chicago, IL 60608Active
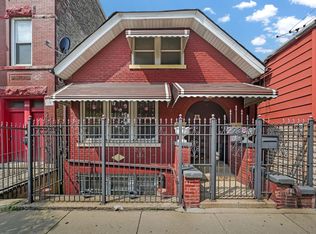 MLS ID #12739947, Marcelo Damian, RE/MAX Mi Casa. MRED as distributed by MLS GRID
 - $279,0003 bd1 ba1.2k sqft3922 Elm Ave, Brookfield, IL 60513New
 MLS ID #12763557, Michael Giliano, Compass. MRED as distributed by MLS GRID
 - $299,9993 bd2 ba1.5k sqft5511 W 31st St, Cicero, IL 60804Active
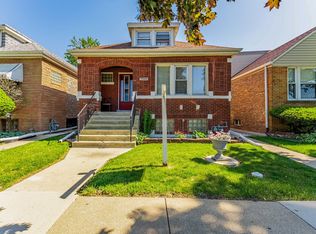 MLS ID #12757158, Israel Dominguez, Realty of America, LLC. MRED as distributed by MLS GRID
