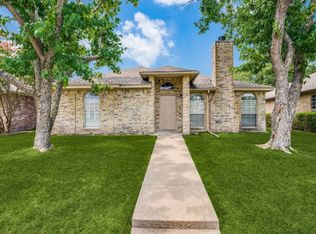
Experience the perfect blend of comfort, style, and functionality in this beautifully maintained single-story residence nestled in the desirable Falcon's Lair community. Offering 2,038 square feet of thoughtfully designed living space, this exceptional home features 3 spacious bedrooms, 2 full baths, and a versatile flex room ideal as a private home office, fitness studio, media room, or optional fourth bedroom.
Designed for effortless everyday living and entertaining, the open concept floor plan is anchored by an inviting living room with a cozy fireplace that seamlessly connects to the kitchen and dining areas, creating the heart of the home. The private primary suite serves as a peaceful retreat with a spacious ensuite bath and generous walk-in closet, while the secondary bedrooms provide comfort and privacy for family or guests.
Step outside to an oversized .206 acre homesite where outdoor living takes center stage. Enjoy morning coffee or evening gatherings beneath the covered patio, with an extended patio perfect for grilling, dining, and entertaining. The expansive backyard offers endless possibilities for recreation, gardening, or creating your own outdoor oasis.
Additional highlights include an attractive brick exterior, two car attached garage, central heating and air, abundant natural light, and a highly desirable one story layout.
Ideally located with convenient access to major highways, shopping, dining, parks, and highly rated schools, this move-in ready home offers the perfect combination of location, lifestyle, and value. A rare opportunity to own a home that truly checks every box.
For sale
$320,000
2808 Tanager Dr, Mesquite, TX 75181
3beds
2,038sqft
:
Get pre-qualified$2,357/mo
Single Family Residence
Built in 2008
8,973 Square Feet Lot
$315,500 Zestimate®
$157/sqft
$43/mo HOA
What's special
Beautifully maintained single-story residenceAttractive brick exteriorOpen concept floor planExpansive backyardAbundant natural lightCentral heating and airCovered patio
- 3 days |
- 219 |
- 4 |
Likely to sell faster than
Zillow last checked:
Listing updated:
Listed by:
Alexandra Fincher 0197208 972-342-2932,
United Real Estate 972-372-0590,
Annette Oakes 0621371 214-862-3336,
United Real Estate
Source: NTREIS,MLS#: 21332553
Facts & features
Interior
Bedrooms & bathrooms
- Bedrooms: 3
- Bathrooms: 2
- Full bathrooms: 2
Primary bedroom
- Level: First
- Dimensions: 1 x 1
Living room
- Level: First
- Dimensions: 1 x 1
Heating
- Central, Electric, Fireplace(s)
Cooling
- Central Air, Electric
Appliances
- Included: Dishwasher, Electric Cooktop, Electric Range
- Laundry: Washer Hookup, Dryer Hookup, ElectricDryer Hookup
Features
- Eat-in Kitchen, Granite Counters, Pantry, Cable TV, Walk-In Closet(s)
- Flooring: Ceramic Tile, Engineered Hardwood, Hardwood
- Has basement: No
- Number of fireplaces: 1
- Fireplace features: Dining Room
Interior area
- Total interior livable area: 2,038 sqft
Video & virtual tour
Property
Parking
- Total spaces: 2
- Parking features: Door-Single, Garage Faces Front, Garage, Garage Door Opener
- Attached garage spaces: 2
Features
- Levels: One
- Stories: 1
- Pool features: None
Lot
- Size: 8,973 Square Feet
Details
- Parcel number: 380874800T0020000
Construction
Type & style
- Home type: SingleFamily
- Architectural style: Traditional,Detached
- Property subtype: Single Family Residence
- Attached to another structure: Yes
Materials
- Brick
- Roof: Asphalt,Shingle
Condition
- Year built: 2008
Utilities & green energy
- Sewer: Public Sewer
- Utilities for property: Sewer Available, Cable Available
Community & HOA
Community
- Security: Smoke Detector(s)
- Subdivision: Falcon S Lair Ph 3b
HOA
- Has HOA: Yes
- Services included: All Facilities, Maintenance Grounds
- HOA fee: $510 annually
- HOA name: Principal Management Group
- HOA phone: 214-265-6422
Location
- Region: Mesquite
Financial & listing details
- Price per square foot: $157/sqft
- Tax assessed value: $301,610
- Annual tax amount: $7,075
- Date on market: 7/22/2026
- Cumulative days on market: 15 days
- Listing terms: Cash,Conventional,FHA,Texas Vet,VA Loan
- Road surface type: Asphalt
Estimated market value
$315,500
$300,000 - $331,000
$2,993/mo
Price history
| Date | Event | Price |
|---|---|---|
| 7/22/2026 | Listed for sale | $320,000$157/sqft |
Source: NTREIS #21332553 Report a problem | ||
Public tax history
| Year | Property taxes | Tax assessment |
|---|---|---|
| 2025 | $7,075 -3.4% | $301,610 -4.5% |
| 2024 | $7,323 +527.7% | $315,660 +18% |
| 2023 | $1,167 -0.4% | $267,480 |
| 2022 | $1,172 +3.4% | $267,480 +9.2% |
| 2021 | $1,133 +6% | $244,920 +7% |
| 2020 | $1,069 +8.8% | $228,880 +8.3% |
| 2019 | $982 +8.3% | $211,410 |
| 2018 | $906 -76.3% | $211,410 +34.7% |
| 2017 | $3,828 +0.1% | $156,900 |
| 2016 | $3,825 -0.3% | $156,900 |
| 2015 | $3,838 | $156,900 |
| 2014 | $3,838 | $156,900 |
| 2013 | -- | -- |
| 2012 | -- | -- |
| 2011 | -- | -- |
| 2010 | -- | -- |
| 2009 | -- | -- |
| 2008 | -- | -- |
| 2007 | -- | -- |
Find assessor info on the county website
Monthly payment
Est. payment
Payment breakdown
Explore the cost of this home by adjusting the details. Changes won't be saved.Climate risks
Neighborhood: 75181
Nearby schools
GreatSchools rating
- 5/10Achziger Elementary SchoolGrades: PK-5Distance: 1.2 mi
- 4/10Dr Don Woolley Middle SchoolGrades: 6-8Distance: 1.6 mi
- 3/10Horn High SchoolGrades: 9-12Distance: 1.7 mi
Schools provided by the listing agent
- Elementary: Thompson
- Middle: Berry
- High: Horn
- District: Mesquite ISD
Source: NTREIS. This data may not be complete. We recommend contacting the local school district to confirm school assignments for this home.
- $420,2004 bd3 ba3.6k sqft2812 Tanager Dr, Mesquite, TX 75181Off Market
- $316,6003 bd3 ba2.2k sqft2804 Tanager Dr, Mesquite, TX 75181Off Market
- $348,3004 bd3 ba2.9k sqft2817 Fulmar Ln, Mesquite, TX 75181Off Market
- $322,1003 bd2 ba2k sqft2813 Fulmar Ln, Mesquite, TX 75181Off Market
- $359,0003 bd3 ba2.5k sqft2821 Fulmar Ln, Mesquite, TX 75181Off Market
- $535,5004 bd3 ba4.9k sqft2800 Tanager Dr, Mesquite, TX 75181Off Market
- $334,4004 bd3 ba2.1k sqft2813 Tanager Dr, Mesquite, TX 75181Off Market
- $376,9004 bd2 ba2.7k sqft2809 Tanager Dr, Mesquite, TX 75181Off Market
A local agent can set up tours, give advice and negotiate with sellers.
A local lender can help you make sure your offer is ready when you are.
Similar homes
- $295,0003 bd2 ba1.6k sqft2825 Bent Brook Dr, Mesquite, TX 75181For Sale
 MLS ID #21335356, Lucila Massey. NTREIS
 - $360,0004 bd2 ba2.1k sqft1718 Creek Valley Rd, Mesquite, TX 75181For Sale
 MLS ID #21334468, Nikki Eche. NTREIS
 - $285,0003 bd2 ba1.6k sqft2105 Emerald Oaks, Mesquite, TX 75181For Sale
 MLS ID #21312678, Bharti Mishra. NTREIS
 - $315,0003 bd2 ba1.8k sqft2513 Wynngate Dr, Seagoville, TX 75159For Sale
 MLS ID #21314326, Bea Flores. NTREIS
 - $328,9005 bd3 ba2.9k sqft1635 Luckenbach Dr, Forney, TX 75126For SaleMLS ID #21334986, Bruce Archer. NTREIS
- $320,0004 bd2 ba2.2k sqft317 Long Prairie Dr, Forney, TX 75126For SaleMLS ID #21302492, Liiana Eritcian. NTREIS
- $302,5003 bd2 ba1.8k sqft448 Fremont Dr, Rockwall, TX 75087For SaleMLS ID #21338352, Keith Byars. NTREIS
- $299,0003 bd2 ba1.8k sqft4016 Windswept Way, Forney, TX 75126For SaleMLS ID #21258333, Amanda Geho. NTREIS
- $289,9004 bd2 ba2.5k sqft216 Spruce Trl, Forney, TX 75126For SaleMLS ID #21304735, Sigal Davidow. NTREIS
- $295,0003 bd2 ba2k sqft101 Wandering Dr, Forney, TX 75126For SaleMLS ID #21312268, Cory Wiggins. NTREIS
- $309,9003 bd2 ba2.1k sqft2232 Heaton St, Forney, TX 75126For SaleMLS ID #21270384, Lori Kite. NTREIS
- $325,0004 bd3 ba2.2k sqft2936 Montrose Trl, Heartland, TX 75126For SaleMLS ID #21273609, Jenna Harris. NTREIS
- $274,0004 bd2 ba2.1k sqft4034 Heavenly Way, Heartland, TX 75126For SaleMLS ID #21314471, Chris Parker. NTREIS
- $314,9905 bd3 ba2.5k sqft2102 Pecan Ridge Dr, Forney, TX 75126For SaleMLS ID #21204129, Gladys Coria-Keatts. NTREIS
- $334,9004 bd3 ba1.8k sqft2505 Edd Rd, Dallas, TX 75253For SaleMLS ID #21240219, Ruben Martinez. NTREIS
- $294,9003 bd3 ba2.2k sqft2011 Eagle Lake Dr, Forney, TX 75126For SaleMLS ID #21279820, Justin Holland. NTREIS
- $299,9903 bd2 ba1.8k sqft1013 Somerset Cir, Forney, TX 75126For SaleMLS ID #21285035, Joey Stanbery. NTREIS
- $329,9003 bd3 ba1.6k sqft3083 Sunnyvale St, Dallas, TX 75216For SaleMLS ID #21290109, Ruben Martinez. NTREIS
- $289,9004 bd3 ba2.6k sqft2009 Cooper Ridge Ln, Heartland, TX 75126For SaleMLS ID #21308660, Leslie Lopez. NTREIS
- $274,9993 bd2 ba1.5k sqft308 Long Prairie Dr, Forney, TX 75126For SaleMLS ID #21276681, Brenda Hernandez. NTREIS
