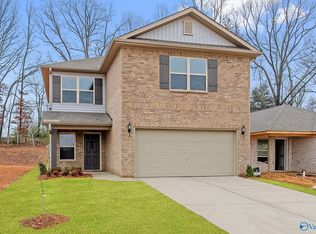
This home was built 2 weeks ago and now looking for the perfect owner.
For sale
$240,000
28091 Devvenshire Dr, Harvest, AL 35749
3beds
1,400sqft
Single Family Residence
Built in ----
0.26 Acres Lot
$238,200 Zestimate®
$171/sqft
$31/mo HOA
What's special
- 51 days
- 390
- 31
Likely to sell faster than
Zillow last checked:
Listing updated:
Listed by:
Sharon Jawo 206-239-8904,
5 Star Agency
Source: ValleyMLS,MLS#: 21924319
Facts & features
Interior
Bedrooms & bathrooms
- Bedrooms: 3
- Bathrooms: 2
- Full bathrooms: 2
Rooms
- Room types: Master Bedroom, Living Room, Bedroom 3, Kitchen, Bedroom
Primary bedroom
- Features: Recessed Lighting, Smooth Ceiling, LVP
- Level: First
- Area: 182
- Dimensions: 13 x 14
Bedroom
- Features: Recessed Lighting, Smooth Ceiling, LVP Flooring
- Level: First
- Area: 120
- Dimensions: 12 x 10
Bedroom 3
- Features: Recessed Lighting, Smooth Ceiling, LVP
- Level: First
- Area: 120
- Dimensions: 12 x 10
Kitchen
- Features: Eat-in Kitchen, Granite Counters, Pantry, Recessed Lighting, Smooth Ceiling, LVP
- Level: First
- Area: 286
- Dimensions: 13 x 22
Living room
- Features: Recessed Lighting, Smooth Ceiling, LVP
- Level: First
- Area: 322
- Dimensions: 14 x 23
Heating
- Central 1
Cooling
- Central 1
Features
- Has basement: No
- Has fireplace: No
- Fireplace features: None
Interior area
- Total interior livable area: 1,400 sqft
Property
Parking
- Parking features: Garage-Attached
Features
- Levels: One
- Stories: 1
Lot
- Size: 0.26 Acres
Construction
Type & style
- Home type: SingleFamily
- Architectural style: Ranch
- Property subtype: Single Family Residence
Materials
- Foundation: Slab
Condition
- New construction: No
Details
- Builder name: LEGACY HOMES
Utilities & green energy
- Water: Public
Community & HOA
Community
- Subdivision: Charleston
HOA
- Has HOA: Yes
- HOA fee: $375 annually
- HOA name: Legacy
Location
- Region: Harvest
Financial & listing details
- Price per square foot: $171/sqft
- Date on market: 7/21/2026
Estimated market value
$238,200
$226,000 - $250,000
$1,686/mo
Price history
| Date | Event | Price |
|---|---|---|
| 7/25/2026 | Listed for sale | $240,000$171/sqft |
Source:  ValleyMLS #21924319 Report a problem ValleyMLS #21924319 Report a problem | ||
Public tax history
Tax history is unavailable.
Monthly payment
Est. payment
Payment breakdown
Explore the cost of this home by adjusting the details. Changes won't be saved.Climate risks
Neighborhood: 35749
Nearby schools
Schools provided by the listing agent
- Elementary: Creekside Elementary
- Middle: East Limestone
- High: East Limestone
Source: ValleyMLS. This data may not be complete. We recommend contacting the local school district to confirm school assignments for this home.
Similar homes
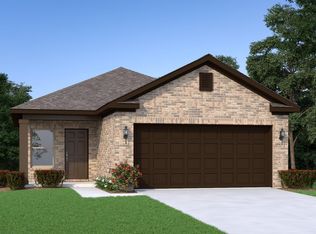
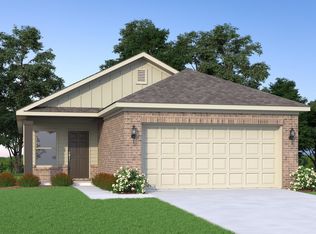
- $229,9003 bd2 ba1.4k sqft11111 Ravenel Dr, Harvest, AL 35749For Sale
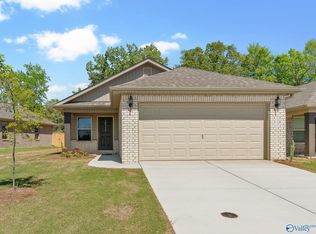 MLS ID #1815291, Chapman Olive. ValleyMLS
 - $254,9003 bd2 ba1.5k sqft11112 Ravenel Dr, Harvest, AL 35749For Sale
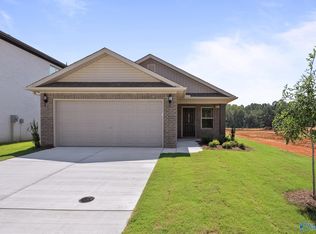 MLS ID #1815293, Chapman Olive. ValleyMLS
 - $290,0003 bd2 ba1.7k sqft17462 Fieldway Cir NW, Harvest, AL 35749For Sale
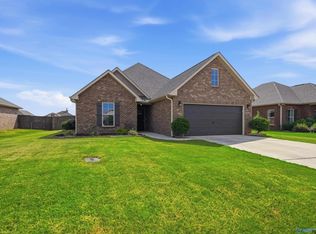 MLS ID #21928778, Carmen McPherson. ValleyMLS
 - $264,9003 bd2 ba1.7k sqft11113 Ravenel Dr, Harvest, AL 35749For Sale
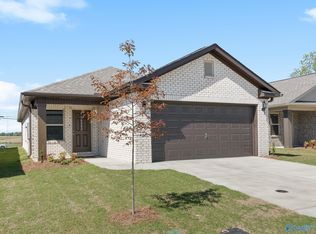 MLS ID #1815297, Chapman Olive. ValleyMLS
