
Welcome to this updated and well maintained 3 bedroom, two-storey double brick detached family home, ideally located in the growing and vibrant Courtland community of Kitchener. Blending timeless character with modern comfort and convenience, this home is move-in ready and full of potential. Extensive updates include roof shingles, furnace, central air conditioning, flooring, plumbing, electrical, windows, internal and external doors, hardware, trim, California ceilings, insulation, shed and fencing. Enjoy a prime location with quick access to the expressway, Highway 401, Fairview Park Mall, downtown Kitchener, grocery stores, restaurants, and countless everyday amenities. The favourable zoning of SGA-2 per the city of Kitchener website, also offers exciting possibilities for a home-based business. The double driveway provides ample parking, while the spacious covered front porch creates a warm and welcoming first impression. Inside, you’ll find a carpet-free home featuring a bright and spacious living and dining room combo perfect for entertaining and family gatherings. The kitchen offers plenty of cabinetry and comes complete with a fridge, stove and dishwasher included. A convenient 2 piece bathroom completes the main floor. Upstairs features a generously sized primary bedroom, 2 additional bedrooms and a well appointed 4- piece bathroom. A charming sunroom provides the perfect space to relax, read, or unwind. The attic has also been drywalled and ready for your finishing touches, offering excellent potential for additional living space. The lower level features a separate side entrance and offers in-law suite potential, complete with a kitchenette, den and spacious rec room /living area. Additional highlights include owned hot water heater and the water softener, plus included washer and dryer. Don’t miss this incredible opportunity to own a versatile and updated family home in this Kitchener neighbourhood. Book your private showing today!
For sale
C$499,900
281 Courtland Ave E, Kitchener, ON N2G 2V8
3beds
1,380sqft
Single Family Residence, Residential
Built in ----
3,700 Square Feet Lot
$-- Zestimate®
C$362/sqft
C$-- HOA
What's special
Carpet-free homeGenerously sized primary bedroom
- 55 days |
- 27 |
- 2 |
Zillow last checked:
Listing updated:
Listed by:
John Zivku, Salesperson,
RE/MAX TWIN CITY REALTY INC.
Source: ITSO,MLS®#: 40831591Originating MLS®#: Cornerstone Association of REALTORS®
Facts & features
Interior
Bedrooms & bathrooms
- Bedrooms: 3
- Bathrooms: 3
- Full bathrooms: 2
- 1/2 bathrooms: 1
- Main level bathrooms: 1
Other
- Level: Second
Bedroom
- Level: Second
Bedroom
- Level: Second
Bathroom
- Features: 2-Piece
- Level: Main
Bathroom
- Features: 4-Piece
- Level: Second
Bathroom
- Features: 3-Piece
- Level: Lower
Other
- Level: Third
Den
- Level: Lower
Dining room
- Level: Main
Kitchen
- Level: Main
Living room
- Level: Main
Recreation room
- Level: Lower
Sunroom
- Level: Second
Heating
- Forced Air, Natural Gas
Cooling
- Central Air
Appliances
- Included: Water Heater Owned, Water Softener, Dishwasher, Dryer, Refrigerator, Stove, Washer
Features
- In-law Capability
- Basement: Separate Entrance,Full,Finished
- Has fireplace: No
Interior area
- Total structure area: 1,864
- Total interior livable area: 1,380 sqft
- Finished area above ground: 1,380
- Finished area below ground: 484
Video & virtual tour
Property
Parking
- Total spaces: 2
- Parking features: Private Drive Double Wide
- Uncovered spaces: 2
Features
- Stories: 2
- Frontage type: North
- Frontage length: 37.00
Lot
- Size: 3,700 Square Feet
- Dimensions: 37 x 100
- Features: Urban, City Lot, Highway Access, Major Highway, Place of Worship, Shopping Nearby
Details
- Parcel number: 225050053
- Zoning: SGA-2
Construction
Type & style
- Home type: SingleFamily
- Property subtype: Single Family Residence, Residential
Materials
- Aluminum Siding, Brick
- Roof: Asphalt Shing
Condition
- 51-99 Years
- New construction: No
Utilities & green energy
- Sewer: Sewer (Municipal)
- Water: Municipal
Community & HOA
Location
- Region: Kitchener
Financial & listing details
- Price per square foot: C$362/sqft
- Annual tax amount: C$3,378
- Date on market: 5/20/2026
- Inclusions: Dishwasher, Dryer, Refrigerator, Stove, Washer
John Zivku, Salesperson
John Zivku, Salesperson
(519) 885-0200
By pressing Contact Agent, you agree that the real estate professional identified above may call/text you about your search, which may involve use of automated means and pre-recorded/artificial voices. You don't need to consent as a condition of buying any property, goods, or services. Message/data rates may apply. You also agree to our Terms of Use. Zillow does not endorse any real estate professionals. We may share information about your recent and future site activity with your agent to help them understand what you're looking for in a home.
Price history
| Date | Event | Price |
|---|---|---|
| 7/9/2026 | Price change | C$499,900-23.1%C$362/sqft |
Source: ITSO #40831591 Report a problem | ||
| 6/28/2026 | Price change | C$649,900-4.4%C$471/sqft |
Source: ITSO #40831591 Report a problem | ||
| 5/28/2026 | Price change | C$679,900+13.3%C$493/sqft |
Source: ITSO #40831591 Report a problem | ||
| 5/20/2026 | Listed for sale | C$599,900C$435/sqft |
Source: ITSO #40831591 Report a problem | ||
Public tax history
Tax history is unavailable.
Climate risks
Neighborhood: Mill Courtland Woodside Park
Nearby schools
GreatSchools rating
No schools nearby
We couldn't find any schools near this home.
- C$699,9004 bd3 ba1k sqft287 Courtland Ave E, Kitchener, ON N2G2V8For Sale

- C$---- bd1 ba500 sqft197 Palmer Ave #3, Kitchener, ON N2G3P7Off Market
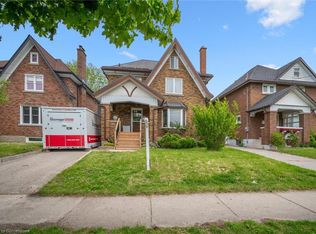
- C$610,0003 bd2 ba1.5k sqft208 Stirling Ave S, Kitchener, ON N2G3N9Sold
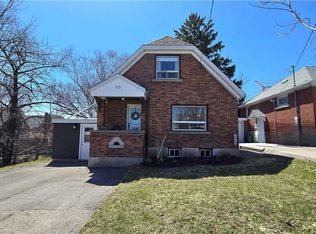
- C$--4 bd2 ba1k sqft23 Kennedy Ave, Kitchener, ON N2G2Z9Off Market
- C$---- bd-- ba-- sqft204 Kent Ave, Kitchener, ON N2G3R4Off Market
- C$---- bd-- ba-- sqft29 Hurst Ave, Kitchener, ON N2G2Z6Off Market
- C$625,0002 bd2 ba1.1k sqft196 Kent Ave, Kitchener, ON N2G3R4Sold
- C$--2 bd1 ba850 sqft195 Courtland Ave E #3, Kitchener, ON N2G2V5Off Market
Similar homes
- C$524,0005 bd4 ba1.8k sqft91 Charles St E, Kitchener, ON N2G 2P5For Sale
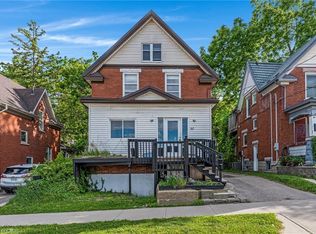 MLS ID #40839090, Kathy Long, Salesperson, RE/MAX TWIN CITY REALTY INC.. ITSO
 - C$549,8884 bd2 ba1.1k sqft138 Courtland Ave E, Kitchener, ON N2G 2V1For Sale
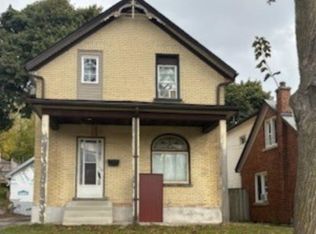 MLS ID #40825676, Dan Porlier, Broker, Re/Max Icon Realty. ITSO
 - C$547,0003 bd1 ba1.2k sqft129 Florence Ave, Kitchener, ON N2A 2L1For Sale
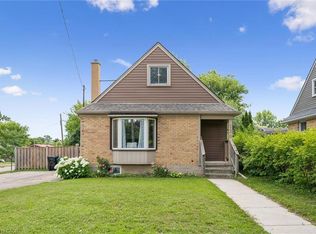 MLS ID #40845585, Zana Jalal, Salesperson, RE/MAX TWIN CITY REALTY INC.. ITSO
 - C$499,9004 bd2 ba1k sqft602 Highpoint Ave, Waterloo, ON N2L 4N1For Sale
 MLS ID #40847021, Piyush Bhalala, Salesperson, RE/MAX Twin City Realty Inc.. ITSO
 - C$600,0003 bd2 ba1.6k sqft562 Erinbrook Dr, Kitchener, ON N2E 3M8New ConstructionMLS ID #40845438, Christine Just, Salesperson, Peak Realty Ltd.. ITSO
- C$564,9004 bd2 ba1.3k sqft497 Victoria St S, Kitchener, ON N2M 3A6For SaleMLS ID #40836531, Irfan Gillani, Salesperson, RE/MAX REAL ESTATE CENTRE INC.. ITSO
- C$729,7976 bd5 ba1.1k sqft193 Madison Ave S, Kitchener, ON N2G 3M7For SaleMLS ID #40846240, Safdar Sultan, Salesperson, RIGHT AT HOME REALTY BROKERAGE. ITSO
- C$549,0003 bd2 ba1.1k sqft281 Morgan Ave, Kitchener, ON N2A 2M7For SaleMLS ID #40841342, Amrinder Singh, Salesperson, Re/Max GOLD REALTY INC BRAMPTON. ITSO
- C$599,9003 bd3 ba1.4k sqft39 Southwood Dr, Kitchener, ON N2E 2E6For SaleMLS ID #40845963, Kathrina Kasinski, Salesperson, RE/MAX TWIN CITY REALTY INC.. ITSO
- C$499,5003 bd2 ba1.2k sqft121 Morgan Ave #7, Kitchener, ON N2A 2M4For SaleMLS ID #40842440, James Mccloskey, Salesperson, RE/MAX Realty Enterprises Inc.. ITSO
- C$550,0004 bd1 ba1.2k sqft141 Franklin St N, Kitchener, ON N2A 1Y3For SaleMLS ID #40837081, Denise Derbez, Salesperson, RE/MAX SOLID GOLD REALTY (II) LTD.. ITSO
- C$689,9003 bd3 ba1.5k sqft371 Ottawa St S, Kitchener, ON N2M 3P3For SaleMLS ID #40811333, Lindsey Medeiros, Salesperson, Re/Max Twin City Realty Inc.. ITSO
- C$599,9003 bd3 ba1.6k sqft42 Shanley St, Kitchener, ON N2H 5N9For SaleMLS ID #40828469, Courtney England-Bender, Salesperson, RE/MAX TWIN CITY REALTY INC.. ITSO
- C$599,9004 bd2 ba1.3k sqft22 Herlan Ave, Kitchener, ON N2G 4K3For SaleMLS ID #40833510, Michael Ross Roth, Salesperson, RE/MAX TWIN CITY REALTY INC.. ITSO
- C$399,9003 bd1 ba1.1k sqft76 Pepperwood Cres, Kitchener, ON N2A 2R3For SaleMLS ID #40839993, Mary Lou Murray, Salesperson, Peak Realty Ltd.. ITSO
- C$399,9903 bd3 ba1.5k sqft701 Homer Watson Blvd #53, Kitchener, ON N2C 0B5For SaleMLS ID #40843677, Humberto Gomez, Salesperson, RED AND WHITE REALTY INC.. ITSO
- C$399,9003 bd2 ba1.5k sqft931 Glasgow St #5B, Kitchener, ON N2N 0B6For SaleMLS ID #40847062, Anurag Sharma, Broker, RE/MAX Twin City Realty Inc.. ITSO
- C$550,0005 bd3 ba1.8k sqft233 Lancaster St E, Kitchener, ON N2H 1N5For SaleMLS ID #40839600, Kevin Reitzel, Broker, Keller Williams Innovation Realty. ITSO
- C$649,9003 bd2 ba1.5k sqft15 Gordon Ave, Kitchener, ON N2H 1N7For SaleMLS ID #40828830, Jackie De Sousa, Salesperson, RE/MAX SOLID GOLD REALTY (II) LTD.. ITSO
- C$699,0003 bd2 ba1.3k sqft37 Gottscheer Ct, Kitchener, ON N2M 3L3For SaleMLS ID #40828847, Omid Shahbaz, Salesperson, RE/MAX Twin City Realty Inc.. ITSO
