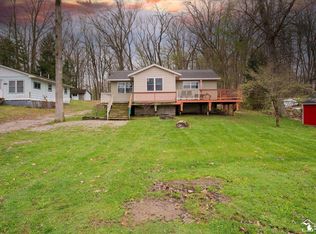
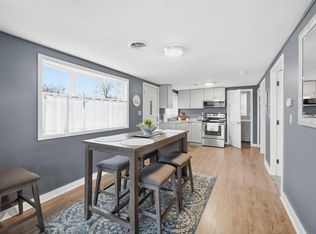
What an adorable home on the lake! Whether you're looking for a vacation or an all year around home, this one may suit your needs. It has 2 bedrooms down & a large 20x20 loft up the spiral staircase. Beautiful composite deck that leads to the water! Tons of natural light comes through the full wall of windows looking out to the lake. Kitchen is open to the dining room & living room. Newer's include Roof, Furnace, central air, appliances including washer, dryer, Stove, Refrigerator, dishwasher and microwave, updated bath and refinished hardwood floors. Just move in and enjoy amazing lake life! OWNER IS LICENSED AGENT
Pending
$285,000
281 Eley St, Montpelier, OH 43543
2beds
992sqft
:
Get pre-qualified$1,936/mo
Single Family Residence
Built in 2005
4,356 Square Feet Lot
$284,400 Zestimate®
$287/sqft
$-- HOA
What's special
Tons of natural lightUpdated bathCentral airRefinished hardwood floors
- 32 days |
- 58 |
- 1 |
Zillow last checked:
Listing updated:
Listed by:
Darla I. Fry 419-346-9718,
The Danberry Co
Source: NORIS,MLS#: 10009464
Facts & features
Interior
Bedrooms & bathrooms
- Bedrooms: 2
- Bathrooms: 1
- Full bathrooms: 1
Bedroom 2
- Features: Ceiling Fan(s)
- Level: Main
- Dimensions: 9 x 7
Other
- Features: Ceiling Fan(s)
- Level: Main
- Dimensions: 11 x 9
Laundry
- Level: Main
- Dimensions: 10 x 7
Living room
- Description: french doors
- Features: Ceiling Fan(s)
- Level: Main
- Dimensions: 19 x 19
Loft
- Level: Upper
- Dimensions: 20 x 20
Heating
- Forced Air
Cooling
- Central Air
Appliances
- Included: Dishwasher, Microwave, Water Heater, Disposal, Dryer, Electric Oven, Electric Range, Electric Range Connection, Range Hood, Refrigerator, Washer
- Laundry: Electric Dryer Hookup, Main Level, Washer Hookup
Features
- Ceiling Fan(s), Open Floorplan, Primary Bathroom, Vaulted Ceiling(s)
- Flooring: Hardwood
- Has basement: No
- Has fireplace: No
- Common walls with other units/homes: No Common Walls
Interior area
- Total structure area: 992
- Total interior livable area: 992 sqft
Property
Parking
- Total spaces: 4
- Parking features: Gravel, Attached Garage
- Garage spaces: 2
Features
- Patio & porch: Deck
- Exterior features: Fire Pit, Private Yard
- Fencing: Partial
- Has view: Yes
- View description: Water, See Remarks
- Has water view: Yes
- Water view: Water
- Waterfront features: Lake
Lot
- Size: 4,356 Square Feet
- Dimensions: 43X99
Details
- Parcel number: 09413306002.000
Construction
Type & style
- Home type: SingleFamily
- Architectural style: Cabin
- Property subtype: Single Family Residence
Materials
- Wood Siding
- Foundation: Block
- Roof: Metal
Condition
- New construction: No
- Year built: 2005
Utilities & green energy
- Electric: 200+ Amp Service
- Sewer: Public Sewer
- Water: Private, Well
- Utilities for property: Cable Available, Electricity Connected, Sewer Connected
Community & HOA
Community
- Security: Smoke Detector(s)
- Subdivision: Nettle Lake
HOA
- Has HOA: No
Location
- Region: Montpelier
Financial & listing details
- Price per square foot: $287/sqft
- Tax assessed value: $149,300
- Annual tax amount: $1,940
- Date on market: 6/22/2026
- Listing terms: Cash,Conventional
- Electric utility on property: Yes
- Road surface type: Gravel
Estimated market value
$284,400
$270,000 - $299,000
$1,131/mo
Price history
| Date | Event | Price |
|---|---|---|
| 6/22/2026 | Pending sale | $285,000$287/sqft |
Source: NORIS #10009464 Report a problem | ||
| 6/22/2026 | Listed for sale | $285,000+96.6%$287/sqft |
Source: NORIS #10009464 Report a problem | ||
| 7/12/2018 | Sold | $145,000+7.5%$146/sqft |
Source: NORIS #6026529 Report a problem | ||
| 6/18/2018 | Pending sale | $134,900$136/sqft |
Source: Sam Switzer Realty LLC #6026529 Report a problem | ||
| 6/13/2018 | Listed for sale | $134,900$136/sqft |
Source: Sam Switzer Realty LLC #6026529 Report a problem | ||
Public tax history
| Year | Property taxes | Tax assessment |
|---|---|---|
| 2024 | $1,940 +19.4% | $52,260 +30.8% |
| 2023 | $1,625 -6.1% | $39,940 |
| 2022 | $1,732 -0.1% | $39,940 |
| 2021 | $1,733 +5.4% | $39,940 +9.9% |
| 2020 | $1,645 +0.5% | $36,330 |
| 2019 | $1,636 +18.6% | $36,330 |
| 2018 | $1,379 | $36,330 +17.5% |
| 2017 | $1,379 +3.3% | $30,910 |
| 2016 | $1,334 +7.6% | $30,910 |
| 2015 | $1,240 -10.1% | $30,910 -5% |
| 2014 | $1,380 -1% | $32,520 |
| 2013 | $1,394 +0.8% | $32,520 |
| 2012 | $1,382 -6.6% | $32,520 -8.4% |
| 2011 | $1,479 -1.1% | $35,490 |
| 2010 | $1,496 +5.3% | $35,490 |
| 2009 | $1,420 -3.9% | $35,490 |
| 2008 | $1,477 -0.1% | $35,490 |
| 2007 | $1,478 | $35,490 |
Find assessor info on the county website
Monthly payment
Est. payment
Payment breakdown
Explore the cost of this home by adjusting the details. Changes won't be saved.Climate risks
Neighborhood: Nettle Lake
Nearby schools
GreatSchools rating
- 7/10Edon Middle SchoolGrades: PK-6Distance: 9 mi
- 5/10Edon High SchoolGrades: 7-12Distance: 9 mi
Schools provided by the listing agent
- Elementary: Edon Northwest
- High: Edon Northwest
Source: NORIS. This data may not be complete. We recommend contacting the local school district to confirm school assignments for this home.
- $253,2003 bd1 ba1.7k sqft275 Eley St, Montpelier, OH 43543Off Market
- $238,8004 bd1 ba1.8k sqft285 Eley St, Montpelier, OH 43543Off Market
- $279,9002 bd1 ba1.2k sqft292 Lake St, Montpelier, OH 43543Off Market
- $--2 bd1 ba432 sqft297 Edgewater Dr, Montpelier, OH 43543Off Market
- $8,600-- bd-- ba-- sqft286 Lake St, Montpelier, OH 43543Off Market
- $2,400-- bd-- ba-- sqft286 Lake St, Montpelier, OH 43543Off Market
- $700-- bd-- ba-- sqft286 Lake St, Montpelier, OH 43543Off Market
- $900-- bd-- ba-- sqft286 Lake St, Montpelier, OH 43543Off Market
A local agent can set up tours, give advice and negotiate with sellers.
A local lender can help you make sure your offer is ready when you are.
Similar homes
- $283,0002 bd1 ba984 sqft4205 Carol Dr, Reading, MI 49274For Sale
 MLS ID #50204790, Kayla Meisner, The Danberry Company - Temperance. MiRealSource
 - $299,9003 bd3 ba1.4k sqft904 Sand Drift Dr, Fremont, IN 46737For Sale
 MLS ID #202628049, Teresa Stuckey, RE/MAX Results. IRMLS
 - $285,0003 bd2 ba1.3k sqft10030 County Road D, Bryan, OH 43506For Sale
 MLS ID #10009914, Tina R. VanderMade, Key Realty. NORIS
 - $257,5002 bd1 ba720 sqft6910 N 925 E, Fremont, IN 46737For Sale
 MLS ID #202613003, Deborah K Rodriguez, Mike Thomas Associates. IRMLS
 - $189,9003 bd1 ba1.1k sqft10776 State Highway 15, Montpelier, OH 43543For SaleMLS ID #10009732, Ryan Ruble, United Edge Real Estate & Auct. NORIS
- $171,0003 bd1 ba1.3k sqft15791 Rice Rd, Camden, MI 49232For Sale
 MLS ID #26020254, Blake Jenkins, CENTURY 21 Affiliated. MichRIC
 - $359,9002 bd1 ba1k sqft60 Lane 100b Long Lk, Fremont, IN 46737For SaleMLS ID #202624987, Jeremy Bracey, RE/MAX Results. IRMLS
- $270,0002 bd2 ba1.4k sqft820 Fairhaven Ct, Angola, IN 46703For SaleMLS ID #11872922, Don Oberlin, Oberlin Real Estate & Auctioneers Inc.. My State MLS
- $185,0003 bd2 ba1.1k sqft301 E Madison St, Montpelier, OH 43543For SaleMLS ID #10009168, Matt Ray Pollard, Real Estate Advantage Team LLC. NORIS
- $245,0003 bd2 ba1.4k sqft5523 Lake Pleasant Rd S, Osseo, MI 49266For SaleMLS ID #26037152, Benjamin Jermeay, CENTURY 21 Affiliated. MichRIC
- $165,0003 bd2 ba1.2k sqft13056 State Route 15, Montpelier, OH 43543For SaleMLS ID #10009677, Jessee Michael Spillman, Coldwell Banker Classic Proper. NORIS
- $299,9004 bd2 ba1.4k sqft4746 County Road 10, Bryan, OH 43506For SaleMLS ID #10004435, Tina R. VanderMade, Key Realty. NORIS
- $397,0003 bd2 ba1.2k sqft14120 Tyson Trl, Camden, MI 49232For SaleMLS ID #26023863, Jim Drews, Century 21 Circle. MichRIC
- $325,0002 bd1 ba1.1k sqft2500 Bluff Dr, Reading, MI 49274For Sale By Owner
- $235,0003 bd2 ba1.2k sqft5812 E 100 N, Angola, IN 46703For SaleMLS ID #202625049, Alice Fitzpatrick-Welch, Coldwell Banker Real Estate Group. IRMLS
- $245,9003 bd1 ba917 sqft8531 S Waldron Rd, Pittsford, MI 49271For Sale
 MLS ID #20261053998, Kimberly Ariganello, River Oaks Realty. Realcomp II
 - $249,9001 bd1 ba1k sqft245 E South St, Hillsdale, MI 49242For SaleMLS ID #26034115, Julie Childers, Key Realty One LLC. MichRIC
- $324,9003 bd2 ba1.4k sqft727 Skipper Ln, Coldwater, MI 49036For SaleMLS ID #26033553, Anette Booth, Hauska Home and Farm. MichRIC
- $249,9003 bd2 ba1.1k sqft617 E Randolph St, Angola, IN 46703For SaleMLS ID #202625129, Craig A Walker, Coldwell Banker Real Estate Group. IRMLS
- $164,9003 bd1 ba1.4k sqft1011 E Copeland Rd, Montgomery, MI 49255For SaleMLS ID #26037057, Geno Armanini, Jaqua REALTORS. MichRIC
