Welcome to this NEWLY REMODELED home in the highly desired Glenwood area of Marion, offering the perfect blend of space, potential, and location. Situated on a corner lot, this property provides added privacy and a spacious feel that’s hard to find. Inside, you’ll find a blank canvas ready for your design, ideal for buyers looking to personalize and make it their own. With plenty of room throughout, there’s flexibility for comfortable living & Hosting. Step outside to enjoy a fenced backyard, perfect for pets, gatherings, or simply relaxing in your own private outdoor space. Additional highlights include extra storage space in the basement, giving you room for tools, hobbies, or seasonal items. Conveniently located just a short drive from Asheville, you’ll enjoy easy access to shopping, dining, and mountain adventures while still appreciating the quiet charm of the Glenwood area living.
Don’t miss this opportunity to make this home your own!
Active
$355,000
281 Glenwood Dr, Marion, NC 28752
3beds
1,978sqft
Single Family Residence
Built in 1929
0.31 Acres Lot
$337,500 Zestimate®
$179/sqft
$-- HOA
What's special
- 134 days
- 141
- 9
Zillow last checked:
Listing updated:
Listed by:
Joel Vasquez Arias joel@jvarealty.com,
Western Piedmont Real Estate, LLC
Source: Canopy MLS as distributed by MLS GRID,MLS#: 4371362
Facts & features
Interior
Bedrooms & bathrooms
- Bedrooms: 3
- Bathrooms: 2
- Full bathrooms: 2
- Main level bedrooms: 3
Primary bedroom
- Level: Main
Heating
- Central, Heat Pump
Cooling
- Central Air
Appliances
- Included: None
- Laundry: Electric Dryer Hookup, Mud Room, Laundry Room, Washer Hookup
Features
- Flooring: Carpet, Laminate
- Basement: Interior Entry,Storage Space,Unfinished,Walk-Out Access
Interior area
- Total structure area: 1,978
- Total interior livable area: 1,978 sqft
- Finished area above ground: 1,978
- Finished area below ground: 0
Property
Parking
- Parking features: Driveway, Parking Space(s)
- Has uncovered spaces: Yes
Features
- Levels: One
- Stories: 1
- Patio & porch: Deck
Lot
- Size: 0.31 Acres
- Features: Corner Lot
Details
- Parcel number: 161900522092
- Zoning: NONE
- Special conditions: Standard
Construction
Type & style
- Home type: SingleFamily
- Property subtype: Single Family Residence
Materials
- Vinyl
Condition
- New construction: No
- Year built: 1929
Utilities & green energy
- Sewer: Septic Installed
- Water: Well
Community & HOA
Community
- Subdivision: NONE
Location
- Region: Marion
Financial & listing details
- Price per square foot: $179/sqft
- Tax assessed value: $76,420
- Annual tax amount: $522
- Date on market: 4/17/2026
- Cumulative days on market: 122 days
- Listing terms: Cash,Conventional,FHA,USDA Loan,VA Loan
- Road surface type: Concrete, Paved
Estimated market value
$337,500
$321,000 - $354,000
$1,781/mo
Price history
| Date | Event | Price |
|---|---|---|
| 4/18/2026 | Listed for sale | $355,000-1.4%$179/sqft |
Source:  Canopy MLS as distributed by MLS GRID #4371362 Report a problem Canopy MLS as distributed by MLS GRID #4371362 Report a problem | ||
| 3/1/2026 | Listing removed | $360,000$182/sqft |
Source: Canopy MLS as distributed by MLS GRID #4252545 Report a problem | ||
| 12/17/2025 | Price change | $360,000-2.7%$182/sqft |
Source: Canopy MLS as distributed by MLS GRID #4252545 Report a problem | ||
| 8/11/2025 | Price change | $370,000-1.3%$187/sqft |
Source: Canopy MLS as distributed by MLS GRID #4252545 Report a problem | ||
| 6/17/2025 | Price change | $375,000-6%$190/sqft |
Source: Canopy MLS as distributed by MLS GRID #4252545 Report a problem | ||
| 5/14/2025 | Listed for sale | $399,000+470.8%$202/sqft |
Source: Canopy MLS as distributed by MLS GRID #4252545 Report a problem | ||
| 7/22/2024 | Sold | $69,900$35/sqft |
Source: Canopy MLS as distributed by MLS GRID #4157140 Report a problem | ||
| 7/4/2024 | Pending sale | $69,900$35/sqft |
Source: Canopy MLS as distributed by MLS GRID #4157140 Report a problem | ||
| 7/2/2024 | Listed for sale | $69,900$35/sqft |
Source: Canopy MLS as distributed by MLS GRID #4157140 Report a problem | ||
Public tax history
| Year | Property taxes | Tax assessment |
|---|---|---|
| 2025 | $522 | $76,420 |
| 2024 | $522 | $76,420 |
| 2023 | $522 +40.1% | $76,420 +42.1% |
| 2022 | $373 | $53,770 |
| 2021 | $373 -1.4% | $53,770 |
| 2020 | $378 -99% | $53,770 -4.9% |
| 2017 | $36,509 +9900% | $56,560 |
| 2016 | $365 | $56,560 |
| 2014 | $365 +1.7% | $56,560 |
| 2013 | $359 | $56,560 |
| 2012 | -- | $56,560 |
Find assessor info on the county website
Monthly payment
Est. payment
Payment breakdown
Explore the cost of this home by adjusting the details. Changes won't be saved.Climate risks
Neighborhood: Glenwood
Nearby schools
Schools provided by the listing agent
- Elementary: Glenwood
- Middle: West McDowell
- High: McDowell
Source: Canopy MLS as distributed by MLS GRID. This data may not be complete. We recommend contacting the local school district to confirm school assignments for this home.

Similar homes
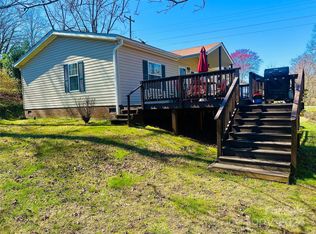
- $365,0003 bd2 ba1.8k sqft6264 Us Highway 221 S, Marion, NC 28752For Sale

 MLS ID #4400052, Francesca Schulkers, RE/MAX Living. Canopy MLS as distributed by MLS GRID
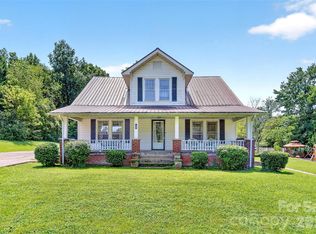
 - $339,0003 bd2 ba2.7k sqft94 Stone Dr, Marion, NC 28752For Sale
 MLS ID #4419587, Julia Burdette, Nest Realty Asheville. Canopy MLS as distributed by MLS GRID
 - $319,0003 bd3 ba2k sqft103 Maplewood Ln, Marion, NC 28752For Sale
 MLS ID #4362446, Eddie Colley, Keller Williams Professionals. Canopy MLS as distributed by MLS GRID
 - $299,9002 bd1 ba1.7k sqft96 Huntsville Rd, Marion, NC 28752For Sale
 MLS ID #4413751, Chelsi Poteat, Carolina Mountain Sales. Canopy MLS as distributed by MLS GRID
 - $375,0003 bd3 ba1.4k sqft15 Golden Leaf Dr, Marion, NC 28752For SaleMLS ID #4415738, Steve Jones, EXP Realty LLC. Canopy MLS as distributed by MLS GRID
- $285,0003 bd1 ba1.8k sqft299 Us Highway 221 S, Marion, NC 28752For SaleMLS ID #4408802, Donna Kirkpatrick, EXP Realty LLC. Canopy MLS as distributed by MLS GRID
- $335,0004 bd2 ba1.6k sqft77 Pulliam St, Marion, NC 28752For SaleMLS ID #4378506, Wyatt Boyer, Preferred Properties. Canopy MLS as distributed by MLS GRID
- $425,0004 bd3 ba1.8k sqft204 Quail Hollow Dr, Marion, NC 28752For SaleMLS ID #4409069, Crystal Honeycutt, Mountain Lake Realty. Canopy MLS as distributed by MLS GRID
- $375,0004 bd3 ba1.9k sqft283 Robin Dr, Marion, NC 28752For SaleMLS ID #4273770, Ralph Harvey, Listwithfreedom.com Inc. Canopy MLS as distributed by MLS GRID
- $399,9993 bd4 ba2.7k sqft15 6th Em St, Marion, NC 28752For SaleMLS ID #4393735, Whitney Willey, RE/MAX Living. Canopy MLS as distributed by MLS GRID
- $399,9003 bd3 ba2.5k sqft20 Annie Dr, Marion, NC 28752For SaleMLS ID #4357661, Jacque Mentink, Carolina Mountain Sales. Canopy MLS as distributed by MLS GRID
- $350,0003 bd4 ba2.2k sqft4259 Us Highway 70 W, Marion, NC 28752For SaleMLS ID #4340034, Jacque Mentink, Carolina Mountain Sales. Canopy MLS as distributed by MLS GRID
- $399,0003 bd1 ba1.4k sqft194 Virginia Dr, Marion, NC 28752For SaleMLS ID #4399819, Ashley Payne, Keller Williams Professionals. Canopy MLS as distributed by MLS GRID
- $290,5003 bd2 ba1.6k sqft32 Swanns View Dr, Marion, NC 28752For SaleMLS ID #4398128, Rhonda Silver, Rhonda Silver Real Estate Group LLC. Canopy MLS as distributed by MLS GRID
- $355,0003 bd2 ba1.2k sqft60 Catatoga Trl, Marion, NC 83452New ConstructionMLS ID #4403563, Jennifer Farley, Premier Sotheby’s International Realty. Canopy MLS as distributed by MLS GRID
- $299,0003 bd2 ba1.1k sqft224 Cherokee Way, Marion, NC 28752For SaleMLS ID #4411859, Angelia Peterson, Asheworth Group WNC Real Estate LLC. Canopy MLS as distributed by MLS GRID
- $280,0003 bd1 ba1k sqft1559 Zion Hill Rd, Marion, NC 28752For SaleMLS ID #4416525, Steve Jones, EXP Realty LLC. Canopy MLS as distributed by MLS GRID
- $399,9003 bd2 ba1.6k sqft34 Lakeside Dr, Marion, NC 28752For SaleMLS ID #4404651, Jacque Mentink, Carolina Mountain Sales. Canopy MLS as distributed by MLS GRID
- $285,0003 bd2 ba1.6k sqft332 Epley Dr, Marion, NC 28752For SaleMLS ID #4374725, Chrissie Miller, EXP Realty LLC. Canopy MLS as distributed by MLS GRID
