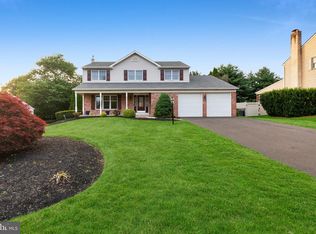
Completely renovated down to the studs in 2020, this stunning 4-bedroom, 2.5-bath home combines the charm of an established neighborhood with the peace of mind of modern construction. A welcoming covered front porch leads into a spacious foyer, setting the tone for the thoughtfully designed interior. To the left, a comfortable family room provides the perfect place to unwind, while the open-concept kitchen and dining area create the ideal space for everyday living and entertaining. The beautifully updated kitchen features granite countertops, soft-close cabinetry, stainless steel appliances, and an oversized island with plenty of prep space. Just beyond, an inviting bonus living room with a wood-burning stove offers a warm and cozy gathering place year-round. Upstairs, you'll find four generously sized bedrooms, including a spacious primary suite with a private en-suite bath. Three additional bedrooms and a beautifully updated hall bath provide plenty of room for family, guests, or a home office. The unfinished basement offers endless possibilities for future living space, a home gym, workshop, or abundant storage. Outside is where this home truly shines. The backyard was designed for entertaining, featuring an expansive paver patio with custom seat walls surrounding a built-in fire pit—perfect for summer nights and fall gatherings. The fully fenced yard provides plenty of room for kids, pets, or outdoor games, while the oversized detached two-car garage offers exceptional storage, workshop space, or parking for car enthusiasts. Beautiful paver walkways, fresh landscaping, and a newly paved driveway complete the exterior. With nearly every major component updated during the 2020 renovation, this is a truly move-in-ready home where all the hard work has already been done. Simply unpack and enjoy.
Under contract
$665,000
281 N Hawthorne Ave, Langhorne, PA 19047
4beds
2,402sqft
:
Get pre-qualified$4,267/mo
Single Family Residence
Built in 1952
0.26 Acres Lot
$651,300 Zestimate®
$277/sqft
$-- HOA
What's special
Fully fenced yardOversized detached two-car garageWelcoming covered front porchNewly paved drivewayBeautifully updated kitchenBeautiful paver walkwaysFresh landscaping
- 15 days |
- 2,094 |
- 110 |
Zillow last checked:
Listing updated:
Listed by:
Tiffany Nork 215-499-5169,
Keller Williams Real Estate-Langhorne (215) 757-6100
Source: Bright MLS,MLS#: PABU2125708
Facts & features
Interior
Bedrooms & bathrooms
- Bedrooms: 4
- Bathrooms: 3
- Full bathrooms: 2
- 1/2 bathrooms: 1
- Main level bathrooms: 1
Rooms
- Room types: Primary Bedroom
Primary bedroom
- Level: Unspecified
Heating
- Hot Water, Electric
Cooling
- Central Air, Electric
Appliances
- Included: Electric Water Heater
- Laundry: In Basement
Features
- Eat-in Kitchen
- Basement: Full,Drainage System
- Number of fireplaces: 1
Interior area
- Total structure area: 2,402
- Total interior livable area: 2,402 sqft
- Finished area above ground: 2,402
Property
Parking
- Parking features: Other
Accessibility
- Accessibility features: None
Features
- Levels: Two
- Stories: 2
- Patio & porch: Patio
- Pool features: None
Lot
- Size: 0.26 Acres
Details
- Additional structures: Above Grade
- Parcel number: 2213036
- Zoning: RESID
- Special conditions: Standard
Construction
Type & style
- Home type: SingleFamily
- Architectural style: Traditional
- Property subtype: Single Family Residence
Materials
- Stucco, Vinyl Siding
- Foundation: Other
Condition
- Very Good
- New construction: No
- Year built: 1952
- Major remodel year: 2020
Utilities & green energy
- Electric: 200+ Amp Service
- Sewer: Public Sewer
- Water: Public
Community & HOA
Community
- Subdivision: Langhorne Terrace
HOA
- Has HOA: No
Location
- Region: Langhorne
- Municipality: MIDDLETOWN TWP
Financial & listing details
- Price per square foot: $277/sqft
- Tax assessed value: $28,280
- Annual tax amount: $6,913
- Date on market: 7/9/2026
- Listing agreement: Exclusive Agency
- Listing terms: Cash,Conventional,FHA,VA Loan
- Inclusions: Washer & Dryer, All Kitchen Appliances, , Wood Burning Fireplace "as Is" Condition
- Exclusions: Playlet, 3 Fruit Trees, Log Splitter, Skid Steer, Tools In Garage, Firewood, 2 Freezers In Basement, Fridge In Garage
- Ownership: Fee Simple
Estimated market value
$651,300
$619,000 - $684,000
$3,477/mo
Price history
| Date | Event | Price |
|---|---|---|
| 7/15/2026 | Contingent | $665,000$277/sqft |
Source:  Bright MLS #PABU2125708 Report a problem Bright MLS #PABU2125708 Report a problem | ||
| 7/9/2026 | Listed for sale | $665,000+84.7%$277/sqft |
Source: Bright MLS #PABU2125708 Report a problem | ||
| 11/2/2020 | Sold | $360,000+59.6%$150/sqft |
Source: Public Record Report a problem | ||
| 4/14/2020 | Sold | $225,600+19637.5%$94/sqft |
Source: Public Record Report a problem | ||
| 11/30/2018 | Sold | $1,143 |
Source: Public Record Report a problem | ||
Public tax history
| Year | Property taxes | Tax assessment |
|---|---|---|
| 2025 | $6,452 | $28,280 |
| 2024 | $6,452 +6.5% | $28,280 |
| 2023 | $6,059 +2.7% | $28,280 |
| 2022 | $5,900 | $28,280 |
| 2021 | $5,900 +5.2% | $28,280 +4% |
| 2020 | $5,606 +4.2% | $27,200 |
| 2018 | $5,381 +2.6% | $27,200 |
| 2017 | $5,243 -6.1% | $27,200 |
| 2016 | $5,583 -1% | $27,200 |
| 2015 | $5,639 | $27,200 |
| 2014 | $5,639 | $27,200 |
| 2013 | -- | $27,200 |
| 2012 | -- | $27,200 |
| 2011 | -- | $27,200 |
| 2010 | -- | $27,200 |
| 2009 | -- | $27,200 |
| 2008 | -- | $27,200 |
| 2007 | -- | $27,200 |
| 2006 | -- | $27,200 |
| 2005 | -- | $27,200 +300% |
| 2004 | -- | $6,800 |
| 2003 | -- | $6,800 |
| 2002 | -- | $6,800 |
| 2000 | -- | $6,800 |
Find assessor info on the county website
Monthly payment
Est. payment
Payment breakdown
Explore the cost of this home by adjusting the details. Changes won't be saved.Climate risks
Neighborhood: 19047
Nearby schools
GreatSchools rating
- 8/10Hoover El SchoolGrades: K-4Distance: 2.2 mi
- 5/10Maple Point Middle SchoolGrades: 5-8Distance: 3.4 mi
- 8/10Neshaminy High SchoolGrades: 9-12Distance: 0.9 mi
Schools provided by the listing agent
- Elementary: Tawanka
- Middle: Maple Point
- High: Neshaminy
- District: Neshaminy
Source: Bright MLS. This data may not be complete. We recommend contacting the local school district to confirm school assignments for this home.
- $439,6003 bd2 ba1.3k sqft281 S Hawthorne Ave, Langhorne, PA 19047Off Market
- $4,337-- bd-- ba-- sqft281 S Hawthorne Ave, Langhorne, PA 19047Off Market
- $457,1003 bd2 ba1.4k sqft299 S Hawthorne Ave, Langhorne, PA 19047Off Market
- $4,337-- bd-- ba-- sqft299 S Hawthorne Ave, Langhorne, PA 19047Off Market
- $506,0004 bd2 ba1.8k sqft269 S Hawthorne Ave, Langhorne, PA 19047Off Market
- $3,855-- bd-- ba-- sqft269 S Hawthorne Ave, Langhorne, PA 19047Off Market
- $449,2003 bd2 ba1.5k sqft311 S Hawthorne Ave, Langhorne, PA 19047Off Market
- $4,819-- bd-- ba-- sqft311 S Hawthorne Ave, Langhorne, PA 19047Off Market
A local agent can set up tours, give advice and negotiate with sellers.
Similar homes
- $699,9906 bd4 ba3k sqft565 Hulmeville Rd, Langhorne, PA 19047For Sale

 MLS ID #PABU2122716, Oksana Velychko, LPT Realty, LLC. Bright MLS
 - $750,0004 bd3 ba2.6k sqft1838 Garden Ct, Langhorne, PA 19047For Sale
 MLS ID #PABU2125360, Rama Suri, Keller Williams Real Estate Tri-County. Bright MLS
 - $629,9004 bd2 ba2.3k sqft3155 Manor Rd, Huntingdon Valley, PA 19006For Sale
 MLS ID #PAMC2188564, Brian Kang, RE/MAX Services. Bright MLS
 - $699,9006 bd3 ba2.4k sqft57 Rust Hill Rd, Levittown, PA 19056For Sale
 MLS ID #PABU2124204, Missy Kitzmiller, Robin Kemmerer Associates Inc. Bright MLS
 - $575,0004 bd2 ba2.2k sqft10 Boxwood Ct, Ewing, NJ 08628For SaleMLS ID #NJME2080980, Stefanie Prettyman, Real Broker, LLC. Bright MLS
- $600,0004 bd3 ba2.7k sqft643 Highland Ave, Cherry Hill, NJ 08002For SaleMLS ID #NJCD2121902, Darlene Mayernik, Keller Williams Premier. Bright MLS
- $649,9004 bd3 ba2k sqft151 Gedney Rd, Lawrence Township, NJ 08648For SaleMLS ID #NJME2077084, David DePaola, David DePaola and Company Real Estate. Bright MLS
- $599,0004 bd2 ba2k sqft1999 Hollandale Dr, Bensalem, PA 19020For SaleMLS ID #PABU2114576, Mario Castro-Adorno, New Millennium Real Estate, LLC. Bright MLS
- $660,0003 bd3 ba2k sqft4 Creekdale Dr, Delran, NJ 08075For SaleMLS ID #NJBL2113862, Michelle Arnold, Compass New Jersey, LLC - Moorestown. Bright MLS
- $739,0003 bd3 ba1.9k sqft275 Aspen Rd, Yardley, PA 19067For SaleMLS ID #PABU2124908, Trish Gesswein, Houwzer, LLC. Bright MLS
- $539,9994 bd3 ba2.7k sqft126 Tiffany Ln, Willingboro, NJ 08046For SaleMLS ID #NJBL2117090, Samantha Torres, HomeSmart First Advantage Realty. Bright MLS
- $705,0004 bd4 ba2.5k sqft4 Candlelight Dr, Edgewater Park, NJ 08010For SaleMLS ID #NJBL2116296, Wallace Chaves, Keller Williams Realty - Moorestown. Bright MLS
- $715,0004 bd3 ba2.7k sqft706 Thomas Ave, Riverton, NJ 08077For SaleMLS ID #NJBL2115774, Lindsay Mills, Keller Williams Realty - Moorestown. Bright MLS
- $639,9004 bd3 ba2.6k sqft216 Hamilton Rd, Marlton, NJ 08053For SaleMLS ID #NJBL2113278, Mark McKenna, EXP Realty, LLC. Bright MLS
- $649,0004 bd3 ba2.8k sqft9 Bucknell Dr, Cherry Hill, NJ 08034For SaleMLS ID #NJCD2122538, Rima Friag, Weichert Realtors - Old Bridge. Bright MLS
- $725,0004 bd3 ba2.9k sqft1242 Gordon Rd, Jenkintown, PA 19046For SaleMLS ID #PAMC2182544, Jeff Chirico, EXP Realty, LLC. Bright MLS
- $799,8003 bd3 ba2.6k sqft3694 Marc Ln, Huntingdon Valley, PA 19006For SaleMLS ID #PAMC2185978, Anthony DiCicco, Keller Williams Real Estate - Newtown. Bright MLS
- $649,0003 bd3 ba2.2k sqft351 Merrick Rd, Trenton, NJ 08691For SaleMLS ID #NJME2075224, Sharif Hatab, EXP Realty, LLC. Bright MLS
- $550,0004 bd3 ba2.3k sqft463 Pinewood Rd, Philadelphia, PA 19116For SaleMLS ID #PAPH2630486, LeRoy Ziegler, Philadelphia Area Realty. Bright MLS
- $474,9004 bd2 ba1.6k sqft2621 Old Welsh Rd, Willow Grove, PA 19090For SaleMLS ID #PAMC2188838, John Katein, Century 21 Veterans-Newtown. Bright MLS
