Step into this brand new four bedroom home in Durham where comfort, space, and modern style all come together. You'll find a primary suite on the main level for easy living, along with a second primary suite upstairs that gives you flexibility for guests, multi generational living, or a little extra privacy. The home features quartz counters, soft close cabinetry, and luxury vinyl flooring throughout, so everything feels fresh, durable, and easy to maintain. The layout flows nicely from room to room, giving you open gathering spaces while still keeping that warm, welcoming feel. The backyard is one of the biggest highlights. This property sits on roughly zero point two three acres, which is a generous lot size for the city of Durham. The yard is wide, open, and ready for whatever you have planned. It can support outdoor entertaining, gardening, play space, or simply a peaceful place to relax. If you have been looking for new construction with modern finishes, two primary suites, and a lot size that is very hard to find in Durham, this home checks all the major boxes.
Pending
$459,500
2810 Beechwood Dr, Durham, NC 27707
4beds
1,815sqft
:
Get pre-qualified$2,717/mo
Single Family Residence, Residential
Built in 2025
10,018 Square Feet Lot
$445,000 Zestimate®
$253/sqft
$-- HOA
What's special
Quartz countersSoft close cabinetryLuxury vinyl flooring throughoutWarm welcoming feelPeaceful place to relaxOpen gathering spacesSecond primary suite upstairs
- 240 days |
- 48 |
- 0 |
Zillow last checked:
Listing updated:
Listed by:
Brandon Duncan 919-808-2001,
Compass -- Raleigh
Source: Doorify MLS,MLS#: 10137051
Facts & features
Interior
Bedrooms & bathrooms
- Bedrooms: 4
- Bathrooms: 3
- Full bathrooms: 3
Heating
- Forced Air
Cooling
- Central Air
Appliances
- Included: Cooktop, Dishwasher
- Laundry: Laundry Room, Main Level
Features
- Quartz Counters
- Flooring: Carpet, Hardwood, Vinyl
Interior area
- Total structure area: 1,815
- Total interior livable area: 1,815 sqft
- Finished area above ground: 1,815
- Finished area below ground: 0
Property
Parking
- Total spaces: 2
- Parking features: Open
- Uncovered spaces: 2
Features
- Levels: Two
- Stories: 2
- Exterior features: Fenced Yard
- Fencing: Back Yard, Vinyl
- Has view: Yes
Lot
- Size: 10,018 Square Feet
Details
- Parcel number: 122396
- Zoning: R-8
- Special conditions: Standard
Construction
Type & style
- Home type: SingleFamily
- Architectural style: Transitional
- Property subtype: Single Family Residence, Residential
Materials
- Vinyl Siding
- Roof: Shingle
Condition
- New construction: Yes
- Year built: 2025
- Major remodel year: 2025
Utilities & green energy
- Sewer: Public Sewer
- Water: Public
- Utilities for property: Cable Available, Electricity Connected
Community & HOA
Community
- Subdivision: Beechwood Heights
HOA
- Has HOA: No
Location
- Region: Durham
Financial & listing details
- Price per square foot: $253/sqft
- Tax assessed value: $84,562
- Annual tax amount: $838
- Date on market: 12/12/2025
Estimated market value
$445,000
$423,000 - $467,000
$2,642/mo
Price history
| Date | Event | Price |
|---|---|---|
| 4/18/2026 | Pending sale | $459,500$253/sqft |
Source:  Doorify MLS #10137051 Report a problem Doorify MLS #10137051 Report a problem | ||
| 4/10/2026 | Price change | $459,500-0.1%$253/sqft |
Source: Doorify MLS #10137051 Report a problem | ||
| 2/17/2026 | Price change | $459,900-2.1%$253/sqft |
Source: Doorify MLS #10137051 Report a problem | ||
| 12/12/2025 | Listed for sale | $470,000+696.6%$259/sqft |
Source: Doorify MLS #10137051 Report a problem | ||
| 5/19/2025 | Sold | $59,000$33/sqft |
Source: Public Record Report a problem | ||
Public tax history
| Year | Property taxes | Tax assessment |
|---|---|---|
| 2025 | $838 +291.8% | $84,562 +451.4% |
| 2024 | $214 +6.5% | $15,337 |
| 2023 | $201 +2.3% | $15,337 |
| 2022 | $196 +0.5% | $15,337 |
| 2021 | $195 +2.4% | $15,337 |
| 2020 | $191 | $15,337 |
| 2019 | $191 | $15,337 -16.7% |
| 2018 | $191 -23% | $18,405 |
| 2017 | $248 +3.5% | $18,405 |
| 2016 | $239 | $18,405 -4.4% |
| 2015 | $239 -10.1% | $19,253 |
| 2014 | $267 | $19,253 |
| 2013 | -- | $19,253 |
| 2012 | -- | $19,253 |
| 2011 | $251 +0.4% | $19,253 |
| 2010 | $250 -65% | $19,253 -66.3% |
| 2009 | $713 | $57,149 |
| 2008 | $713 +12.2% | $57,149 +26.9% |
| 2007 | $636 +1.4% | $45,027 |
| 2006 | $627 | $45,027 |
| 2005 | $627 +1.4% | $45,027 |
| 2004 | $618 | $45,027 |
| 2003 | -- | $45,027 |
| 2002 | $569 +76.9% | $45,027 +126.8% |
| 2000 | $322 | $19,850 |
Find assessor info on the county website
Monthly payment
Est. payment
Payment breakdown
Explore the cost of this home by adjusting the details. Changes won't be saved.Climate risks
Neighborhood: 27707
Nearby schools
GreatSchools rating
- 5/10W G Pearson ElementaryGrades: PK-5Distance: 0.5 mi
- 8/10Sherwood Githens MiddleGrades: 6-8Distance: 1.7 mi
- 4/10Charles E Jordan Sr High SchoolGrades: 9-12Distance: 3.6 mi
Schools provided by the listing agent
- Elementary: Durham - Morehead Montessori
- Middle: Durham - Sherwood Githens Middle
- High: Durham - Charles E Jordan Sr High School
Source: Doorify MLS. This data may not be complete. We recommend contacting the local school district to confirm school assignments for this home.
- $248,5003 bd1 ba1.1k sqft2812 Beechwood Dr, Durham, NC 27707Off Market

- $229,8002 bd1 ba720 sqft2808 Beechwood Dr, Durham, NC 27707Off Market
- $235,4003 bd2 ba1k sqft2814 Beechwood Dr, Durham, NC 27707Off Market
- $290,0004 bd2 ba2.2k sqft2800 Beechwood Dr, Durham, NC 27707Off Market
- $46,9660.53 acres2804 Beechwood Dr, Durham, NC 27707Off Market
- $356,1005 bd2 ba2.2k sqft2822 Beechwood Dr, Durham, NC 27707Off Market
- $205,0003 bd3 ba1.7k sqft2809 Beechwood Dr, Durham, NC 27707Sold
- $390,0003 bd2 ba2k sqft2807 Beechwood Dr, Durham, NC 27707Sold
A local agent can set up tours, give advice and negotiate with sellers.
Similar homes
- $439,9003 bd2 ba1.7k sqft807 Yosemite Cir, Durham, NC 27713For Sale
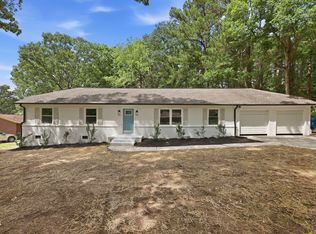
 MLS ID #10184910, Stephanie Anson. Doorify MLS
 - $480,0004 bd3 ba1.7k sqft6012 Solitude Way, Durham, NC 27713For Sale
 MLS ID #10185150, Daniel Ryan. Doorify MLS
 - $539,9004 bd4 ba1.9k sqft1406 South St, Durham, NC 27707For Sale
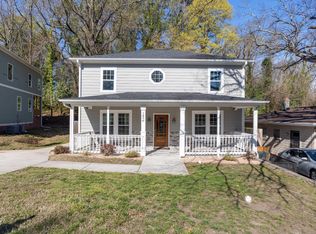 MLS ID #10156682, Martin Verdi. Doorify MLS
 - $525,0004 bd3 ba2.4k sqft1003 Flyfish Ave, Durham, NC 27703For Sale
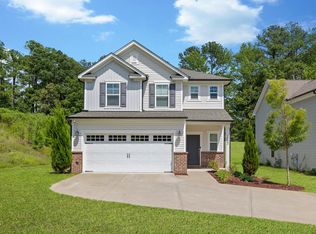 MLS ID #10185241, Don Gomez. Doorify MLS
 - $450,0003 bd3 ba1.6k sqft3308 Silver Star Dr, Durham, NC 27713For SaleMLS ID #10178665, Stacey Horowitz. Doorify MLS
- $575,0003 bd3 ba1.8k sqft2102 Meade Ln, Durham, NC 27707For SaleMLS ID #10175028, Michele Burris. Doorify MLS
- $525,0003 bd3 ba1.8k sqft1007 Rosedale Ave, Durham, NC 27707For SaleMLS ID #10173145, Melanie Jones. Doorify MLS
- $439,0004 bd3 ba2.2k sqft1905 Nellora Ln, Durham, NC 27703For SaleMLS ID #10157348, Beth Smoot. Doorify MLS
- $635,7504 bd3 ba2.1k sqft1005 Forrestal Pl, Durham, NC 27707New ConstructionMLS ID #10160560, Sammy Myers. Doorify MLS
- $599,0003 bd3 ba2.2k sqft1711 South St, Durham, NC 27707For SaleMLS ID #10165699, Tammy Anderson. Doorify MLS
- $395,0003 bd2 ba1.2k sqft1217 Rosedale Ave Unit B, Durham, NC 27707For SaleMLS ID #10170034, Stacey Delgado. Doorify MLS
- $429,7003 bd3 ba2.2k sqft2811 Skybrook Ln, Durham, NC 27703For SaleMLS ID #10183211, Traci Tharrington. Doorify MLS
- $525,0003 bd3 ba2.2k sqft450 Stallings Rd, Durham, NC 27703For SaleMLS ID #10166171, Ellen P Bell. Doorify MLS
- $419,9004 bd3 ba1.8k sqft12 Sameer Ct, Durham, NC 27703For SaleMLS ID #10152920, Stephanie Anson. Doorify MLS
- $467,0003 bd2 ba1.4k sqft27 Clover Dr, Chapel Hill, NC 27517For SaleMLS ID #10183218, Vivian Pace-Morris. Doorify MLS
- $350,0003 bd2 ba1.2k sqft3902 Booker Ave, Durham, NC 27713For SaleMLS ID #10172942, Dana Ellington. Doorify MLS
- $295,0003 bd2 ba1.1k sqft2220 Fitzgerald Ave, Durham, NC 27707For SaleMLS ID #10160715, Derek Vereen. Doorify MLS
- $454,9003 bd3 ba2.2k sqft1538 Catch Fly Ln, Durham, NC 27713For SaleMLS ID #10169314, Matthew Peedin. Doorify MLS
- $399,0003 bd2 ba2.3k sqft1021 N Mineral Springs Rd, Durham, NC 27703For SaleMLS ID #10167679, Melissa H White. Doorify MLS
- $464,5003 bd4 ba2.5k sqft310 Epperson Dr, Durham, NC 27712For SaleMLS ID #10170086, Erin Crispin. Doorify MLS
