Step into modern comfort in this striking contemporary home nestled in sought-after Huntingtowne Farms. Designed with clean lines and walls of windows in nearly every room, this 4,401 sq ft, two-story residence is filled with natural light and immersed in its serene, tree-lined setting.
A dramatic 26-foot ceiling defines the Great Room, where real cedar beams extend seamlessly from the exterior to the interior, creating a warm architectural statement. The open-concept layout flows effortlessly, anchored by a stunning kitchen featuring an expansive island, designer custom cabinetry, and ideal connectivity for entertaining and everyday living.
The main-level primary suite offers a true retreat, complete with a spa-inspired bath showcasing a walk-in shower and soaking tub combination—perfect for relaxing, luxury spa days.
Upstairs, a floating staircase leads to three additional bedrooms, a second laundry room, and a standout bonus room currently styled as a dressing room—ready to impress and perfect for creating your own lifestyle haven.
Enjoy outdoor living on the back deck, where grilling feels like you’re perched in a private treehouse within the canopy. Ideally located near SouthPark, this home offers a rare blend of modern design, natural beauty, and everyday convenience.
Open House this Sunday, May 3rd from 1PM to 3PM.
Under contract-show
$1,625,000
2810 Huntingtowne Farms Ln, Charlotte, NC 28210
4beds
4,401sqft
:
Get pre-qualified$9,137/mo
Single Family Residence
Built in 2022
0.5 Acres Lot
$1,567,800 Zestimate®
$369/sqft
$-- HOA
What's special
Natural lightDesigner custom cabinetrySerene tree-lined settingOpen-concept layout flows effortlessly
- 85 days |
- 265 |
- 9 |
Zillow last checked:
Listing updated:
Listed by:
Jenny Eastman jeastman@dickensmitchener.com,
Dickens Mitchener & Associates Inc
Source: Canopy MLS as distributed by MLS GRID,MLS#: 4375367
Facts & features
Interior
Bedrooms & bathrooms
- Bedrooms: 4
- Bathrooms: 4
- Full bathrooms: 3
- 1/2 bathrooms: 1
- Main level bedrooms: 1
Primary bedroom
- Features: En Suite Bathroom, Walk-In Closet(s)
- Level: Main
Bedroom s
- Features: En Suite Bathroom, Walk-In Closet(s)
- Level: Upper
Bedroom s
- Features: Walk-In Closet(s)
- Level: Upper
Bedroom s
- Features: En Suite Bathroom
- Level: Upper
Bathroom full
- Features: Walk-In Closet(s)
- Level: Main
Bathroom full
- Features: Walk-In Closet(s)
- Level: Upper
Bathroom full
- Level: Upper
Bathroom half
- Level: Main
Bonus room
- Features: Built-in Features, See Remarks
- Level: Upper
Dining area
- Features: Open Floorplan
- Level: Main
Other
- Features: Built-in Features, Ceiling Fan(s), Open Floorplan, Vaulted Ceiling(s)
- Level: Main
Kitchen
- Features: Breakfast Bar, Built-in Features, Kitchen Island, Open Floorplan, Walk-In Pantry
- Level: Main
Laundry
- Features: Built-in Features, Drop Zone
- Level: Main
Laundry
- Features: Built-in Features, Walk-In Closet(s)
- Level: Upper
Other
- Features: Built-in Features
- Level: Main
Office
- Features: Built-in Features
- Level: Main
Heating
- Electric, Forced Air, Heat Pump, Natural Gas
Cooling
- Ceiling Fan(s), Central Air
Appliances
- Included: Bar Fridge, Convection Oven, Disposal, ENERGY STAR Qualified Dishwasher, ENERGY STAR Qualified Refrigerator, Exhaust Hood, Induction Cooktop, Microwave, Refrigerator with Ice Maker, Self Cleaning Oven, Tankless Water Heater
- Laundry: Mud Room, Laundry Room, Main Level, Upper Level
Features
- Breakfast Bar, Built-in Features, Drop Zone, Kitchen Island, Open Floorplan, Pantry, Storage, Walk-In Closet(s), Walk-In Pantry
- Flooring: Carpet, Tile, Wood
- Has basement: No
- Fireplace features: Great Room
Interior area
- Total structure area: 4,401
- Total interior livable area: 4,401 sqft
- Finished area above ground: 4,401
- Finished area below ground: 0
Video & virtual tour
Property
Parking
- Total spaces: 2
- Parking features: Attached Garage, Garage Door Opener, Keypad Entry, Garage on Main Level
- Attached garage spaces: 2
Features
- Levels: Two
- Stories: 2
- Patio & porch: Deck
- Exterior features: Gas Grill
Lot
- Size: 0.5 Acres
- Dimensions: .50 acres
Details
- Parcel number: 17322189
- Zoning: N1-A
- Special conditions: Standard
- Other equipment: Generator
Construction
Type & style
- Home type: SingleFamily
- Architectural style: Contemporary,Modern
- Property subtype: Single Family Residence
Materials
- Fiber Cement, Stucco, Stone
- Foundation: Pillar/Post/Pier
- Roof: Metal,Other - See Remarks
Condition
- New construction: No
- Year built: 2022
Details
- Builder name: Artistic Contractors
Utilities & green energy
- Sewer: Public Sewer
- Water: City
- Utilities for property: Cable Connected, Electricity Connected
Community & HOA
Community
- Security: Carbon Monoxide Detector(s), Security System, Smoke Detector(s)
- Subdivision: Huntingtowne Farms
Location
- Region: Charlotte
Financial & listing details
- Price per square foot: $369/sqft
- Tax assessed value: $1,244,100
- Date on market: 5/2/2026
- Cumulative days on market: 85 days
- Listing terms: Cash,Conventional,VA Loan
- Electric utility on property: Yes
- Road surface type: Concrete, Paved
Estimated market value
$1,567,800
$1.49M - $1.65M
$4,992/mo
Price history
| Date | Event | Price |
|---|---|---|
| 5/2/2026 | Listed for sale | $1,625,000+20.4%$369/sqft |
Source:  Canopy MLS as distributed by MLS GRID #4375367 Report a problem Canopy MLS as distributed by MLS GRID #4375367 Report a problem | ||
| 11/21/2022 | Sold | $1,350,000-3.5%$307/sqft |
Source: Canopy MLS as distributed by MLS GRID #3847383 Report a problem | ||
| 10/17/2022 | Contingent | $1,399,000$318/sqft |
Source: Canopy MLS as distributed by MLS GRID #3847383 Report a problem | ||
| 10/5/2022 | Price change | $1,399,000-6.7%$318/sqft |
Source: Canopy MLS as distributed by MLS GRID #3847383 Report a problem | ||
| 9/9/2022 | Listed for sale | $1,499,900-6.3%$341/sqft |
Source: Canopy MLS as distributed by MLS GRID #3847383 Report a problem | ||
| 9/1/2022 | Listing removed | -- |
Source: Canopy MLS as distributed by MLS GRID #3847383 Report a problem | ||
| 4/8/2022 | Listed for sale | $1,600,000+3100%$364/sqft |
Source: Canopy MLS as distributed by MLS GRID #3847383 Report a problem | ||
| 8/24/2020 | Sold | $50,000$11/sqft |
Source: Public Record Report a problem | ||
Public tax history
| Year | Property taxes | Tax assessment |
|---|---|---|
| 2025 | -- | $1,244,100 |
| 2024 | -- | $1,244,100 |
| 2023 | -- | $1,244,100 +2269.7% |
| 2022 | -- | $52,500 |
| 2021 | -- | $52,500 |
| 2020 | -- | $52,500 |
| 2019 | $507 +105.4% | $52,500 +179.3% |
| 2018 | $247 +1.4% | $18,800 |
| 2017 | $243 | $18,800 |
| 2016 | $243 | $18,800 |
| 2015 | $243 +0.8% | $18,800 |
| 2014 | $241 | $18,800 |
| 2013 | -- | $18,800 |
| 2012 | -- | $18,800 -85% |
| 2011 | -- | $125,000 +805.8% |
| 2010 | -- | $13,800 |
| 2009 | -- | $13,800 |
| 2008 | -- | $13,800 |
| 2007 | -- | $13,800 |
| 2006 | -- | $13,800 |
| 2005 | -- | $13,800 |
| 2004 | -- | $13,800 |
| 2003 | -- | $13,800 +57.7% |
| 2002 | -- | $8,750 |
| 2001 | -- | $8,750 |
| 2000 | -- | $8,750 |
Find assessor info on the county website
Monthly payment
Est. payment
Payment breakdown
Explore the cost of this home by adjusting the details. Changes won't be saved.Climate risks
Neighborhood: Quail Hollow
Nearby schools
GreatSchools rating
- 3/10Huntingtowne Farms ElementaryGrades: PK-5Distance: 0.3 mi
- 5/10Carmel MiddleGrades: 6-8Distance: 2.9 mi
- 5/10South Mecklenburg HighGrades: 9-12Distance: 1.7 mi
Schools provided by the listing agent
- Elementary: Huntingtowne Farms
- Middle: Carmel
- High: South Mecklenburg
Source: Canopy MLS as distributed by MLS GRID. This data may not be complete. We recommend contacting the local school district to confirm school assignments for this home.
- $70,0003 bd2 ba1.5k sqft2816 Huntingtowne Farms Ln, Charlotte, NC 28210Off Market
- $636,3004 bd3 ba2.3k sqft2800 Huntingtowne Farms Ln, Charlotte, NC 28210Off Market

- $530,7004 bd2 ba1.9k sqft2817 Barcan Ct, Charlotte, NC 28210Off Market
- $787,3004 bd3 ba2.1k sqft2723 Huntingtowne Farms Lane, Charlotte, NC 28210Off Market

- $--0.43 Acres2732 Huntingtowne, Charlotte, NC 28210Off Market
- $1,297,5005 bd4 ba3.4k sqft2732 Huntingtowne Farms Ln, Charlotte, NC 28210Sold
- $276,1683 bd2 ba1.3k sqft2830 Huntingtowne Farms Ln, Charlotte, NC 28210Sold
- $711,8003 bd3 ba2.2k sqft2807 Huntingtowne Farms Ln, Charlotte, NC 28210Off Market
A local agent can set up tours, give advice and negotiate with sellers.
Similar homes
- $1,625,0004 bd4 ba4k sqft3603 Hennessy Pl, Charlotte, NC 28210For Sale
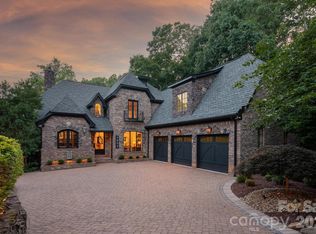
 MLS ID #4406603, Nelvia Bullock, COMPASS. Canopy MLS as distributed by MLS GRID
 - $1,350,0005 bd5 ba3.4k sqft3800 Lovett Cir, Charlotte, NC 28210For Sale
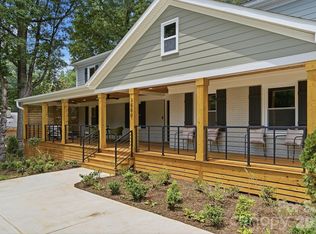 MLS ID #4389040, Holly Kimsey Evans, EXP Realty LLC Ballantyne. Canopy MLS as distributed by MLS GRID
 - $1,600,0004 bd3 ba3.6k sqft11423 Colonial Country Ln, Charlotte, NC 28277For Sale
 MLS ID #4400807, Megan Long, COMPASS. Canopy MLS as distributed by MLS GRID
 - $1,350,0005 bd4 ba3.3k sqft2600 Vardall Ct, Charlotte, NC 28226For Sale
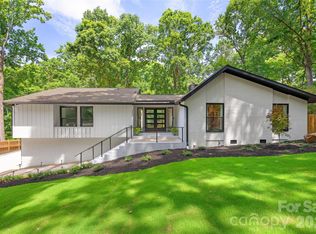 MLS ID #4400595, Nicole Lopez, Mackey Realty LLC. Canopy MLS as distributed by MLS GRID
 - $1,699,0004 bd5 ba4k sqft1600 E Barden Rd, Charlotte, NC 28226New ConstructionMLS ID #4375466, Tina Davidov, Premier South. Canopy MLS as distributed by MLS GRID
- $1,695,0005 bd5 ba4.3k sqft915 Laurel Creek Ln, Charlotte, NC 28211For SaleMLS ID #4398548, Dillon Forstberg, Keller Williams South Park. Canopy MLS as distributed by MLS GRID
- $1,990,0004 bd4 ba4.2k sqft8707 Fairview Rd, Charlotte, NC 28226For SaleMLS ID #4350865, Erika Mendoza, Coldwell Banker Realty. Canopy MLS as distributed by MLS GRID
- $1,645,0005 bd5 ba4.8k sqft7109 Essington Dr, Charlotte, NC 28270New ConstructionMLS ID #4353515, Tanya Jennings, Keller Williams Connected. Canopy MLS as distributed by MLS GRID
- $1,999,0004 bd5 ba4.3k sqft2852 Dorchester Pl, Charlotte, NC 28209For SaleMLS ID #4342393, Trinh Forstner, Mackey Realty LLC. Canopy MLS as distributed by MLS GRID
- $1,650,0005 bd4 ba3.5k sqft4409 Castleton Rd, Charlotte, NC 28211New ConstructionMLS ID #4394989, Anne Monsted, COMPASS. Canopy MLS as distributed by MLS GRID
- $1,650,0005 bd5 ba4.4k sqft923 Laurel Creek Ln, Charlotte, NC 28211New ConstructionMLS ID #4329053, Patty Rainey, Corcoran HM Properties. Canopy MLS as distributed by MLS GRID
- $1,350,0003 bd3 ba2.4k sqft2528 Providence Rd, Charlotte, NC 28211For SaleMLS ID #4389120, Natasha Fairman, Berkshire Hathaway HomeServices Carolinas Realty. Canopy MLS as distributed by MLS GRID
- $1,495,0004 bd4 ba3.6k sqft1301 Catawba Ave, Charlotte, NC 28205For SaleMLS ID #4389843, Josh Looney, 5 Points Realty. Canopy MLS as distributed by MLS GRID
- $1,545,0005 bd5 ba4.4k sqft7105 Essington Dr, Charlotte, NC 28270New ConstructionMLS ID #4356237, Tanya Jennings, Keller Williams Connected. Canopy MLS as distributed by MLS GRID
- $1,850,0005 bd4 ba5.3k sqft2336 Springdale Ave, Charlotte, NC 28203For SaleMLS ID #4394975, Amy Peterson, Howard Hanna Allen Tate SouthPark. Canopy MLS as distributed by MLS GRID
- $2,350,0005 bd6 ba4.8k sqft2919 Colony Rd, Charlotte, NC 28211For SaleMLS ID #4391510, Tyler Goldsmith, Real Broker, LLC. Canopy MLS as distributed by MLS GRID
- $1,550,0005 bd4 ba3.3k sqft1109 Leigh Ave, Charlotte, NC 28205For SaleMLS ID #4379986, Tyler Goldsmith, Real Broker, LLC. Canopy MLS as distributed by MLS GRID
- $1,650,0004 bd4 ba3.4k sqft704 Charles Ave, Charlotte, NC 28205New ConstructionMLS ID #4393616, Liz Cantu, Epique Inc.. Canopy MLS as distributed by MLS GRID
- $1,674,9994 bd6 ba3.7k sqft850 Belmont Ave, Charlotte, NC 28205New ConstructionMLS ID #4362751, Bonnie Tcherkezian, Dickens Mitchener & Associates Inc. Canopy MLS as distributed by MLS GRID
- $2,399,9995 bd5 ba4.7k sqft444 Hunter Ln, Charlotte, NC 28211New ConstructionMLS ID #4405254, Liza Caminiti, Ivester Jackson Christie's. Canopy MLS as distributed by MLS GRID
