This beautiful, one owner home, is located just 2 miles from Vestavia Hills High School. With over 4000 square feet of living area, plus plenty of walk-in attic space for future expansion. The lot is a little over 1/2 acre and has won several awards for its beauty and appeal. The heating and cooling were replaced in December of 2025. The gas water heater is approximately 2 years old. All rooms are spacious with 3 bedrooms and large bonus room on the upper level. The master bedroom suite is located on the main level. Other main level rooms include large living and dining room, breakfast nook in the kitchen, and oversized family room with gas fireplace. You are sure to love the convenience of the two staircases leading to the upper level. Buyers are welcome to satisfy themselves with a home inspection however, seller will make no repairs as reflected in the price.
Contingent
$674,900
2810 Westwyck Cir, Vestavia, AL 35243
4beds
4,411sqft
:
Get pre-qualified$4,070/mo
Single Family Residence
Built in 1982
0.51 Acres Lot
$-- Zestimate®
$153/sqft
$15/mo HOA
What's special
- 32 days |
- 746 |
- 34 |
Likely to sell faster than
Zillow last checked:
Listing updated:
Listed by:
Kathy Smith 205-936-5014,
ARC Realty Vestavia
Source: GALMLS,MLS#: 21457857
Facts & features
Interior
Bedrooms & bathrooms
- Bedrooms: 4
- Bathrooms: 3
- Full bathrooms: 2
- 1/2 bathrooms: 1
Rooms
- Room types: Bedroom, Bonus Room, Dining Room, Bathroom, Half Bath (ROOM), Kitchen, Master Bathroom, Master Bedroom
Primary bedroom
- Level: First
Bedroom 1
- Level: Second
Bedroom 2
- Level: Second
Bedroom 3
- Level: Second
Primary bathroom
- Level: First
Bathroom 1
- Level: First
Dining room
- Level: First
Kitchen
- Features: Laminate Counters, Eat-in Kitchen
- Level: First
Living room
- Level: First
Basement
- Area: 640
Heating
- Forced Air, Natural Gas
Cooling
- Dual, Ceiling Fan(s)
Appliances
- Included: Electric Cooktop, Dishwasher, Electric Oven, Double Oven, Gas Water Heater
- Laundry: Electric Dryer Hookup, Washer Hookup, In Basement, Laundry Closet, Yes
Features
- Multiple Staircases, High Ceilings, Linen Closet, Tub/Shower Combo
- Flooring: Carpet, Hardwood, Tile
- Windows: Window Treatments, Double Pane Windows
- Basement: Partial,Partially Finished,Daylight
- Attic: Walk-In,Yes
- Number of fireplaces: 1
- Fireplace features: Gas Log, Gas Starter, Family Room, Gas
Interior area
- Total interior livable area: 4,411 sqft
- Finished area above ground: 3,771
- Finished area below ground: 640
Video & virtual tour
Property
Parking
- Total spaces: 2
- Parking features: Basement, Driveway, Garage Faces Side
- Attached garage spaces: 2
- Has uncovered spaces: Yes
Features
- Levels: One and One Half
- Stories: 1.5
- Patio & porch: Open (DECK), Deck
- Exterior features: None
- Pool features: None
- Has view: Yes
- View description: None
- Waterfront features: No
Lot
- Size: 0.51 Acres
- Features: Interior Lot
Details
- Parcel number: 2800204001034.000
- Special conditions: N/A
Construction
Type & style
- Home type: SingleFamily
- Property subtype: Single Family Residence
Materials
- Other
- Foundation: Basement
Condition
- Year built: 1982
Utilities & green energy
- Sewer: Septic Tank
- Water: Public
- Utilities for property: Underground Utilities
Community & HOA
Community
- Subdivision: Surrey Hill
HOA
- Has HOA: Yes
- Services included: Maintenance Grounds
- HOA fee: $175 annually
Location
- Region: Vestavia
Financial & listing details
- Price per square foot: $153/sqft
- Tax assessed value: $601,200
- Annual tax amount: $4,260
- Price range: $674.9K - $674.9K
- Date on market: 7/2/2026
Estimated market value
Not available
Estimated sales range
Not available
Not available
Price history
| Date | Event | Price |
|---|---|---|
| 7/9/2026 | Contingent | $674,900$153/sqft |
Source:  GALMLS #21457857 Report a problem GALMLS #21457857 Report a problem | ||
| 7/2/2026 | Listed for sale | $674,900+407.4%$153/sqft |
Source: GALMLS #21457857 Report a problem | ||
| 7/1/1982 | Sold | $133,000$30/sqft |
Source: Agent Provided Report a problem | ||
Public tax history
| Year | Property taxes | Tax assessment |
|---|---|---|
| 2025 | $4,260 | $51,620 |
| 2024 | $4,260 | $51,620 |
| 2023 | $4,260 | $51,620 |
| 2022 | -- | $51,620 +9.5% |
| 2021 | -- | $47,140 -2% |
| 2020 | -- | $48,080 +5.7% |
| 2019 | -- | $45,480 -1.2% |
| 2018 | -- | $46,020 +2.6% |
| 2017 | -- | $44,860 +9% |
| 2016 | -- | $41,140 |
| 2015 | -- | $41,140 +1.1% |
| 2014 | $3,769 | $40,700 |
| 2013 | $3,769 | $40,700 |
| 2012 | $3,769 -1% | $40,700 -1% |
| 2011 | $3,809 | $41,130 |
| 2010 | $3,809 | $41,130 |
| 2009 | $3,809 -1.6% | $41,130 -1.6% |
| 2008 | $3,869 +19.4% | $41,780 +19.4% |
| 2007 | $3,240 +14.8% | $34,990 +14.8% |
| 2006 | $2,822 +4.4% | $30,480 +4.4% |
| 2005 | $2,704 +9.1% | $29,200 -45.5% |
| 2004 | $2,479 +5.6% | $53,540 +5.6% |
| 2003 | $2,347 +14.4% | $50,700 +357.8% |
| 2002 | $2,051 | $11,075 -50% |
| 2001 | $2,051 | $22,150 |
| 2000 | $2,051 | $22,150 |
Find assessor info on the county website
Monthly payment
Est. payment
Payment breakdown
Explore the cost of this home by adjusting the details. Changes won't be saved.Climate risks
Neighborhood: 35243
Getting around
0 / 100
Car-DependentNearby schools
GreatSchools rating
- 10/10Vestavia Hills Elementary Dolly RidgeGrades: K-5Distance: 1.1 mi
- 6/10Vestavia Hills High School Freshman CampusGrades: 9Distance: 2.7 mi
- 9/10Vestavia Hills High SchoolGrades: 10-12Distance: 2.3 mi
Schools provided by the listing agent
- Elementary: Vestavia - Dolly Ridge
- Middle: Pizitz
- High: Vestavia Hills
Source: GALMLS. This data may not be complete. We recommend contacting the local school district to confirm school assignments for this home.
- $535,2003 bd2 ba2.8k sqft2788 Abingwood Way, Birmingham, AL 35243Off Market
- $724,9004 bd3 ba3.3k sqft2806 Westwyck Cir, Vestavia, AL 35243Off Market
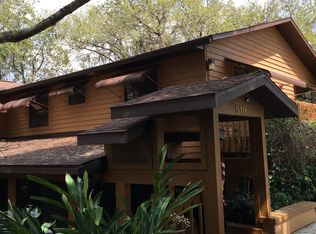
- $914,1005 bd5 ba4k sqft2784 Abingwood Way, Birmingham, AL 35243Off Market
- $456,4003 bd4 ba2.2k sqft2809 Westwyck Cir, Vestavia, AL 35243Off Market
- $830,6004 bd4 ba3.5k sqft2813 Westwyck Cir, Vestavia, AL 35243Off Market
- $541,5003 bd2 ba2.4k sqft2805 Westwyck Cir, Vestavia, AL 35243Off Market
- $730,1003 bd2 ba3.5k sqft3407 Surreyhill Ln, Vestavia, AL 35243Off Market
- $800,0004 bd4 ba4.7k sqft2801 Westwyck Cir, Vestavia, AL 35243Sold
A local agent can set up tours, give advice and negotiate with sellers.
Similar homes
- $625,0004 bd4 ba3.3k sqftBuyer's Choice, Birmingham, AL 35243For Sale
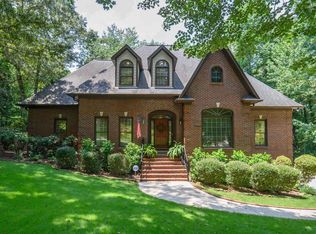
 MLS ID #21459981, Frances Knox, Keller Williams Homewood. GALMLS
 - $975,0005 bd5 ba4.5k sqft2348 Countryridge Dr, Birmingham, AL 35243For Sale
 MLS ID #21457070, Hayden Wald, RealtySouth-OTM-Acton Rd. GALMLS
 - $624,9004 bd4 ba3.7k sqft3428 Oakdale Dr, Mountain Brook, AL 35223For Sale
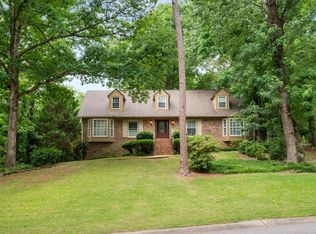 MLS ID #21456461, Scott Boudreaux, LAH Sotheby's International Realty Crestline. GALMLS
 - $565,0004 bd3 ba2.2k sqftVarious, Vestavia Hills, AL 35216For Sale
 MLS ID #21456840, Robin Owings, RealtySouth-MB-Crestline. GALMLS
 - $700,0006 bd5 ba4.9k sqftTbd, Birmingham, AL 35226For SaleMLS ID #21451919, Michael Thomason, ARC Realty Vestavia. GALMLS
- $--5 bd3 ba2.7k sqft333 Deer Ridge Ln, Chelsea, AL 35043AuctionXome
- $649,0005 bd4 ba4.3k sqftSpectrum, Birmingham, AL 35222For SaleMLS ID #21453947, Susette Clark-Walker, RealtySouth-OTM-Acton Rd. GALMLS
- $669,5005 bd5 ba4.2k sqft2170 Baneberry Dr, Birmingham, AL 35244For SaleMLS ID #21459775, Leighton Harbuck, ARC Realty - Hoover. GALMLS
- $599,9004 bd5 ba3.5k sqft1525 Wingfield Ct, Birmingham, AL 35242For SaleMLS ID #21453180, Guy Bradley, LAH Sotheby's International Realty Homewood. GALMLS
- $585,7803 bd3 ba3.2k sqft4443 10th Ave S, Birmingham, AL 35222For SaleMLS ID #21459878, Johnny Montgomery, ARC Realty 280. GALMLS
- $749,9003 bd3 ba2.7k sqft911 Velmont Ln, Birmingham, AL 35226For SaleMLS ID #21457750, Mallory Wilson, ARC Realty Vestavia. GALMLS
- $799,0004 bd3 ba3.7k sqft3748 Valley Head Rd, Mountain Brook, AL 35223For SaleMLS ID #21456110, Meagan Phillips, RealtySouth-MB-Crestline. GALMLS
- $599,9003 bd3 ba2.3k sqft3313 Stoneridge Dr, Mountain Brook, AL 35223For SaleMLS ID #21458800, Amy Maziarz, Red Hills Realty, LLC. GALMLS
- $599,0004 bd4 ba3.2k sqft3557 Chippenham Dr, Birmingham, AL 35242For SaleMLS ID #21449506, Lisa Perry, Keller Williams Realty Vestavia. GALMLS
- $675,0005 bd5 ba4.9k sqftSpectrum, At&t, Or C - Spire, Birmingham, AL 35244For SaleMLS ID #21454465, Bridget Hoven, LIST Birmingham. GALMLS
- $719,0005 bd4 ba4.8k sqft5735 Lake Side Rd, Leeds, AL 35094For SaleMLS ID #21459510, Kimberley Sewell, 1st Choice Realty LLC. GALMLS
- $559,9005 bd3 ba3.9k sqft2645 Foothills Dr, Birmingham, AL 35226For SaleMLS ID #21456656, Misty Hester, Keller Williams Homewood. GALMLS
- $479,0003 bd3 ba2.2k sqft2301 Jacobs Rd, Birmingham, AL 35216For SaleMLS ID #21459964, Charles Perlis, LAH Sotheby's International Realty Homewood. GALMLS
- $589,0005 bd5 ba4k sqftSpectrum, Birmingham, AL 35242For SaleMLS ID #21456375, Susette Clark-Walker, RealtySouth-OTM-Acton Rd. GALMLS
- $574,9005 bd4 ba3.5k sqft5032 Longleaf Ln, Birmingham, AL 35242For SaleMLS ID #21453161, Chad Beasley, EXP Realty LLC. GALMLS
