Don't miss this opportunity to own a well-built 3-bedroom, 3-bath home in one of Birmingham's most desirable historic neighborhoods! This spacious one-level home with a basement offers over 3,000 square feet of living space, including generous formal living and dining rooms, a comfortable den, and a finished basement that provides the perfect space for a recreation room, home office, or media room. The unfinished basement area offers abundant storage, workshop space, and endless possibilities. While the home is ready for cosmetic updates, it has been lovingly maintained and features great bones, spacious rooms, and a functional floor plan that's ready for your personal touch. Conveniently located just minutes from UAB, downtown Birmingham, parks, shopping, and restaurants, this is a rare opportunity to renovate and build equity in an established historic neighborhood.
For sale
$585,780
4443 10th Ave S, Birmingham, AL 35222
3beds
3,272sqft
Single Family Residence
Built in 1965
0.37 Acres Lot
$-- Zestimate®
$179/sqft
$-- HOA
What's special
Finished basementSpacious one-level homeComfortable denWorkshop spaceAbundant storageFunctional floor plan
- 33 days |
- 444 |
- 15 |
Zillow last checked:
Listing updated:
Listed by:
Johnny Montgomery 205-223-2313,
ARC Realty 280,
Trace Newton 256-238-6774,
ARC Realty 280
Source: GALMLS,MLS#: 21459878
Facts & features
Interior
Bedrooms & bathrooms
- Bedrooms: 3
- Bathrooms: 3
- Full bathrooms: 2
- 1/2 bathrooms: 1
Rooms
- Room types: Bedroom, Den/Family (ROOM), Bathroom, Half Bath (ROOM), Kitchen, Living/Dining (ROOM)
Bedroom 1
- Level: First
Bedroom 2
- Level: First
Bedroom 3
- Level: First
Bathroom 1
- Level: First
Bathroom 3
- Level: Basement
Family room
- Level: First
Kitchen
- Features: Stone Counters, Breakfast Bar
- Level: First
Basement
- Area: 1756
Heating
- Central
Cooling
- Central Air
Appliances
- Included: Electric Cooktop, Microwave, Electric Oven, Refrigerator, Electric Water Heater
- Laundry: Electric Dryer Hookup, In Garage, Washer Hookup, In Basement, Basement Area, Yes
Features
- None, Smooth Ceilings, Tub/Shower Combo
- Flooring: Carpet, Hardwood, Tile
- Windows: Window Treatments
- Basement: Full,Partially Finished,Bath/Stubbed,Block
- Attic: None
- Has fireplace: No
Interior area
- Total interior livable area: 3,272 sqft
- Finished area above ground: 1,756
- Finished area below ground: 1,516
Video & virtual tour
Property
Parking
- Total spaces: 2
- Parking features: Driveway, Garage Faces Front
- Garage spaces: 2
- Has uncovered spaces: Yes
Features
- Levels: One
- Stories: 1
- Patio & porch: Open (PATIO), Patio, Porch
- Pool features: None
- Has view: Yes
- View description: None
- Waterfront features: No
Lot
- Size: 0.37 Acres
Details
- Parcel number: 2300321021005.000
- Special conditions: N/A
Construction
Type & style
- Home type: SingleFamily
- Property subtype: Single Family Residence
Materials
- Brick
- Foundation: Basement
Condition
- Year built: 1965
Utilities & green energy
- Water: Public
- Utilities for property: Sewer Connected
Community & HOA
Community
- Subdivision: Forest Park
Location
- Region: Birmingham
Financial & listing details
- Price per square foot: $179/sqft
- Tax assessed value: $594,900
- Annual tax amount: $3,099
- Price range: $585.8K - $585.8K
- Date on market: 7/22/2026
Estimated market value
Not available
Estimated sales range
Not available
Not available
Price history
| Date | Event | Price |
|---|---|---|
| 7/22/2026 | Listed for sale | $585,780$179/sqft |
Source:  GALMLS #21459878 Report a problem GALMLS #21459878 Report a problem | ||
Public tax history
| Year | Property taxes | Tax assessment |
|---|---|---|
| 2025 | $3,099 | $47,640 |
| 2024 | $3,099 | $47,640 |
| 2023 | $3,099 | $47,640 |
| 2022 | $3,099 +8.2% | $47,640 +8% |
| 2021 | $2,865 +1.6% | $44,100 +1.6% |
| 2020 | $2,819 -10.3% | $43,400 -10.1% |
| 2019 | $3,141 +55.9% | $48,280 +54.6% |
| 2018 | $2,015 +0.7% | $31,220 +0.6% |
| 2017 | $2,002 +1.1% | $31,020 +1.1% |
| 2016 | $1,979 -2.5% | $30,680 |
| 2015 | $2,031 +22% | $30,680 +11.2% |
| 2014 | $1,664 -8.6% | $27,580 |
| 2013 | $1,820 | $27,580 +5.3% |
| 2012 | $1,820 -14.2% | $26,186 -14.2% |
| 2011 | $2,121 | $30,510 |
| 2010 | $2,121 -13.8% | $30,510 -13.8% |
| 2009 | $2,460 -12.6% | $35,400 -12.6% |
| 2008 | $2,814 +0.3% | $40,490 +0.3% |
| 2007 | $2,806 +3.1% | $40,370 +3.1% |
| 2006 | $2,722 +9.7% | $39,160 +9.7% |
| 2005 | $2,481 +1.4% | $35,700 -49.3% |
| 2004 | $2,448 +13.6% | $70,440 +13.6% |
| 2003 | $2,155 +59.9% | $62,020 +219.9% |
| 2002 | $1,348 | $19,390 +100% |
| 2001 | $1,348 | $9,695 |
| 2000 | $1,348 | $9,695 |
Find assessor info on the county website
Monthly payment
Est. payment
Payment breakdown
Explore the cost of this home by adjusting the details. Changes won't be saved.Climate risks
Neighborhood: Forest Park
Nearby schools
GreatSchools rating
- 7/10Avondale Elementary SchoolGrades: PK-5Distance: 0.6 mi
- 2/10W.E. Putnam Middle School-MagnetGrades: 6-8Distance: 3 mi
- 1/10Woodlawn High School-MagnetGrades: 9-12Distance: 2.1 mi
Schools provided by the listing agent
- Elementary: Avondale
- Middle: Putnam, W E
- High: Woodlawn
Source: GALMLS. This data may not be complete. We recommend contacting the local school district to confirm school assignments for this home.
- $702,6003 bd2 ba2.5k sqft4433 10th Ave S, Birmingham, AL 35222Off Market
- $707,4003 bd2 ba2.1k sqft4429 10th Ave S, Birmingham, AL 35222Off Market
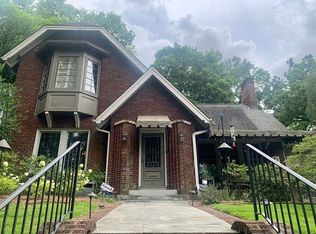
- $---- bd-- ba-- sqft4346 Cliff Rd S, Birmingham, AL 35222Off Market
- $1,052,6007 bd4 ba4.5k sqft4346 Cliff Rd, Birmingham, AL 35222Off Market
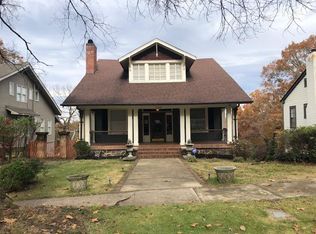
- $719,9904 bd3 ba3k sqft985 Conroy Rd, Birmingham, AL 35222For Sale
- $868,6004 bd3 ba3.5k sqft4344 Cliff Rd, Birmingham, AL 35222Off Market
- $584,3003 bd2 ba2.4k sqft4348 Cliff Rd, Birmingham, AL 35222Off Market
- $628,9003 bd2 ba2.3k sqft4340 Cliff Rd, Birmingham, AL 35222Off Market
A local agent can set up tours, give advice and negotiate with sellers.
A local lender can help you make sure your offer is ready when you are.
Similar homes
- $525,0004 bd3 ba3.7k sqft5225 Clairmont Ave, Birmingham, AL 35222For Sale
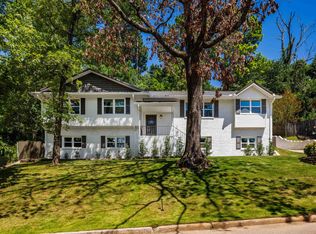
 MLS ID #21459972, Andrew Fair, Keller Williams Homewood. GALMLS
 - $495,0004 bd3 ba1.7k sqftAtt, Birmingham, AL 35222For Sale
 MLS ID #21460805, Pye Parson, RealtySouth-Homewood. GALMLS
 - $625,0005 bd4 ba4.3k sqftSpectrum, Birmingham, AL 35222For Sale
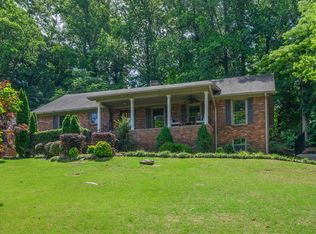 MLS ID #21453947, Susette Clark-Walker, RealtySouth-OTM-Acton Rd. GALMLS
 - $699,9004 bd3 ba3.8k sqft4121 Crescent Rd, Birmingham, AL 35222For Sale
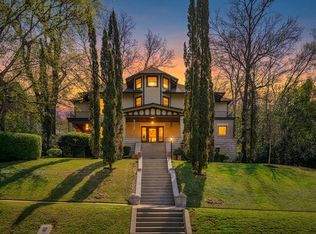 MLS ID #21446611, Mandy Williams, Keller Williams Homewood. GALMLS
 - $539,9004 bd3 ba2.9k sqftSpectrum, Birmingham, AL 35205For SaleMLS ID #21461063, Doug Yarbrough, Metro Real Estate Group LLC. GALMLS
- $399,9005 bd3 ba3.2k sqftAt&t Fiber, Birmingham, AL 35222For SaleMLS ID #21438506, Sarah Bailey, Ray & Poynor Properties. GALMLS
- $--3 bd2 ba1.7k sqft1051 Morris Majestic Rd, Morris, AL 35116AuctionAuction.com 2
- $634,9004 bd4 ba2.9k sqft1845 Saulter Rd, Homewood, AL 35209For SaleMLS ID #21459784, Bridget Sikora, Ray & Poynor Properties. GALMLS
- $565,0004 bd3 ba2.2k sqftVarious, Vestavia Hills, AL 35216For SaleMLS ID #21456840, Robin Owings, RealtySouth-MB-Crestline. GALMLS
- $599,9003 bd3 ba2.7k sqft1001 Chestnut St, Vestavia Hills, AL 35216For SaleMLS ID #21457990, Cathy Rogoff, ARC Realty Vestavia. GALMLS
- $699,0004 bd4 ba2.7k sqft925 39th St S #A & B, Birmingham, AL 35222For SaleMLS ID #21452976, Jeff Richardson, RealtySouth-MB-Crestline. GALMLS
- $615,0003 bd2 ba1.8k sqftAtt, Homewood, AL 35209For SaleMLS ID #21458272, Catherine Pewitt, RealtySouth-MB-Cahaba Rd. GALMLS
- $525,0003 bd2 ba2k sqft4032 Meadowview Cir, Birmingham, AL 35243For SaleMLS ID #21456837, Elizabeth Fields, eXp Realty, LLC Central. GALMLS
- $559,9005 bd4 ba2.7k sqftSpectrum - Att Is Available., Birmingham, AL 35242For SaleMLS ID #21460472, Genny Williams, eXp Realty, LLC Central. GALMLS
- $774,5004 bd4 ba3k sqft3716 Dover Dr, Mountain Brook, AL 35223For SaleMLS ID #21462151, Jane Huston Crommelin, Ray & Poynor Properties. GALMLS
- $395,0004 bd3 ba2.2k sqft1109 Sunset Blvd, Birmingham, AL 35213For SaleMLS ID #21458478, Christina James, Keller Williams Realty Hoover. GALMLS
- $524,9003 bd3 ba3k sqft2604 Swiss Ln, Birmingham, AL 35226For SaleMLS ID #21458617, Jana Hanna, RealtySouth-OTM-Acton Rd. GALMLS
- $549,9004 bd3 ba2.2k sqft1800 Rex Lake Rd, Leeds, AL 35094For SaleMLS ID #21457953, Virginia Markstein, ARC Realty Mountain Brook. GALMLS
- $389,0003 bd3 ba1.7k sqftSpectrum, Birmingham, AL 35213For SaleMLS ID #21457529, Heather Holmes, RE/MAX Marketplace. GALMLS
- $630,0004 bd5 ba3.7k sqftSpectrum, Att, Birmingham, AL 35242For SaleMLS ID #21462024, Naser Odeh, Keller Williams Realty Vestavia. GALMLS
