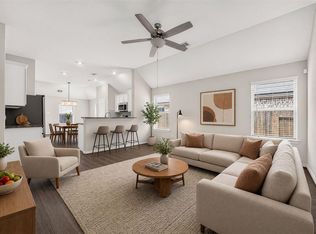
The property is located in the premier community of Harmony, conveniently located off the Grand Parkway and Rayford Road, and is within minutes of dining, entertainment, shopping and more! Harmony offers extraordinary amenities, such as two on-site recreation centers with resort-quality pools, hike-and-bike trails, tree-lined parks, two on-site early childhood education centers, and outstanding public schools in Conroe Independent School District.
For sale
Price cut: $10K (10/1)
$290,000
28104 Rocky Heights Dr, Spring, TX 77386
3beds
1,907sqft
Townhouse
Built in 2020
5,963 Square Feet Lot
$287,200 Zestimate®
$152/sqft
$86/mo HOA
What's special
- 163 days
- 170
- 17
Zillow last checked:
Listing updated:
Listed by:
Sonia Trevino TREC #0452686 281-850-1066,
Houston Homes Legacy Group LLC
Source: HAR,MLS#: 78867446
Facts & features
Interior
Bedrooms & bathrooms
- Bedrooms: 3
- Bathrooms: 3
- Full bathrooms: 2
- 1/2 bathrooms: 1
Primary bedroom
- Level: First
- Area: 180
- Dimensions: 13'6x13'4
Bedroom
- Level: Second
- Area: 132.5
- Dimensions: 13'3x10
Bedroom
- Level: Second
- Area: 139.17
- Dimensions: 13'11x10
Breakfast
- Level: First
- Area: 118.33
- Dimensions: 10x11'10
Game room
- Level: Second
- Area: 235.89
- Dimensions: 16'1x14'8
Living room
- Level: First
- Area: 228.14
- Dimensions: 15'11x14'4
Heating
- Electric
Cooling
- Ceiling Fan(s), Electric
Appliances
- Included: ENERGY STAR Qualified Appliances, Disposal, Refrigerator, Electric Oven, Microwave, Gas Cooktop, Dryer, Washer, Dishwasher, Washer/Dryer
- Laundry: Inside
Features
- Flooring: Carpet, Tile
Interior area
- Total structure area: 1,907
- Total interior livable area: 1,907 sqft
Property
Parking
- Total spaces: 2
- Parking features: Attached
- Attached garage spaces: 2
Features
- Levels: Levels 1 and 2
- Stories: 2
Lot
- Size: 5,963 Square Feet
- Features: Greenbelt
Details
- Parcel number: 480357
Construction
Type & style
- Home type: Townhouse
- Architectural style: Traditional
- Property subtype: Townhouse
Materials
- Brick, Wood Siding
- Foundation: Slab
- Roof: Composition
Condition
- New construction: No
- Year built: 2020
Details
- Builder name: Chesmar Homes
Utilities & green energy
- Water: Water District
Green energy
- Green verification: ENERGY STAR Certified Homes
- Energy efficient items: Thermostat, HVAC
Community & HOA
Community
- Subdivision: Harmony Village 05
HOA
- HOA fee: $1,035 annually
Location
- Region: Spring
Financial & listing details
- Price per square foot: $152/sqft
- Tax assessed value: $354,979
- Annual tax amount: $5,586
- Date on market: 5/8/2026
- Listing terms: Cash,Conventional,Investor
Estimated market value
$287,200
$273,000 - $302,000
$2,516/mo
Price history
| Date | Event | Price |
|---|---|---|
| 10/1/2026 | Price change | $290,000-3.3%$152/sqft |
Source:  HAR #78867446 Report a problem HAR #78867446 Report a problem | ||
| 10/1/2026 | Listing removed | $2,400$1/sqft |
Source:  HAR #60363423 Report a problem HAR #60363423 Report a problem | ||
| 9/13/2026 | Price change | $300,000-3.2%$157/sqft |
Source: HAR #78867446 Report a problem | ||
| 8/7/2026 | Price change | $2,400-5.9%$1/sqft |
Source: HAR #60363423 Report a problem | ||
| 7/31/2026 | Price change | $310,000-3.1%$163/sqft |
Source: HAR #78867446 Report a problem | ||
| 7/8/2026 | Listed for rent | $2,550$1/sqft |
Source: HAR #60363423 Report a problem | ||
| 5/30/2026 | Listed for sale | $320,000$168/sqft |
Source: HAR #78867446 Report a problem | ||
| 1/1/2026 | Listing removed | $320,000$168/sqft |
Source: HAR #85489928 Report a problem | ||
| 9/18/2025 | Listed for sale | $320,000$168/sqft |
Source: HAR #85489928 Report a problem | ||
Public tax history
| Year | Property taxes | Tax assessment |
|---|---|---|
| 2025 | $5,586 +3.1% | $354,979 +2.3% |
| 2024 | $5,418 +7.4% | $347,037 +8.4% |
| 2023 | $5,045 | $320,200 +5% |
| 2022 | -- | $305,000 +26.3% |
| 2021 | $4,465 +686.8% | $241,540 +713% |
| 2020 | $568 -1.7% | $29,710 |
| 2019 | $578 | $29,710 |
Find assessor info on the county website
Monthly payment
Est. payment
Payment breakdown
Explore the cost of this home by adjusting the details. Changes won't be saved.Climate risks
Neighborhood: 77386
Nearby schools
Schools provided by the listing agent
- Elementary: Ann K. Snyder Elementary School
- Middle: York Junior High School
- High: Grand Oaks High School
Source: HAR. This data may not be complete. We recommend contacting the local school district to confirm school assignments for this home.
Similar homes
- $325,0003 bd2 ba1.5k sqft4827 Marigold Breeze Dr, Spring, TX 77386For Sale
 MLS ID #6852273, Tara Anderson, Keller Williams Realty Metropolitan. HAR
 - $399,0004 bd3 ba2.3k sqft22092 Volante Dr, Spring, TX 77386For Sale
 MLS ID #79029268, Thai Truong, eXp Realty LLC. HAR
 - $340,0003 bd2 ba1.9k sqft30938 Blue Ridge Park Ln, Spring, TX 77386For Sale
 MLS ID #93696412, Heidy Hercules, Step Real Estate. HAR
 - $295,0003 bd2 ba1.6k sqft4911 Creekside Haven Trl, Spring, TX 77389For Sale
 MLS ID #72829661, Phyllis Peak, Berkshire Hathaway HomeServices Premier Properties. HAR
