Welcome to 28108 Ruby Ct! Nestled on a quiet Cul de Sac, this well-maintained 3-bedroom, 2.5-bath colonial offers the perfect blend of space, comfort, and opportunity. The main level features a bright, functional floor plan with spacious living and dining areas, a cozy family room, and a kitchen with ample cabinet and counter space.
Upstairs, you’ll find generously sized bedrooms, including a private primary suite with its own full bath. The finished basement adds valuable living space and is perfect for entertaining, a game room, home gym, office, or media room.
Step outside to a private backyard with plenty of space to relax or entertain, plus an attached 2-car garage. Conveniently located near parks, shopping, restaurants, and major expressways, this home is ideal for commuters and families alike.
Pending
Price cut: $15K (7/30)
$370,000
28108 Ruby Ct, Chesterfield, MI 48047
3beds
2,654sqft
Single Family Residence
Built in 1994
0.27 Acres Lot
$368,100 Zestimate®
$139/sqft
$-- HOA
What's special
- 39 days
- 33
- 0
Zillow last checked:
Listing updated:
Listed by:
Susie Sharak 248-943-6906,
Golden Key Realty Group LLC 248-422-6962
Source: Realcomp II,MLS#: 20261054537
Facts & features
Interior
Bedrooms & bathrooms
- Bedrooms: 3
- Bathrooms: 3
- Full bathrooms: 2
- 1/2 bathrooms: 1
Primary bedroom
- Level: Second
- Area: 208
- Dimensions: 16 X 13
Bedroom
- Level: Second
- Area: 165
- Dimensions: 15 X 11
Bedroom
- Level: Second
- Area: 180
- Dimensions: 15 X 12
Other
- Level: Second
Other
- Level: Second
Other
- Level: Entry
- Area: 40
- Dimensions: 5 X 8
Dining room
- Level: Entry
- Area: 150
- Dimensions: 10 X 15
Kitchen
- Level: Entry
- Area: 140
- Dimensions: 10 X 14
Laundry
- Level: Entry
- Area: 35
- Dimensions: 7 X 5
Living room
- Level: Entry
- Area: 270
- Dimensions: 15 X 18
Heating
- Forced Air, Natural Gas
Appliances
- Included: Dishwasher, Disposal, Dryer, Free Standing Electric Range, Free Standing Refrigerator, Microwave
Features
- Basement: Finished,Partial
- Has fireplace: No
Interior area
- Total interior livable area: 2,654 sqft
- Finished area above ground: 1,954
- Finished area below ground: 700
Property
Parking
- Total spaces: 2
- Parking features: Two Car Garage, Attached
- Attached garage spaces: 2
Features
- Levels: Two
- Stories: 2
- Entry location: GroundLevelwSteps
- Pool features: None
Lot
- Size: 0.27 Acres
- Dimensions: 75 x 157
Details
- Parcel number: 0932127030
- Special conditions: Short Sale No,Standard
Construction
Type & style
- Home type: SingleFamily
- Architectural style: Colonial
- Property subtype: Single Family Residence
Materials
- Brick, Vinyl Siding
- Foundation: Basement, Poured
Condition
- New construction: No
- Year built: 1994
Utilities & green energy
- Sewer: Public Sewer
- Water: Public
Community & HOA
HOA
- Has HOA: No
Location
- Region: Chesterfield
Financial & listing details
- Price per square foot: $139/sqft
- Tax assessed value: $174,700
- Annual tax amount: $6,954
- Date on market: 7/17/2026
- Cumulative days on market: 40 days
- Listing agreement: Exclusive Right To Sell
- Listing terms: Cash,Conventional,FHA,Va Loan
Estimated market value
$368,100
$350,000 - $387,000
$3,489/mo
Price history
| Date | Event | Price |
|---|---|---|
| 8/7/2026 | Pending sale | $370,000$139/sqft |
Source:  Realcomp II #20261054537 Report a problem Realcomp II #20261054537 Report a problem | ||
| 7/30/2026 | Price change | $370,000-3.9%$139/sqft |
Source: Realcomp II #20261054537 Report a problem | ||
| 7/17/2026 | Listed for sale | $385,000+11.6%$145/sqft |
Source: Realcomp II #20261054537 Report a problem | ||
| 8/10/2023 | Sold | $345,000-2.2%$130/sqft |
Source:  MiRealSource #50112214 Report a problem MiRealSource #50112214 Report a problem | ||
| 7/2/2023 | Pending sale | $352,900$133/sqft |
Source: MiRealSource #50112214 Report a problem | ||
| 6/26/2023 | Price change | $352,900-3.3%$133/sqft |
Source: MiRealSource #50112214 Report a problem | ||
| 6/17/2023 | Listed for sale | $364,900+25.9%$137/sqft |
Source: MiRealSource #50112214 Report a problem | ||
| 7/16/2020 | Sold | $289,900$109/sqft |
Source: MiRealSource #50008685 Report a problem | ||
| 5/29/2020 | Pending sale | $289,900$109/sqft |
Source: Keller Williams Realty Lakeside #50008685 Report a problem | ||
| 5/13/2020 | Price change | $289,900-3.4%$109/sqft |
Source: Keller Williams Realty Lakeside #50008685 Report a problem | ||
| 3/19/2020 | Listed for sale | $300,000+63.9%$113/sqft |
Source: Keller Williams Realty Lakeside #50008685 Report a problem | ||
| 9/13/2013 | Sold | $183,000-10.7%$69/sqft |
Source: Public Record Report a problem | ||
| 7/1/2013 | Listed for sale | $204,900-1.3%$77/sqft |
Source: CENTURY 21 MARKET-TECH #213064010 Report a problem | ||
| 7/12/2000 | Sold | $207,500$78/sqft |
Source: Public Record Report a problem | ||
Public tax history
| Year | Property taxes | Tax assessment |
|---|---|---|
| 2026 | $6,954 +14.2% | $174,700 +0.2% |
| 2025 | $6,091 +30.5% | $174,400 +0.8% |
| 2024 | $4,669 +5.7% | $173,000 +25.6% |
| 2023 | $4,415 +3% | $137,700 +6.7% |
| 2022 | $4,285 | $129,100 +4.3% |
| 2021 | -- | $123,800 +6.1% |
| 2020 | -- | $116,700 +10.2% |
| 2019 | -- | $105,900 +5.4% |
| 2018 | $2,665 +126.4% | $100,500 +4.9% |
| 2017 | $1,178 | $95,800 |
| 2016 | $1,178 | $95,800 +6.4% |
| 2015 | $1,178 | $90,050 +18.3% |
| 2014 | -- | $76,150 |
| 2012 | -- | -- |
| 2009 | -- | -- |
| 2001 | $2,575 +25.1% | $88,900 +27.1% |
| 2000 | $2,059 | $69,960 |
Find assessor info on the county website
Monthly payment
Est. payment
Payment breakdown
Explore the cost of this home by adjusting the details. Changes won't be saved.Climate risks
Neighborhood: 48047
Similar homes
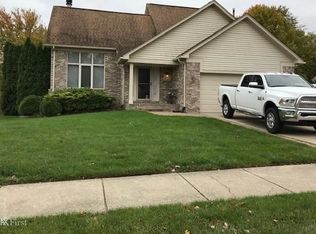
- $399,9993 bd3 ba2.6k sqft52007 Plum Creek Dr, Chesterfield, MI 48047For Sale
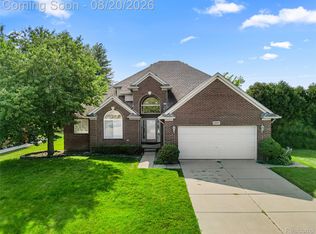
 MLS ID #20261050700, Roudtha Amine, Golden Key Realty Group LLC. Realcomp II
 - $345,0003 bd2 ba1.9k sqft48008 Forbes Dr, Chesterfield, MI 48047For Sale
 MLS ID #20261072563, Nicole Elliott, KW Platinum. Realcomp II
 - $365,0004 bd2 ba2.8k sqft18238 Red Oaks Dr, Macomb, MI 48044For Sale
 MLS ID #20261080678, Johnny M Gewarges, EXP Realty. Realcomp II
 - $424,9004 bd3 ba3.1k sqft21019 Birchwood Ln, Macomb, MI 48044For Sale
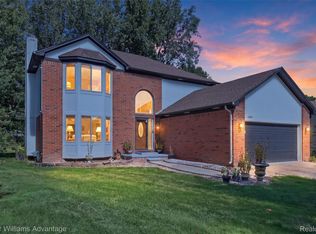 MLS ID #20261075097, Fady Hayaly, Keller Williams Advantage. Realcomp II
 - $415,0003 bd3 ba3.1k sqft42475 Dharte Ct, Clinton Township, MI 48038For SaleMLS ID #20261067958, Jacob Palmer, EXP Realty Romeo. Realcomp II
- $365,0004 bd2 ba2.4k sqft13622 Biscayne Dr, Sterling Heights, MI 48313For SaleMLS ID #20261075960, Fahad Hussain, Amin Realty. Realcomp II
- $339,9993 bd2 ba2.3k sqft13803 Brougham Dr, Sterling Heights, MI 48312For SaleMLS ID #20261071169, Frank Jajou, Berkshire Hathaway HomeServices Kee Realty. Realcomp II
- $334,0003 bd2 ba2.1k sqft44819 Duffield Ave, Sterling Heights, MI 48314For SaleMLS ID #20261070288, Timothy A Francisco Jr, Real Estate One-Sterling Heights. Realcomp II
- $335,0003 bd2 ba1.8k sqft36400 Madison St, Richmond, MI 48062For SaleMLS ID #20261068742, Tara Quinn, Real Broker, LLC. Realcomp II
- $350,0003 bd3 ba3.4k sqft39316 Twenlow Dr, Clinton Township, MI 48038For SaleMLS ID #20261069990, Shannon Bagdonas, LPT Realty, LLC. Realcomp II
- $229,9002 bd3 ba1.8k sqft48728 Chester Ct, Chesterfield, MI 48047For SaleMLS ID #20261076764, Holly Amato, EXP Realty Main. Realcomp II
- $274,9003 bd2 ba2.3k sqft46439 Greenbriar Dr, Chesterfield, MI 48051For SaleMLS ID #20261066946, Ryan Maceri, KW Platinum. Realcomp II
- $339,9003 bd3 ba2.9k sqft14707 Howell Ct, Sterling Heights, MI 48312For SaleMLS ID #20261070890, Helen Aguilera, James Francis Realty. Realcomp II
- $549,9954 bd4 ba3.9k sqft50569 Plaza Dr, Macomb, MI 48042For SaleMLS ID #20261073727, Jocelyn P Santiago, Dwellings Unlimited LLC. Realcomp II
- $310,0003 bd3 ba2k sqft37899 Hayes Rd, Sterling Heights, MI 48313For SaleMLS ID #20261067789, Michael Perna, EXP Realty The Perna Team. Realcomp II
- $349,0003 bd3 ba2.6k sqft13167 Kozak Dr, Sterling Heights, MI 48312For SaleMLS ID #20261078081, Rahe Ahmed, Golden Key Realty Group LLC. Realcomp II
- $359,0003 bd2 ba2.7k sqft36844 Kyro Ct, Sterling Heights, MI 48310For SaleMLS ID #20261075249, Moe Kharroubi, RE/MAX Team 2000. Realcomp II
- $399,9003 bd2 ba2k sqft1696 Dancer Dr, Rochester Hills, MI 48307For SaleMLS ID #20261080825, Pierre G Binandeh, @properties Christie's Int'l R.E. Birmingham. Realcomp II
- $460,0003 bd3 ba3.5k sqft19944 Townsend Dr, Macomb, MI 48044For SaleMLS ID #20261056644, Matthew Berney, Quest Realty LLC. Realcomp II
- $289,9003 bd3 ba1.6k sqft9399 Oakdale St, Clay, MI 48001For SaleMLS ID #20261083285, Charles McKinney, RE/MAX Leading Edge. Realcomp II
