Don't miss this fantastic opportunity in a sought-after neighborhood! Featuring spacious bedrooms and bathrooms, a well-equipped kitchen, updated features, central HVAC, a garage, and a pet-friendly yard. Schedule your showing today through Showing Smart. The home had an additional 2 bedrooms and a bathroom added from the original owner. Additional square footage added on. More than what HCAD has.
For sale
$249,995
2811 Broad Haven Dr, Houston, TX 77067
5beds
2,194sqft
Single Family Residence
Built in 1982
7,013 Square Feet Lot
$245,300 Zestimate®
$114/sqft
$-- HOA
What's special
Spacious bedroomsCentral hvacWell-equipped kitchenUpdated featuresPet-friendly yard
- 23 days
- 496
- 58
Zillow last checked:
Listing updated:
Listed by:
Joseph Khuat TREC #0692405 832-586-6519,
KA Realty,
Caroline Cochren
Source: HAR,MLS#: 82900356
Facts & features
Interior
Bedrooms & bathrooms
- Bedrooms: 5
- Bathrooms: 3
- Full bathrooms: 3
Primary bedroom
- Level: First
- Area: 169
- Dimensions: 13x13
Bedroom
- Level: First
- Area: 121
- Dimensions: 11x11
Bedroom
- Level: First
- Area: 121
- Dimensions: 11x11
Bedroom
- Level: First
- Area: 121
- Dimensions: 11x11
Bedroom
- Level: First
- Area: 121
- Dimensions: 11x11
Breakfast
- Level: First
- Area: 144
- Dimensions: 12x12
Living room
- Level: First
- Area: 360
- Dimensions: 18x20
Heating
- Electric
Cooling
- Electric
Appliances
- Included: Microwave, Dishwasher
Features
- Number of fireplaces: 1
Interior area
- Total structure area: 2,194
- Total interior livable area: 2,194 sqft
Property
Parking
- Total spaces: 2
- Parking features: Attached
- Attached garage spaces: 2
Features
- Stories: 1
Lot
- Size: 7,013 Square Feet
- Features: Subdivided, 0 Up To 1/4 Acre
Details
- Parcel number: 1140660050006
Construction
Type & style
- Home type: SingleFamily
- Architectural style: Traditional
- Property subtype: Single Family Residence
Materials
- Brick
- Foundation: Slab
- Roof: Composition
Condition
- New construction: No
- Year built: 1982
Utilities & green energy
- Sewer: Public Sewer
- Water: Public
Community & HOA
Community
- Subdivision: Mckamy Meadows Sec 01
HOA
- Has HOA: Yes
Location
- Region: Houston
Financial & listing details
- Price per square foot: $114/sqft
- Tax assessed value: $221,108
- Annual tax amount: $4,765
- Date on market: 9/9/2026
- Listing terms: Cash,Conventional,FHA,VA Loan
Estimated market value
$245,300
$233,000 - $258,000
$2,068/mo
Price history
| Date | Event | Price |
|---|---|---|
| 9/11/2026 | Listed for rent | $2,195+56.8%$1/sqft |
Source:  HAR #31248993 Report a problem HAR #31248993 Report a problem | ||
| 9/9/2026 | Listed for sale | $249,995-5.6%$114/sqft |
Source:  HAR #82900356 Report a problem HAR #82900356 Report a problem | ||
| 7/30/2026 | Listing removed | $264,950$121/sqft |
Source: HAR #83043729 Report a problem | ||
| 6/4/2026 | Listed for sale | $264,950$121/sqft |
Source: HAR #83043729 Report a problem | ||
| 8/2/2020 | Listing removed | $1,400$1/sqft |
Source: KA Realty #46726984 Report a problem | ||
| 7/30/2020 | Listed for rent | $1,400$1/sqft |
Source: KA Realty #46726984 Report a problem | ||
Public tax history
| Year | Property taxes | Tax assessment |
|---|---|---|
| 2025 | $2,034 +12.9% | $221,108 +10.6% |
| 2024 | $1,802 +11.3% | $200,000 |
| 2023 | $1,619 +8.9% | $200,000 +3.7% |
| 2022 | $1,486 | $192,920 +16.4% |
| 2021 | -- | $165,690 +2.8% |
| 2020 | -- | $161,161 +25.9% |
| 2019 | $1,184 -68.4% | $128,047 +6.7% |
| 2018 | $3,752 | $120,000 |
| 2017 | $3,752 +31.1% | $120,000 +20.8% |
| 2016 | $2,863 +35.2% | $99,331 +47.8% |
| 2015 | $2,117 | $67,209 |
| 2014 | $2,117 | $67,209 |
| 2013 | -- | $67,209 |
| 2012 | -- | $67,209 -10.5% |
| 2011 | -- | $75,091 |
| 2010 | -- | $75,091 |
| 2009 | -- | $75,091 -13.8% |
| 2007 | -- | $87,152 -14.9% |
| 2006 | -- | $102,442 +18% |
| 2005 | -- | $86,800 |
| 2004 | -- | $86,800 +2.6% |
| 2003 | -- | $84,600 +18.3% |
| 2002 | -- | $71,500 |
| 2001 | -- | $71,500 +14.6% |
| 2000 | -- | $62,400 |
Find assessor info on the county website
Monthly payment
Est. payment
Payment breakdown
Explore the cost of this home by adjusting the details. Changes won't be saved.Climate risks
Neighborhood: 77067
Nearby schools
Schools provided by the listing agent
- Elementary: Stehlik Elementary School
- Middle: Plummer Middle School
- High: Davis High School (Aldine)
Source: HAR. This data may not be complete. We recommend contacting the local school district to confirm school assignments for this home.
Similar homes
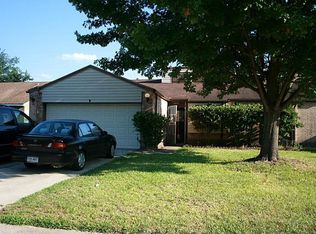
- $245,0003 bd3 ba2.2k sqft13606 Pecan Oak Dr, Houston, TX 77065For Sale
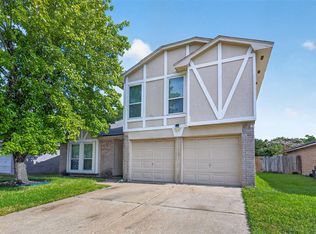 MLS ID #5545348, Jennifer McCormick, Lifestyles Realty Houston Inc.. HAR
 - $235,0004 bd2 ba2.1k sqft1411 Big Horn Dr, Houston, TX 77090For Sale
 MLS ID #68626542, Jeri Williams, Texas Legacy Properties. HAR
 - $254,0003 bd2 ba1.6k sqft6918 Cloud Swept Ln, Houston, TX 77086For Sale
 MLS ID #9427347, Russell Avery, Texas United Realty. HAR
 - $269,9004 bd3 ba1.9k sqft7911 Bayou Forest Dr, Houston, TX 77088For Sale
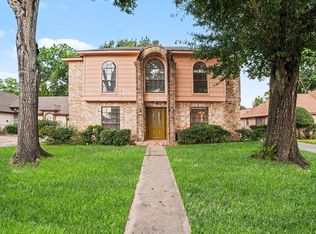 MLS ID #88160191, Lynette Thomas, Entera Realty LLC. HAR
