Spacious remodeled home on 3 acres with plenty of room to live, work & enjoy the country lifestyle! This home offers an abundance of storage, functional living spaces, and exceptional outdoor amenities for those looking for room to spread out. Living room features ceiling fans and opens to the well appointed kitchen, complete with a breakfast bar, and propane stove with pasta arm. Just off of the kitchen is a bonus room which provides a flexible space ideal for a school room, playroom, media room, or additional living space. Primary bedroom features ceiling fans and a massive walk-in closet with tons of storage***Primary bath was remodeled with attention to detail and features a separate shower & clawfoot tub***4 large secondary bedrooms, with 3 offering walk-in closets and ceiling fans***Separate Office with built-in desk***Laundry room with plenty of storage and space for additional shelving/etc***Prep kitchen/Butler's pantry, which offers plenty of storage and work space is conveniently located between the kitchen & laundry room. Outside, this property truly shines for anyone looking for a hobby farm or country setup. The property is fully fenced with multiple paddocks and cross-fencing, offering plenty of flexibility for animals and outdoor activities. A 60-foot pig enclosure with 6 separate pens is ready for pigs, goats, or other livestock. There's also a huge chicken coop with separate enclosure Additional property features include: New septic system installed in 2025***New roof installed in 2024***Covered patio with outdoor kitchen***Separate barn/storage building***Storage shed***Storage container***Multiple fenced paddocks and cross-fencing***Extensive animal/livestock facilities
Active
$599,000
2812 County Road 205, Lampasas, TX 76550
5beds
3,756sqft
Single Family Residence
Built in 2004
3 Acres Lot
$-- Zestimate®
$159/sqft
$-- HOA
What's special
Spacious remodeled homeStorage containerStorage shedAbundance of storageFunctional living spacesExceptional outdoor amenitiesBreakfast bar
- 4 hours |
- 29 |
- 2 |
Zillow last checked:
Listing updated:
Listed by:
David Pellican (512) 688-7668,
JPAR Austin (800) 683-5651
Source: Unlock MLS,MLS#: 8596656
Facts & features
Interior
Bedrooms & bathrooms
- Bedrooms: 5
- Bathrooms: 3
- Full bathrooms: 3
- Main level bedrooms: 5
Primary bedroom
- Features: Ceiling Fan(s)
- Level: Main
Primary bathroom
- Features: Double Vanity
- Level: Main
Living room
- Features: Ceiling Fan(s)
- Level: Main
Heating
- Central, Electric
Cooling
- Ceiling Fan(s), Central Air, Electric
Appliances
- Included: Dishwasher, Gas Range, Propane Cooktop, Washer/Dryer
Features
- Ceiling Fan(s), Electric Dryer Hookup, Eat-in Kitchen, Pantry, Primary Bedroom on Main, Storage, Walk-In Closet(s), Washer Hookup
- Flooring: Carpet, Vinyl
- Windows: Blinds
Interior area
- Total interior livable area: 3,756 sqft
Video & virtual tour
Property
Parking
- Parking features: Driveway, Electric Gate
Accessibility
- Accessibility features: None
Features
- Levels: Two
- Stories: 2
- Patio & porch: Covered, Front Porch, Patio
- Exterior features: Gutters Full
- Pool features: None
- Fencing: Full
- Has view: Yes
- View description: Trees/Woods
- Waterfront features: None
Lot
- Size: 3 Acres
- Features: Farm, Many Trees
Details
- Additional structures: Barn(s), Grain Storage, Outdoor Kitchen, Poultry Coop, RV/Boat Storage, Shed(s), Storage
- Parcel number: 47254
- Special conditions: Standard
- Horses can be raised: Yes
Construction
Type & style
- Home type: SingleFamily
- Property subtype: Single Family Residence
Materials
- Foundation: Pillar/Post/Pier, Slab
- Roof: Metal
Condition
- Updated/Remodeled
- New construction: No
- Year built: 2004
Utilities & green energy
- Sewer: Septic Tank
- Water: Well
- Utilities for property: Electricity Connected, Propane
Community & HOA
Community
- Features: None
- Subdivision: None
HOA
- Has HOA: No
Location
- Region: Lampasas
Financial & listing details
- Price per square foot: $159/sqft
- Tax assessed value: $757,802
- Annual tax amount: $8,151
- Date on market: 8/18/2026
- Listing terms: Cash,Conventional,FHA,USDA Loan,VA Loan
- Electric utility on property: Yes
Estimated market value
Not available
Estimated sales range
Not available
Not available
Price history
| Date | Event | Price |
|---|---|---|
| 8/18/2026 | Listed for sale | $599,000$159/sqft |
Source:  Unlock MLS #8596656 Report a problem Unlock MLS #8596656 Report a problem | ||
| 10/31/2025 | Listing removed | -- |
Source: Owner Report a problem | ||
| 8/2/2025 | Listed for sale | $599,000+199.5%$159/sqft |
Source: Owner Report a problem | ||
| 4/30/2019 | Sold | -- |
Source:  Central Texas MLS #368591 Report a problem Central Texas MLS #368591 Report a problem | ||
| 4/1/2019 | Pending sale | $200,000$53/sqft |
Source: The Kuker Company #368591 Report a problem | ||
| 1/31/2019 | Listed for sale | $200,000$53/sqft |
Source: The Kuker Company #368591 Report a problem | ||
Public tax history
| Year | Property taxes | Tax assessment |
|---|---|---|
| 2025 | -- | $422,363 +19.5% |
| 2024 | $2,676 -22.1% | $353,334 +7.5% |
| 2023 | $3,434 -6.4% | $328,740 +21.9% |
| 2022 | $3,670 +25.8% | $269,582 +32.4% |
| 2021 | $2,918 | $203,578 +10.5% |
| 2020 | -- | $184,180 |
| 2019 | $3,098 | $184,180 +21.4% |
| 2017 | -- | $151,672 |
| 2016 | -- | $151,672 |
| 2015 | -- | $151,672 |
| 2014 | -- | $151,672 +12% |
| 2012 | -- | $135,376 |
| 2011 | -- | $135,376 +38.3% |
| 2010 | -- | $97,879 |
| 2009 | -- | $97,879 |
| 2008 | -- | $97,879 +10.1% |
| 2007 | -- | $88,879 |
Find assessor info on the county website
Monthly payment
Est. payment
Payment breakdown
Explore the cost of this home by adjusting the details. Changes won't be saved.Climate risks
Neighborhood: 76550
Nearby schools
GreatSchools rating
- NABurnet Elementary SchoolGrades: PK-2Distance: 10.1 mi
- 5/10Burnet Middle SchoolGrades: 6-8Distance: 10 mi
- 6/10Burnet High SchoolGrades: 9-12Distance: 10.1 mi
Schools provided by the listing agent
- Elementary: Shady Grove
- Middle: Burnet (Burnet ISD)
- High: Burnet
- District: BurnetCONSISD
Source: Unlock MLS. This data may not be complete. We recommend contacting the local school district to confirm school assignments for this home.
- $611,3005 bd3 ba2.7k sqft2865 County Road 205, Lampasas, TX 76550Off Market
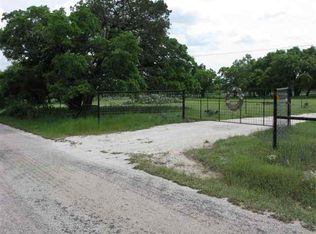
- $4,295-- bd-- ba264 sqft2502 Fm 2340, Lampasas, TX 76550Off Market
- $55,653-- bd1 ba1.3k sqft2950 County Road 205, Lampasas, TX 76550Off Market
- $389,800-- bd-- ba1.3k sqft2980 County Road 205, Lampasas, TX 76550Off Market
- $274,300-- bd1 ba1.2k sqft205 Private Road 4302, Lampasas, TX 76550Off Market
- $161,300-- bd-- ba1.4k sqft2945 County Road 205, Lampasas, TX 76550Off Market
- $435,100-- bd-- ba972 sqft2921 County Road 205, Lampasas, TX 76550Off Market
- $163,900-- bd-- ba600 sqft2945 County Road 205, Lampasas, TX 76550Off Market
A local agent can set up tours, give advice and negotiate with sellers.
A local lender can help you make sure your offer is ready when you are.
Similar homes
- $575,0003 bd3 ba2.9k sqft2742 County Road 1045, Lampasas, TX 76550For Sale
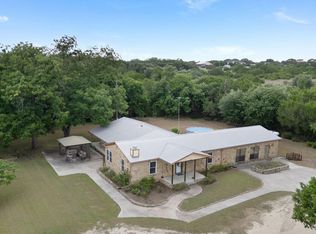
 MLS ID #178875, Ronald Kuker, The Kuker Company. HLMLS as distributed by MLS GRID
 - $549,9994 bd2 ba1.9k sqft104 Donnie Dr, Lampasas, TX 76550Active

 MLS ID #6356707, Steve Koleno, Beycome Brokerage Realty LLC. Unlock MLS
 - $549,9003 bd3 ba2.7k sqft20 Sheppard Lane, Lampasas, TX 76550For Sale
 MLS ID #178311, Audrey Bear, Bear Real Estate Services. HLMLS as distributed by MLS GRID
 - $559,0004 bd4 ba2.5k sqft312 Sunrise Hls, Lampasas, TX 76550For Sale
 MLS ID #178541, Jennifer C Harris, The Kuker Company. HLMLS as distributed by MLS GRID
 - $544,9004 bd3 ba2.2k sqft901 County Road 3150, Kempner, TX 76539For SaleMLS ID #179143, Audrey Bear, Bear Real Estate Services. HLMLS as distributed by MLS GRID
- $575,0003 bd2 ba3k sqft412 Box Rd, Burnet, TX 78611For SaleMLS ID #105019, Bryan Smith. CHCBOR
- $542,0004 bd2 ba2.1k sqft2271 County Road 112, Burnet, TX 78611For SaleMLS ID #178359, Cooper Wilson, All City Real Estate Ltd. Co. HLMLS as distributed by MLS GRID
- $429,9004 bd3 ba2.5k sqft1003 N.Ridge St., Lampasas, TX 76550For SaleMLS ID #177530, Audrey Bear, Bear Real Estate Services. HLMLS as distributed by MLS GRID
- $699,9003 bd3 ba2.1k sqft450 County Road 204, Burnet, TX 78611Active
 MLS ID #613843, Ronald Bumpus, Bumpus Real Estate. Central Texas MLS
 - $530,0003 bd2 ba1.9k sqft755 County Road 4390, Kempner, TX 76539For SaleMLS ID #179050, Janet Myrick, The Kuker Company. HLMLS as distributed by MLS GRID
- $575,0004 bd3 ba2.9k sqft217 Corder Ln, Burnet, TX 78611ActiveMLS ID #1490906, Buddy Dyer, Our House Real Estate, LLC. Unlock MLS
- $529,9004 bd3 ba2.4k sqft3 Saul Dr, Lampasas, TX 76550ActiveMLS ID #610553, Jack Smith, Donlie McMullin Realty. Central Texas MLS
- $599,9993 bd3 ba2.3k sqft312 First Down Dash, Burnet, TX 78611ActiveMLS ID #7221996, Jack Quinney, Henry Mayes Company, Inc.. Unlock MLS
- $625,0003 bd2 ba2.1k sqft350 Lehne Rd, Bertram, TX 78605ActiveMLS ID #591292, Casey Smart, Always Here Properties, Llc. Central Texas MLS
- $659,0004 bd3 ba2.7k sqft107 N Oak Vista Drive, Burnet, TX 78611For SaleMLS ID #177124, Chad Nelson, Crossings Real Estate, LLC. HLMLS as distributed by MLS GRID
- $650,0004 bd3 ba4.1k sqft124 Old Mission Rd, Kempner, TX 76539ActiveMLS ID #616047, Jodie Nobles, Noble, Realtors. Central Texas MLS
- $575,0004 bd2 ba1.9k sqft1605 Cr 210, Bertram, TX 78605For SaleMLS ID #178319, Ronald Kuker, The Kuker Company. HLMLS as distributed by MLS GRID
- $650,0003 bd5 ba2.9k sqft212 County Road 229, Briggs, TX 78608ActiveMLS ID #1117025, Paula Hobbs, eXp Realty, LLC. Unlock MLS
- $695,0004 bd4 ba2.5k sqft104 Draper Ln, Bertram, TX 78605ActiveMLS ID #7513324, Johnny Duke, Duke Realty. Unlock MLS
- $425,0004 bd3 ba2.1k sqft389 County Road 1281, Lampasas, TX 76550For SaleMLS ID #21323713, Leah Caruthers. NTREIS
