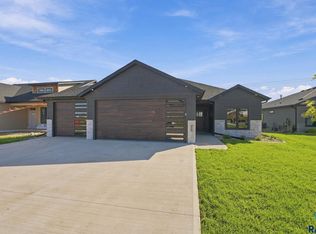
Brand New 5 Bed/3 Bath Ranch Townhome Unit! Discover luxurious, low-maintenance living in this ranch townhome with a fullfinished basement. NO HOA FEES! Located in a prime area of Brandon on a publicly maintained street, just one block from the New Burkman Valley Elementary! This spacious home features 5 bedrooms and 3 bathrooms. Enjoy high-end finishes throughout, including premium quartz countertops, a fully finished 2-car garage, and a durable, maintenance-free Trex deck perfect for outdoor entertaining. At $400,000, this unit offers exceptional value with a functional layout typically found in single-family homes.
For sale
$400,000
2812 E Hazelnut St, Brandon, SD 57005
5beds
2,385sqft
Townhouse
Built in 2026
4,321 Square Feet Lot
$-- Zestimate®
$168/sqft
$-- HOA
What's special
High-end finishes throughoutFull finished basementPremium quartz countertops
- 17 days
- 204
- 14
Zillow last checked:
Listing updated:
Listed by:
Chuck A Moss 605-376-6722,
Chuck Moss Real Estate 605-376-6722
Source: Realtor Association of the Sioux Empire,MLS#: 22607140
Facts & features
Interior
Bedrooms & bathrooms
- Bedrooms: 5
- Bathrooms: 3
- Full bathrooms: 3
- Main level bedrooms: 2
Primary bedroom
- Description: LVP/MasterBath/3/4 Shower/WIC
- Level: Main
- Area: 169
- Dimensions: 13 x 13
Bedroom 2
- Description: LVP
- Level: Main
- Area: 120
- Dimensions: 10 x 12
Bedroom 3
- Description: Carpet
- Level: Basement
- Area: 169
- Dimensions: 13 x 13
Bedroom 4
- Description: Carpet
- Level: Basement
- Area: 132
- Dimensions: 12 x 11
Bedroom 5
- Description: Carpet/WIC
- Level: Basement
- Area: 162
- Dimensions: 9 x 18
Dining room
- Level: Main
- Area: 132
- Dimensions: 12 x 11
Family room
- Description: Large Family Rm with Carpet flooring
- Level: Basement
- Area: 414
- Dimensions: 23 x 18
Kitchen
- Description: Quartz Counters/Pantry/LVP Flr
- Level: Main
- Area: 110
- Dimensions: 10 x 11
Living room
- Description: LVP Floor
- Level: Main
- Area: 221
- Dimensions: 13 x 17
Heating
- Natural Gas
Cooling
- Central Air
Appliances
- Included: Electric Range, Microwave, Dishwasher, Disposal, Refrigerator, Washer, Dryer
Features
- 3+ Bedrooms Same Level, Main Floor Laundry, Master Bath, High Speed Internet
- Flooring: Carpet, Concrete
Interior area
- Total interior livable area: 2,385 sqft
- Finished area above ground: 1,261
- Finished area below ground: 1,124
Video & virtual tour
Property
Parking
- Total spaces: 2
- Parking features: Concrete
- Garage spaces: 2
Features
- Patio & porch: Deck, Patio
Lot
- Size: 4,321 Square Feet
- Dimensions: 36 x 120
- Features: City Lot
Details
- Parcel number: 10214
Construction
Type & style
- Home type: Townhouse
- Architectural style: Ranch
- Property subtype: Townhouse
Materials
- Roof: Composition
Condition
- Year built: 2026
Utilities & green energy
- Sewer: Public Sewer
- Water: Public
Community & HOA
Community
- Subdivision: CHESTNUT RIDGE ADDN TO THE CITY OF BRANDON
HOA
- Has HOA: No
Location
- Region: Brandon
Financial & listing details
- Price per square foot: $168/sqft
- Date on market: 9/12/2026
- Road surface type: Asphalt, Curb and Gutter
Estimated market value
Not available
Estimated sales range
Not available
Not available
Price history
| Date | Event | Price |
|---|---|---|
| 9/12/2026 | Listed for sale | $400,000$168/sqft |
Source:  Realtor Association of the Sioux Empire #22607140 Report a problem Realtor Association of the Sioux Empire #22607140 Report a problem | ||
Public tax history
Tax history is unavailable.
Monthly payment
Est. payment
Payment breakdown
Explore the cost of this home by adjusting the details. Changes won't be saved.Climate risks
Neighborhood: 57005
Nearby schools
Schools provided by the listing agent
- Elementary: Burkman Valley Elementary - Brandon Valley Schools 49-1
- Middle: Brandon Valley MS
- High: Brandon Valley HS
- District: Brandon Valley 49-2
Source: Realtor Association of the Sioux Empire. This data may not be complete. We recommend contacting the local school district to confirm school assignments for this home.

Similar homes
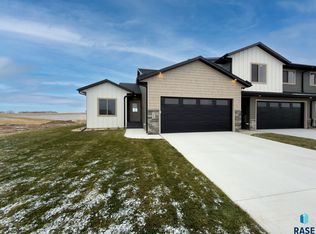
- $400,0005 bd3 ba2.3k sqft2810 E Hazelnut St, Brandon, SD 57005For Sale
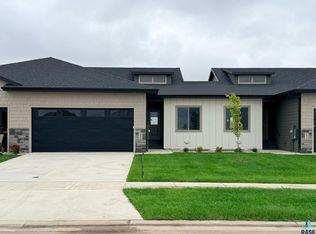
 MLS ID #22607153, Chuck A Moss. Realtor Association of the Sioux Empire
 - $400,0005 bd3 ba2.3k sqft2814 E Hazelnut St, Brandon, SD 57005For Sale
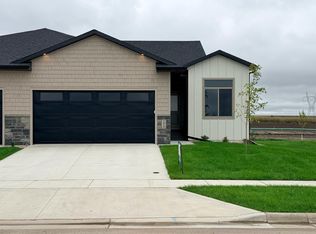 MLS ID #22607154, Chuck A Moss. Realtor Association of the Sioux Empire
 - $399,9002 bd2 ba1.4k sqft916 S Tinley Ave, Brandon, SD 57005For Sale
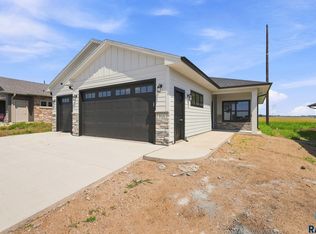 MLS ID #22604642, Tim A Allex. Realtor Association of the Sioux Empire
 - $565,0003 bd2 ba1.5k sqft416 N Almond Ave, Brandon, SD 57005For Sale
 MLS ID #22607141, Chuck A Moss. Realtor Association of the Sioux Empire
 - $402,8003 bd2 ba1.3k sqft1200 W Rivulet St, Brandon, SD 57005For SaleMLS ID #22601707, Amy L Evans. Realtor Association of the Sioux Empire
- $424,9004 bd3 ba2.5k sqft7312 S Audie Ave, Sioux Falls, SD 57108For SaleMLS ID #22607356, Annie M Welsh. Realtor Association of the Sioux Empire
- $419,5002 bd2 ba1.3k sqft911 Sundance St, Valley Springs, SD 57068For SaleMLS ID #22606330, John R Anderson. Realtor Association of the Sioux Empire
- $389,9004 bd3 ba2k sqft3216 E Brewster St, Sioux Falls, SD 57108For SaleMLS ID #22606622, Maegan E Alberico. Realtor Association of the Sioux Empire
- $392,9003 bd2 ba1.5k sqft5406 S Bahnson Ave, Sioux Falls, SD 57108For SaleMLS ID #22606613, Lynda F Billars. Realtor Association of the Sioux Empire
- $440,0005 bd3 ba1.8k sqft300 S Tumble Creek Ave, Sioux Falls, SD 57110For SaleMLS ID #22605750, Noah L Bailous. Realtor Association of the Sioux Empire
- $429,9004 bd3 ba2.1k sqft612 Legendary Dr, Harrisburg, SD 57032For SaleMLS ID #22606659, Jackie Houghtaling. Realtor Association of the Sioux Empire
- $379,9004 bd3 ba2.1k sqft303 Plainside Ave, Harrisburg, SD 57032For SaleMLS ID #22606915, Jacob W Benedict. Realtor Association of the Sioux Empire
- $419,9004 bd3 ba1.8k sqft505 Brannon Dr, Harrisburg, SD 57032For SaleMLS ID #22607232, Marcus A Walgrave. Realtor Association of the Sioux Empire
- $354,9004 bd3 ba1.9k sqft2713 E Meadowside Pl, Sioux Falls, SD 57108For SaleMLS ID #22604680, Lance M Ubben. Realtor Association of the Sioux Empire
- $330,8004 bd3 ba1.8k sqft1615 N Tina Dr, Sioux Falls, SD 57110For SaleMLS ID #22603962, Sydney N Klingaman. Realtor Association of the Sioux Empire
- $330,8004 bd3 ba1.8k sqft1607 N Tina Dr, Sioux Falls, SD 57110For SaleMLS ID #22601615, Sydney N Klingaman. Realtor Association of the Sioux Empire
- $330,8004 bd3 ba1.8k sqft1627 N Tina Dr, Sioux Falls, SD 57110New ConstructionRealtor Association of the Sioux Empire
- $389,9002 bd2 ba1.5k sqft1201 S Foss Ave, Sioux Falls, SD 57110For SaleMLS ID #22605741, Tim A Allex. Realtor Association of the Sioux Empire
- $369,9004 bd3 ba1.8k sqft9013 W 24th St, Sioux Falls, SD 57106For SaleMLS ID #22607043, Rebecca M Ohayon. Realtor Association of the Sioux Empire
