Tucked into the heart of Grand Junction, this 1998 doublewide sits close to everything, shopping, dining, and daily errands are minutes away. Inside, the split bedroom layout gives everyone room to breathe, and vaulted ceilings make the open floor plan feel even bigger than its 1,296 square feet. The kitchen just got a full refresh this year: new cabinets, new counters and new flooring. Solid wood doors throughout add a quality touch you don't always find at this price point, and fresh carpet means this home is move in ready. A new roof is being installed prior to closing too. Step outside to find a covered patio wrapped in grapevines and strawberry plants perfect for evening relaxation, while the greenhouse and shed give this .16 acre lot real function for anyone who likes to grow their own. There's a bird enclosure for creative uses and the backyard is fully fenced. RV parking and plenty of extra space round out the lot. This is Grand Junction CO living at its best: walkable to shopping, updated and move in ready, and outdoor space built for real life. Come see it in person, it won't last.
Pending
$265,000
2812 N Niagara Cir, Grand Junction, CO 81501
3beds
2baths
1,296sqft
Manufactured Home, Single Family Residence
Built in 1998
6,969 Square Feet Lot
$263,600 Zestimate®
$204/sqft
$18/mo HOA
What's special
Rv parkingVaulted ceilingsNew flooringNew cabinetsNew countersBird enclosureOpen floor plan
- 31 days |
- 182 |
- 5 |
Likely to sell faster than
Zillow last checked:
Listing updated:
Listed by:
JENNIFER CIRKA 970-270-5757,
GREYHOUND REAL ESTATE
Source: GJARA,MLS#: 20263166
Facts & features
Interior
Bedrooms & bathrooms
- Bedrooms: 3
- Bathrooms: 2
Rooms
- Room types: None
Primary bedroom
- Level: Main
- Dimensions: 15'6"x12'4"
Bedroom 2
- Level: Main
- Dimensions: 9'10"x10'4"
Bedroom 3
- Level: Main
- Dimensions: 8'7"x12'5"
Dining room
- Level: Main
- Dimensions: 10'4"x12'10"
Family room
- Dimensions: 0
Kitchen
- Level: Main
- Dimensions: 12'5"x12'10"
Laundry
- Level: Main
- Dimensions: 7'6"x3'
Living room
- Level: Main
- Dimensions: 16'1"x12'9"
Heating
- Forced Air
Cooling
- Evaporative Cooling
Appliances
- Included: Dryer, Dishwasher, Electric Oven, Electric Range, Disposal, Microwave, Refrigerator, Washer
- Laundry: In Mud Room
Features
- Kitchen/Dining Combo, Main Level Primary, Vaulted Ceiling(s)
- Flooring: Carpet, Luxury Vinyl, Luxury VinylPlank, Tile
- Basement: Crawl Space
- Has fireplace: No
- Fireplace features: None
Interior area
- Total structure area: 1,296
- Total interior livable area: 1,296 sqft
Property
Parking
- Parking features: RV Access/Parking
Accessibility
- Accessibility features: None
Features
- Patio & porch: Covered, Deck, Open, Patio
- Exterior features: Shed
- Fencing: Privacy,Vinyl
Lot
- Size: 6,969 Square Feet
- Features: Irregular Lot, None
Details
- Additional structures: Greenhouse, Pergola, Shed(s)
- Parcel number: 294318219005
- Zoning description: Residential
Construction
Type & style
- Home type: MobileManufactured
- Architectural style: Mobile Home
- Property subtype: Manufactured Home, Single Family Residence
Materials
- Manufactured, Masonite
- Roof: Asphalt,Composition
Condition
- Year built: 1998
- Major remodel year: 2026
Utilities & green energy
- Sewer: Connected
- Water: Public
Community & HOA
Community
- Subdivision: Niagara Village
HOA
- Has HOA: Yes
- Services included: Common Area Maintenance
- HOA fee: $212 annually
Location
- Region: Grand Junction
- Elevation: 4619
Financial & listing details
- Price per square foot: $204/sqft
- Tax assessed value: $189,330
- Annual tax amount: $657
- Date on market: 7/1/2026
- Body type: Double Wide
Estimated market value
$263,600
$250,000 - $277,000
$2,118/mo
Price history
| Date | Event | Price |
|---|---|---|
| 7/6/2026 | Pending sale | $265,000$204/sqft |
Source: GJARA #20263166 Report a problem | ||
| 7/1/2026 | Listed for sale | $265,000+152.4%$204/sqft |
Source: GJARA #20263166 Report a problem | ||
| 3/3/2006 | Sold | $105,000+238.7%$81/sqft |
Source: Public Record Report a problem | ||
| 7/19/2001 | Sold | $31,000$24/sqft |
Source: Public Record Report a problem | ||
Public tax history
| Year | Property taxes | Tax assessment |
|---|---|---|
| 2025 | $657 +0.6% | $13,350 +3.3% |
| 2024 | $653 +14.6% | $12,920 -3.5% |
| 2023 | $569 -0.4% | $13,390 +69.5% |
| 2022 | $572 +33.5% | $7,900 -2.8% |
| 2021 | $428 | $8,130 +30.5% |
| 2020 | $428 +15.7% | $6,230 -0.8% |
| 2019 | $370 | $6,280 +21% |
| 2018 | $370 +9.7% | $5,190 |
| 2017 | $337 | $5,190 -2.6% |
| 2016 | $337 -1.3% | $5,330 |
| 2015 | $341 +2.1% | $5,330 +1.3% |
| 2014 | $334 | $5,260 |
| 2013 | -- | $5,260 -27.8% |
| 2012 | $438 | $7,290 |
| 2011 | -- | $7,290 -9.8% |
| 2010 | -- | $8,080 |
| 2009 | -- | $8,080 +10.7% |
| 2008 | $473 -8.2% | $7,300 |
| 2007 | $516 +2.9% | $7,300 +3.5% |
| 2006 | $501 -8.7% | $7,050 |
| 2005 | $549 +14.7% | $7,050 +8.3% |
| 2004 | $478 -15.3% | $6,510 -13% |
| 2003 | $565 +12% | $7,480 +5.9% |
| 2002 | $504 +119.1% | $7,060 +141.8% |
| 2001 | $230 | $2,920 |
Find assessor info on the county website
Monthly payment
Climate risks
Neighborhood: 81501
Nearby schools
GreatSchools rating
- 7/10Chipeta Elementary SchoolGrades: PK-5Distance: 1.4 mi
- 3/10Bookcliff Middle SchoolGrades: 6-8Distance: 1.3 mi
- 4/10Central High SchoolGrades: 9-12Distance: 3.2 mi
Schools provided by the listing agent
- Elementary: Chipeta
- Middle: Bookcliff
- High: Central
Source: GJARA. This data may not be complete. We recommend contacting the local school district to confirm school assignments for this home.
- $181,5003 bd2 ba1.2k sqft2814 N Niagara Cir, Grand Junction, CO 81501Off Market
- $17,1903 bd2 ba1.2k sqft2814 N Niagara Cir, Grand junction, CO 81501Off Market
- $183,9003 bd2 ba1.2k sqft2810 N Niagara Cir, Grand Junction, CO 81501Off Market
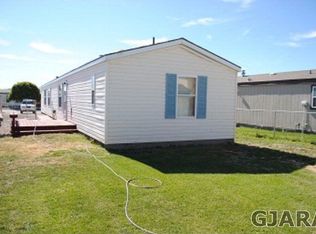
- $117,0003 bd2 ba1.2k sqft2818 N Niagara Cir, Grand Junction, CO 81501Sold

- $251,4003 bd2 ba1.1k sqft2816 N Niagara Cir, Grand Junction, CO 81501Off Market
- $235,0003 bd2 ba1.2k sqft2808 N Niagara Cir, Grand junction, CO 81501Off Market
- $27,4603 bd2 ba1.2k sqft2808 N Niagara Cir, Grand junction, CO 81501Off Market
- $213,9003 bd2 ba1.2k sqft2819 N Niagara Cir, Grand Junction, CO 81501Off Market
A local agent can set up tours, give advice and negotiate with sellers.
A local lender can help you make sure your offer is ready when you are.
Similar homes
- $244,5003 bd2 ba1.2k sqft555-28 1/2 Rd #17, Grand Junction, CO 81501For Sale
 MLS ID #20262752, SKYLER KRAAI, COLDWELL BANKER DISTINCTIVE PROPERTIES. GJARA
 - $309,9002 bd2 ba1.1k sqft518 1/2 Eastgate Ct, Grand Junction, CO 81501For Sale
 MLS ID #20263136, THERESA YODER, RED COMPASS REALTY. GJARA
 - $359,0003 bd2 ba1.2k sqft590 1/2 Belhaven Way, Grand Junction, CO 81501For Sale
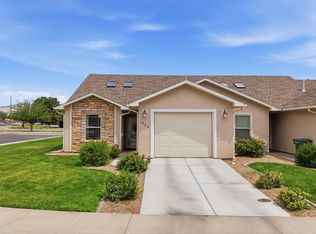 MLS ID #20263731, ANNA DERBY - ANNA AND ASSOCIATES, RE/MAX 4000, INC. GJARA
 - $250,0002 bd2 ba854 sqft598 E Conestoga Cir #B, Grand Junction, CO 81504For Sale
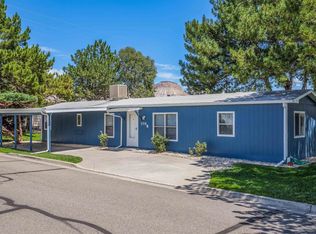 MLS ID #20263605, KELLY CALLENDER, START REAL ESTATE. GJARA
 - $345,0003 bd1 ba1.1k sqft2280 Linda Ln, Grand Junction, CO 81501For SaleMLS ID #20263378, CHELSEY KRIBBS, RE/MAX RISE UP. GJARA
- $320,0003 bd2 ba1.1k sqft467 N Grandby Ct, Clifton, CO 81520For SaleMLS ID #20263728, KASSIE SPEER, REAL ESTATE WEST. GJARA
- $249,0003 bd2 ba1.2k sqft3060 Hummingbird Ct, Grand Junction, CO 81504For SaleMLS ID #20262173, BRANDI VIGIL, KEY REALTY. GJARA
- $230,0002 bd2 ba960 sqft102 Park Dr #104F, Grand Junction, CO 81501For SaleMLS ID #20263150, CHANEL CRUMBAUGH, CENTURY 21 ELEVATED REAL ESTATE. GJARA
- $289,9003 bd2 ba1.2k sqft2461 Thunder Mountain Dr Unit 721, Grand Junction, CO 81505For SaleMLS ID #20263292, BRANDON PALMER, RE/MAX 4000, INC. GJARA
- $327,5002 bd1 ba1k sqft2035 Bunting Ave, Grand Junction, CO 81501For SaleMLS ID #20262682, DESIREE GARCIA, BRAY REAL ESTATE. GJARA
- $369,0003 bd2 ba1.2k sqft391 Summer Glen Dr, Grand Junction, CO 81501For SaleMLS ID #20262211, DEANNA MILLER, KELLER WILLIAMS COLORADO WEST REALTY. GJARA
- $374,5003 bd2 ba1.1k sqft3109 Mountain Brook Dr, Grand Junction, CO 81504For SaleMLS ID #20263714, JULIE RIEKE, THE CHRISTI REECE GROUP. GJARA
- $299,5003 bd2 ba1.1k sqft576-31 3/4 Rd, Grand Junction, CO 81504For SaleMLS ID #20263386, PAM OLSON, RE/MAX 4000, INC. GJARA
- $378,0004 bd2 ba1.9k sqft2435 Hill Ave, Grand Junction, CO 81501For SaleMLS ID #20262190, VANESSA CHRISTENSEN, RE/MAX 4000, INC. GJARA
- $394,9004 bd3 ba1.7k sqft2045 Gunnison Ave, Grand Junction, CO 81501For SaleMLS ID #20263156, WALZ CARLISLE TEAM, RIVER CITY REAL ESTATE, LLC. GJARA
- $305,0002 bd2 ba1k sqft2931 Bunting Ave Unit D, Grand Junction, CO 81504For SaleMLS ID #20263210, YOUR 3A TEAM MERRITE WYATT & KAYLA HOWELL, BRAY REAL ESTATE. GJARA
- $365,0001 bd1 ba1.2k sqft2839 Elm Ave Unit B, Grand Junction, CO 81501For SaleMLS ID #20263369, WESTIN PEASE, BRAY REAL ESTATE. GJARA
- $315,0003 bd2 ba1.1k sqft495 Green Acres St #2C, Clifton, CO 81520For SaleMLS ID #20263686, SHELLY CROSS, THE CHRISTI REECE GROUP. GJARA
- $380,0003 bd2 ba1.3k sqft2917 Walnut Ave, Grand Junction, CO 81504For SaleMLS ID #20263696, THE REAL ESTATE ROB TEAM @ RONIN REAL ESTATE, RONIN REAL ESTATE PROFESSIONALS ERA POWERED. GJARA
- $359,9003 bd3 ba1.4k sqft567 Garden Grove Ct, Grand Junction, CO 81501For SaleMLS ID #20262453, TINA HULIHEE, KELLER WILLIAMS COLORADO WEST REALTY. GJARA
