*Owner financing available.* Seven-unit brick apartment building located at 2813 Clarendon Avenue NW in Roanoke. The property contains approximately 5,847 square feet across three levels and was originally constructed as an apartment building. The unit mix consists of seven two-bedroom, one-bathroom apartments, with all tenants currently on month-to-month leases. Features include front and rear stairwells, individually metered electric and gas, individual gas furnaces and water heaters, replacement vinyl double-hung windows, and a large unfinished basement with potential for shared laundry or other ancillary use.Situated on approximately 0.41 acres with ample off-street parking, the property islocated approximately one mile from Valley View Mall and Roanoke's primary retail corridor. and Briggs Cooper with Cushman & Wakefield |Thalhimer for additional information. Owner financing available.
For sale
$625,000
2813 Clarendon Ave NW, Roanoke, VA 24012
--beds
--baths
5,847sqft
Multi Family
Built in 1947
-- sqft lot
$-- Zestimate®
$107/sqft
$-- HOA
What's special
Large unfinished basementAmple off-street parkingReplacement vinyl double-hung windowsFront and rear stairwells
- 39 days |
- 441 |
- 27 |
Zillow last checked:
Listing updated:
Listed by:
ABIGAIL COOPER 540-525-0028,
MKB, REALTORS(r) 540-989-4555,
SHELLEY HEARP COOPER 540-556-1111
Source: RVAR,MLS#: 929393
Facts & features
Interior
Heating
- Forced Air Gas
Cooling
- Window Unit(s)
Features
- Has basement: Yes
Interior area
- Total structure area: 5,847
- Total interior livable area: 5,847 sqft
Property
Parking
- Parking features: Private (10 or More)
Lot
- Size: 0.41 Acres
Details
- Parcel number: 2080247
Construction
Type & style
- Home type: MultiFamily
- Property subtype: Multi Family
Materials
- Brick
Condition
- Completed
- Year built: 1947
Utilities & green energy
- Electric: 0 Phase
- Sewer: Public Sewer
Community & HOA
Community
- Subdivision: Round Hill Terrace
HOA
- Has HOA: No
Location
- Region: Roanoke
Financial & listing details
- Price per square foot: $107/sqft
- Tax assessed value: $444,800
- Annual tax amount: $5,427
- Date on market: 7/10/2026
- Tenant pays: Electricity, Gas
Estimated market value
Not available
Estimated sales range
Not available
Not available
Price history
| Date | Event | Price |
|---|---|---|
| 7/10/2026 | Listed for sale | $625,000$107/sqft |
Source:  RVAR #929393 Report a problem RVAR #929393 Report a problem | ||
Public tax history
| Year | Property taxes | Tax assessment |
|---|---|---|
| 2025 | $5,427 +7.8% | $444,800 +7.8% |
| 2024 | $5,034 +7.3% | $412,600 +7.3% |
| 2023 | $4,691 +16.9% | $384,500 +16.9% |
| 2022 | $4,014 +4.1% | $329,000 +4.1% |
| 2021 | $3,854 -1.7% | $315,900 |
| 2020 | $3,922 +6.4% | $315,900 +4.6% |
| 2019 | $3,684 -6% | $302,000 +2.8% |
| 2018 | $3,919 +6.9% | $293,900 +4.6% |
| 2017 | $3,667 +2.6% | $281,100 +2.7% |
| 2016 | $3,576 +16.9% | $273,600 +1.8% |
| 2015 | $3,060 | $268,700 |
| 2014 | $3,060 | -- |
| 2013 | -- | $257,100 |
| 2012 | -- | $257,100 |
| 2011 | -- | $257,100 |
| 2010 | -- | $257,100 |
| 2009 | -- | $257,100 +1.8% |
| 2008 | -- | $252,500 +1.9% |
| 2007 | -- | $247,900 +23.4% |
| 2005 | -- | $200,900 +10% |
| 2004 | -- | $182,700 +9.9% |
| 2003 | -- | $166,300 +5.6% |
| 2002 | -- | $157,500 |
| 2001 | -- | $157,500 |
Find assessor info on the county website
Monthly payment
Est. payment
Payment breakdown
Explore the cost of this home by adjusting the details. Changes won't be saved.Climate risks
Neighborhood: Roundhill
Nearby schools
GreatSchools rating
- 1/10Preston Park Elementary SchoolGrades: K-5Distance: 0.5 mi
- 2/10Breckinridge Middle SchoolGrades: 6-8Distance: 0.3 mi
- 1/10William Fleming High SchoolGrades: 9-12Distance: 1.9 mi
Schools provided by the listing agent
- Elementary: Preston Park
- Middle: James Breckinridge
- High: William Fleming
Source: RVAR. This data may not be complete. We recommend contacting the local school district to confirm school assignments for this home.
- $440,0002 bd1 ba896 sqft2821 Clarendon Ave NW, Roanoke, VA 24012Sold
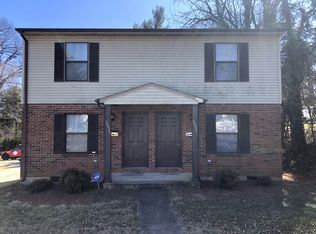
- $218,500-- bd-- ba1.7k sqft2821 Clarendon Ave NW #&-2823, Roanoke, VA 24012Sold

- $---- bd-- ba-- sqft3747 Sunrise Ave NW, Roanoke, VA 24012Off Market
- $415,400-- bd-- ba3.2k sqft3751 Sunrise Ave NW, Roanoke, VA 24012Off Market
- $9952 bd1 ba-- sqft3751 Sunrise Ave NW APT 4, Roanoke, VA 24012For Rent
- $9953 bd1 ba-- sqft3751 Sunrise Ave NW APT 1, Roanoke, VA 24012For Rent
- $191,7002 bd1 ba896 sqft2827 Clarendon Ave NW, Roanoke, VA 24012Off Market
- $218,500-- bd-- ba896 sqft2827 Clarendon Ave NW #&-2829, Roanoke, VA 24012Sold
A local agent can set up tours, give advice and negotiate with sellers.
A local lender can help you make sure your offer is ready when you are.
Similar homes
- $579,9505 bd4 ba4.3k sqft5306 Dresden Cir, Roanoke, VA 24012For Sale

 MLS ID #929368, HEATHER LEFFELL JONES. RVAR
 - $629,9504 bd4 ba3.9k sqft8352 Cardington Dr, Roanoke, VA 24019For Sale
 MLS ID #929805, ANGELA DRAPER. RVAR
 - $529,9004 bd4 ba3.1k sqft2830 Mystique Ct, Roanoke, VA 24012For Sale
 MLS ID #929042, TINA NICOLE HO. RVAR
 - $495,0004 bd4 ba3.1k sqft59 Eagle Rdg, Roanoke, VA 24012For Sale
 MLS ID #930378, LEAH HEDRICK. RVAR
 - $559,9505 bd4 ba3.8k sqft5137 Plantation Grove Ln, Roanoke, VA 24012For SaleMLS ID #927751, JILL MORRIS. RVAR
- $565,0005 bd4 ba3.4k sqft2712 Stephenson Ave SW, Roanoke, VA 24014For SaleMLS ID #928989, BARBARA MICHELSEN. RVAR
- $649,0004 bd3 ba3.6k sqft3289 Avenham Ave SW, Roanoke, VA 24014For SaleMLS ID #927217, SHARON B SMITH. RVAR
- $489,0005 bd3 ba4.6k sqft1619 Sterling Place Cir, Roanoke, VA 24012For SaleMLS ID #928609, HEATHER COUTURE. RVAR
- $639,9503 bd4 ba3k sqft6542 Fairway Estates Dr, Roanoke, VA 24018For SaleMLS ID #929001, THOMAS STOVER. RVAR
- $558,00010 bd5 ba5.2k sqft512 McDonald St, Vinton, VA 24179For SaleMLS ID #57306, AMANDA WRIGHT. Mercer-Tazewell County BOR
- $620,0005 bd5 ba3.5k sqft415 Willow Oak Dr SW, Roanoke, VA 24014For SaleMLS ID #925632, NORMAN S DOMINGO. RVAR
- $739,0004 bd4 ba3.1k sqft763 Oakwood Dr SW, Roanoke, VA 24015For SaleMLS ID #928871, ANGIE MCGHEE. RVAR
- $479,9004 bd3 ba2.9k sqft3808 Derby Dr, Roanoke, VA 24012For SaleMLS ID #927758, BECKY FIELDS. RVAR
- $599,0003 bd4 ba3.2k sqft3138 Stoneridge Rd SW, Roanoke, VA 24014For SaleMLS ID #927372, JANE METCALFE. RVAR
- $613,3005 bd3 ba2.9k sqft2015 Denniston Ave SW, Roanoke, VA 24015For SaleMLS ID #928097, PATRICA DIANE HAWKINS. RVAR
- $649,9004 bd3 ba3.2k sqft712 Cassell Ln SW, Roanoke, VA 24014For SaleMLS ID #927681, IRINA HALLACHER. RVAR
- $619,9505 bd4 ba4k sqft5885 Bent Mountain Rd, Roanoke, VA 24018For SaleMLS ID #929669, MACK B GARMON. RVAR
- $574,9504 bd3 ba3.2k sqft8281 Cardington Dr, Roanoke, VA 24019For SaleMLS ID #927885, ANGELA DRAPER. RVAR
- $549,0004 bd2 ba3.2k sqft2410 Cornwallis Ave SE, Roanoke, VA 24014For SaleMLS ID #927723, SCOTT AVIS. RVAR
- $725,0005 bd5 ba4.5k sqft6301 Roselawn Court Dr, Roanoke, VA 24018For SaleMLS ID #930427, RACHELE HUNLEY. RVAR
