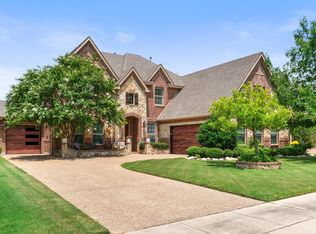
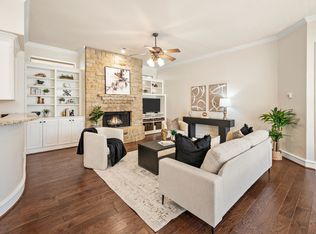
Welcome to this beautifully maintained 3,526 sq ft home nestled in the highly sought-after golf community of Trophy Club, perfectly positioned on a premier lot backing to the U.S. Army Corps of Engineers greenbelt with peaceful, scenic views. Designed for both everyday living and entertaining, this residence offers 4 bedrooms and 4 full bathrooms, with a thoughtful layout featuring two bedrooms downstairs and two upstairs, all with walk-in closets. Upon entry, you’re greeted by a private home office showcasing a stunning coffered ceiling and custom built-in bookshelves. The main level also features the primary suite, complete with an en-suite bath offering a jetted tub, separate vanities, and a walk-in shower. The heart of the home is the kitchen highlighted by a large granite island, abundant cabinetry and counter space, stainless steel appliances, a gas cooktop, and a walk-in pantry—ideal for both casual meals and hosting guests. Step outside just off the kitchen to the backyard and enjoy the large covered cabana, offering ample space for multiple seating areas and outdoor entertaining while taking in the serene greenbelt backdrop. Upstairs features the builder-added media room, equipped with seating which provides the perfect space for movie nights and game days along with two full bathrooms-bedrooms and game room with the perfect desk for doing homework. Recent updates include a new Class 4 roof and gutters, fresh exterior paint and new staining, and both AC units recently serviced with new condensers. Located just minutes from DFW Airport, premier shopping, dining, and all the family fun Trophy Club has to offer, this exceptional home combines comfort, quality, and an unbeatable setting. This is one you don’t want to miss!
Pending
$870,000
2813 Macquarie St, Trophy Club, TX 76262
4beds
3,526sqft
Single Family Residence
Built in 2015
8,407 Square Feet Lot
$-- Zestimate®
$247/sqft
$44/mo HOA
What's special
Stainless steel appliancesCustom built-in bookshelvesPrivate home officeStunning coffered ceilingJetted tubSerene greenbelt backdropLarge covered cabana
- 203 days
- 28
- 2
Zillow last checked:
Listing updated:
Listed by:
Kristin Vivian 0628918 817-542-8772,
Compass RE Texas, LLC 682-226-6938
Source: NTREIS,MLS#: 21173402
Facts & features
Interior
Bedrooms & bathrooms
- Bedrooms: 4
- Bathrooms: 4
- Full bathrooms: 4
Primary bedroom
- Features: Ceiling Fan(s), Double Vanity, En Suite Bathroom, Separate Shower, Walk-In Closet(s)
- Level: First
- Dimensions: 0 x 0
Bedroom
- Features: Ceiling Fan(s), Walk-In Closet(s)
- Level: First
- Dimensions: 0 x 0
Bedroom
- Features: Ceiling Fan(s), Walk-In Closet(s)
- Level: Second
- Dimensions: 0 x 0
Bedroom
- Features: Ceiling Fan(s), Walk-In Closet(s)
- Level: Second
- Dimensions: 0 x 0
Primary bathroom
- Features: Built-in Features, Double Vanity, En Suite Bathroom, Granite Counters, Jetted Tub, Linen Closet, Separate Shower
- Level: First
- Dimensions: 0 x 0
Dining room
- Level: First
- Dimensions: 0 x 0
Other
- Features: Built-in Features
- Level: First
- Dimensions: 0 x 0
Game room
- Features: Ceiling Fan(s)
- Level: Second
- Dimensions: 0 x 0
Kitchen
- Features: Breakfast Bar, Built-in Features, Eat-in Kitchen, Granite Counters, Kitchen Island, Pantry, Walk-In Pantry
- Level: First
- Dimensions: 0 x 0
Laundry
- Features: Built-in Features, Utility Sink
- Level: First
- Dimensions: 0 x 0
Living room
- Features: Ceiling Fan(s), Fireplace
- Level: First
- Dimensions: 0 x 0
Media room
- Level: Second
- Dimensions: 0 x 0
Office
- Features: Ceiling Fan(s), Other
- Level: First
- Dimensions: 0 x 0
Heating
- Central, Natural Gas, Zoned
Cooling
- Central Air, Ceiling Fan(s), Electric, Zoned
Appliances
- Included: Some Gas Appliances, Dishwasher, Electric Oven, Gas Cooktop, Disposal, Gas Water Heater, Microwave, Plumbed For Gas, Refrigerator, Vented Exhaust Fan
- Laundry: Washer Hookup, Dryer Hookup, ElectricDryer Hookup, GasDryer Hookup, Laundry in Utility Room
Features
- Decorative/Designer Lighting Fixtures, Eat-in Kitchen, Granite Counters, High Speed Internet, Kitchen Island, Pantry, Cable TV, Walk-In Closet(s)
- Flooring: Carpet, Ceramic Tile, Wood
- Windows: Window Coverings
- Has basement: No
- Number of fireplaces: 1
- Fireplace features: Decorative, Gas, Gas Log, Gas Starter, Living Room
Interior area
- Total interior livable area: 3,526 sqft
Video & virtual tour
Property
Parking
- Total spaces: 3
- Parking features: Concrete, Covered, Driveway, Epoxy Flooring, Enclosed, Garage Faces Front, Garage, Garage Door Opener, Garage Faces Side
- Attached garage spaces: 3
- Has uncovered spaces: Yes
Features
- Levels: Two
- Stories: 2
- Patio & porch: Covered
- Exterior features: Lighting, Rain Gutters
- Pool features: None, Community
- Fencing: Wood,Wrought Iron
Lot
- Size: 8,407 Square Feet
- Features: Greenbelt, Interior Lot, Landscaped, Subdivision, Sprinkler System
Details
- Additional structures: Cabana
- Parcel number: R635058
Construction
Type & style
- Home type: SingleFamily
- Architectural style: Traditional,Detached
- Property subtype: Single Family Residence
Materials
- Brick, Rock, Stone
- Foundation: Slab
- Roof: Composition
Condition
- Year built: 2015
Utilities & green energy
- Utilities for property: Electricity Available, Natural Gas Available, Municipal Utilities, Sewer Available, Separate Meters, Water Available, Cable Available
Community & HOA
Community
- Features: Lake, Playground, Park, Pickleball, Pool, Sidewalks, Tennis Court(s), Trails/Paths, Curbs
- Security: Security System Owned, Security System, Smoke Detector(s)
- Subdivision: The Highlands At Trophy Club N
HOA
- Has HOA: Yes
- Services included: Association Management
- HOA fee: $525 annually
- HOA name: Principal Mgmt - ASSOCIA
- HOA phone: 817-451-7300
Location
- Region: Trophy Club
Financial & listing details
- Price per square foot: $247/sqft
- Tax assessed value: $885,181
- Annual tax amount: $14,997
- Date on market: 2/19/2026
- Cumulative days on market: 203 days
- Listing terms: Cash,Conventional
- Electric utility on property: Yes
Estimated market value
Not available
Estimated sales range
Not available
Not available
Price history
| Date | Event | Price |
|---|---|---|
| 3/3/2026 | Pending sale | $870,000$247/sqft |
Source: NTREIS #21173402 Report a problem | ||
| 2/24/2026 | Contingent | $870,000$247/sqft |
Source: NTREIS #21173402 Report a problem | ||
| 2/19/2026 | Listed for sale | $870,000$247/sqft |
Source: NTREIS #21173402 Report a problem | ||
Public tax history
| Year | Property taxes | Tax assessment |
|---|---|---|
| 2025 | $8,145 -8.8% | $856,486 +10% |
| 2024 | $8,936 +0.3% | $778,624 +10% |
| 2023 | $8,913 -24.5% | $707,840 +10% |
| 2022 | $11,805 0% | $643,491 +10% |
| 2021 | $11,810 +0.3% | $584,992 +6.2% |
| 2020 | $11,774 +0.2% | $550,894 +2.8% |
| 2019 | $11,754 +0.3% | $536,128 +2.2% |
| 2018 | $11,721 +1.7% | $524,750 +7.1% |
| 2017 | $11,524 | $490,000 +8.4% |
| 2016 | $11,524 | $452,220 +619% |
| 2015 | -- | $62,899 |
Find assessor info on the county website
Monthly payment
Est. payment
Payment breakdown
Explore the cost of this home by adjusting the details. Changes won't be saved.Climate risks
Neighborhood: 76262
Nearby schools
Schools provided by the listing agent
- Elementary: Beck
- Middle: Medlin
- High: Byron Nelson
- District: Northwest ISD
Source: NTREIS. This data may not be complete. We recommend contacting the local school district to confirm school assignments for this home.

Similar homes
- $825,0004 bd4 ba3.1k sqft2749 Waverley Dr, Trophy Club, TX 76262For Sale
 MLS ID #21327319, Angelo Puma. NTREIS
 - $710,0004 bd4 ba2.9k sqft2832 Earl Dr, Trophy Club, TX 76262For Sale
 MLS ID #21298496, Honey Bozosi. NTREIS
 - $725,0004 bd3 ba2.9k sqft1024 Highpoint Way, Roanoke, TX 76262For Sale
 MLS ID #21366722, Ashley Alford. NTREIS
 - $649,0003 bd3 ba3.2k sqft18 Jamie Ct, Trophy Club, TX 76262For Sale
 MLS ID #21367820, Margaux Nicolette. NTREIS
