Beautiful custom built home in the Timber Ridge Neighborhood.
Active
$598,000
2813 Sleepy Hollow Ln, Temple, TX 76502
4beds
3,317sqft
:
Get pre-qualified$4,310/mo
Single Family Residence
Built in 2005
0.98 Acres Lot
$579,400 Zestimate®
$180/sqft
$-- HOA
What's special
- 7 days |
- 153 |
- 8 |
Likely to sell faster than
Zillow last checked:
Listing updated:
Listed by:
Patricia Jones 214-731-3163,
Mersal Realty,
Kelly Powell-Giniewicz 254-760-5609,
Mersal Realty
Source: Central Texas MLS,MLS#: 619601 Originating MLS: Temple Belton Board of REALTORS
Originating MLS: Temple Belton Board of REALTORSFacts & features
Interior
Bedrooms & bathrooms
- Bedrooms: 4
- Bathrooms: 4
- Full bathrooms: 3
- 1/2 bathrooms: 1
Primary bedroom
- Level: Main
- Dimensions: 16 x 20.8
Bedroom 2
- Level: Main
- Dimensions: 12.14.2
Bedroom 3
- Level: Main
- Dimensions: 11.6 x 12
Bedroom 4
- Level: Main
- Dimensions: 12.8 x 12
Primary bathroom
- Level: Main
Bathroom
- Level: Main
- Dimensions: between 2 BRS
Bathroom
- Level: Main
- Dimensions: Guest
Bathroom
- Level: Main
- Dimensions: Half bath
Dining room
- Level: Main
- Dimensions: 13.3x14.4
Entry foyer
- Level: Main
Family room
- Level: Main
- Dimensions: 23 x 15
Kitchen
- Level: Main
- Dimensions: 16.10 x 14
Living room
- Level: Main
- Dimensions: 14.6x15.4
Office
- Level: Main
Heating
- Central, Electric, Fireplace(s), Multiple Heating Units
Cooling
- Central Air, Electric, 3+ Units
Appliances
- Included: Double Oven, Dishwasher, Exhaust Fan, Electric Water Heater, Gas Cooktop, Disposal, Ice Maker, PlumbedForIce Maker, Refrigerator, Range Hood, Some Commercial Grade, Some Electric Appliances, Some Gas Appliances, Built-In Oven, Cooktop, Microwave, Range
- Laundry: Washer Hookup, Electric Dryer Hookup, Inside, Laundry in Utility Room, Main Level, Laundry Room
Features
- All Bedrooms Down, Bookcases, Built-in Features, Ceiling Fan(s), Chandelier, Carbon Monoxide Detector, Crown Molding, Dining Area, Separate/Formal Dining Room, Double Vanity, Entrance Foyer, Garden Tub/Roman Tub, High Ceilings, Home Office, Jetted Tub, Primary Downstairs, Multiple Living Areas, MultipleDining Areas, Main Level Primary, Open Floorplan, Pull Down Attic Stairs
- Flooring: Carpet, Hardwood
- Windows: Window Treatments
- Attic: Pull Down Stairs
- Number of fireplaces: 2
- Fireplace features: Bedroom, Circulating, Gas Log, Great Room, Primary Bedroom, Raised Hearth
Interior area
- Total interior livable area: 3,317 sqft
Video & virtual tour
Property
Parking
- Total spaces: 2
- Parking features: Attached, Door-Single, Garage Faces Front, Garage, Garage Door Opener, Oversized, Garage Faces Side
- Attached garage spaces: 2
Features
- Levels: One
- Stories: 1
- Patio & porch: Covered, Patio
- Exterior features: Covered Patio, Private Yard, Rain Gutters
- Pool features: None
- Spa features: None
- Fencing: Back Yard,Gate,Wood
- Has view: Yes
- View description: None
- Body of water: None
Lot
- Size: 0.98 Acres
- Dimensions: 0.977 ACRE
Details
- Parcel number: 367502
- Zoning description: SF1
Construction
Type & style
- Home type: SingleFamily
- Architectural style: Traditional
- Property subtype: Single Family Residence
Materials
- Masonry, Stone Veneer
- Foundation: Slab
- Roof: Composition,Shingle
Condition
- Resale
- Year built: 2005
Details
- Builder name: Johnny Martin
Utilities & green energy
- Sewer: Public Sewer
- Water: Public
- Utilities for property: Cable Available, Electricity Available, Natural Gas Available, High Speed Internet Available, Trash Collection Public, Underground Utilities
Community & HOA
Community
- Features: None
- Security: Smoke Detector(s)
- Subdivision: Timber Ridge Ph II
HOA
- Has HOA: No
Location
- Region: Temple
Financial & listing details
- Price per square foot: $180/sqft
- Tax assessed value: $489,624
- Annual tax amount: $11,691
- Date on market: 7/16/2026
- Cumulative days on market: 8 days
- Listing agreement: Exclusive Right To Sell
- Listing terms: Cash,Conventional
- Electric utility on property: Yes
- Road surface type: Paved
Estimated market value
$579,400
$550,000 - $608,000
$2,714/mo
Price history
| Date | Event | Price |
|---|---|---|
| 7/22/2026 | Listed for sale | $598,000+8.7%$180/sqft |
Source:  Central Texas MLS #619601 Report a problem Central Texas MLS #619601 Report a problem | ||
| 9/30/2024 | Listing removed | $550,000$166/sqft |
Source: Central Texas MLS #551025 Report a problem | ||
| 9/12/2024 | Contingent | $550,000$166/sqft |
Source: Central Texas MLS #551025 Report a problem | ||
| 8/10/2024 | Price change | $550,000-3.5%$166/sqft |
Source: Central Texas MLS #551025 Report a problem | ||
| 8/7/2024 | Price change | $570,000-3.4%$172/sqft |
Source: Central Texas MLS #551025 Report a problem | ||
| 7/19/2024 | Listed for sale | $590,000-4.1%$178/sqft |
Source: Central Texas MLS #551025 Report a problem | ||
| 6/13/2024 | Listing removed | -- |
Source: Central Texas MLS #543097 Report a problem | ||
| 5/11/2024 | Listed for sale | $615,000-3.8%$185/sqft |
Source: Central Texas MLS #543097 Report a problem | ||
| 1/19/2024 | Listing removed | -- |
Source: Central Texas MLS #523233 Report a problem | ||
| 11/21/2023 | Price change | $639,000-3.9%$193/sqft |
Source: Central Texas MLS #523233 Report a problem | ||
| 10/16/2023 | Listed for sale | $665,000$200/sqft |
Source: Central Texas MLS #523233 Report a problem | ||
Public tax history
| Year | Property taxes | Tax assessment |
|---|---|---|
| 2025 | $11,691 -5.8% | $489,624 -7.7% |
| 2024 | $12,407 -3.2% | $530,603 -6.1% |
| 2023 | $12,811 +58.1% | $564,924 +33.5% |
| 2022 | $8,105 | $423,102 +10% |
| 2021 | -- | $384,638 -0.2% |
| 2020 | $8,167 +1.5% | $385,485 +10% |
| 2019 | $8,046 +3.4% | $350,441 +5.6% |
| 2018 | $7,779 -7.4% | $331,911 +0.8% |
| 2017 | $8,397 | $329,262 -10.1% |
| 2016 | $8,397 -9.9% | $366,289 +0.8% |
| 2015 | $9,315 | $363,298 +2.6% |
| 2014 | $9,315 | $354,133 0% |
| 2013 | -- | $354,259 -5% |
| 2012 | -- | $372,711 |
| 2011 | -- | $372,711 |
| 2010 | -- | $372,711 -1.1% |
| 2009 | -- | $376,749 |
| 2008 | -- | $376,749 +4.1% |
| 2007 | -- | $361,966 +59% |
| 2006 | -- | $227,610 +743% |
| 2005 | -- | $27,000 |
| 2004 | -- | $27,000 |
| 2003 | -- | $27,000 |
Find assessor info on the county website
Monthly payment
Est. payment
Payment breakdown
Explore the cost of this home by adjusting the details. Changes won't be saved.Climate risks
Neighborhood: 76502
Nearby schools
GreatSchools rating
- 4/10Raye-Allen Elementary SchoolGrades: PK-5Distance: 1.9 mi
- 6/10Bonham Middle SchoolGrades: 6-8Distance: 1.9 mi
- 3/10Temple High SchoolGrades: 9-12Distance: 4.3 mi
Schools provided by the listing agent
- Elementary: Raye-Allen Elementary
- Middle: Bonham Middle School
- High: Temple High School
- District: Temple ISD
Source: Central Texas MLS. This data may not be complete. We recommend contacting the local school district to confirm school assignments for this home.
- $489,500-- bd3 ba2.9k sqft5304 Briarcrest Cir, Temple, TX 76502Off Market
- $503,1004 bd4 ba3.2k sqft5310 Briarcrest Cir, Temple, TX 76502Off Market

- $554,9004 bd4 ba3.4k sqft2913 Sleepy Hollow Ln, Temple, TX 76502Off Market
- $490,9004 bd3 ba3.2k sqft2811 Sleepy Hollow Ln, Temple, TX 76502Off Market

- $597,300-- bd3 ba3.7k sqft2912 Timber Ridge Dr, Temple, TX 76502Off Market
- $513,7004 bd3 ba3.1k sqft2908 Timber Ridge Dr, Temple, TX 76502Off Market
- $492,300-- bd3 ba3.3k sqft5303 Briarcrest Cir, Temple, TX 76502Off Market
- $457,900-- bd3 ba2.8k sqft5314 Briarcrest Cir, Temple, TX 76502Off Market
A local agent can set up tours, give advice and negotiate with sellers.
A local lender can help you make sure your offer is ready when you are.
Similar homes
- $570,0004 bd3 ba3.3k sqft5303 Winrock Cir, Temple, TX 76502Active
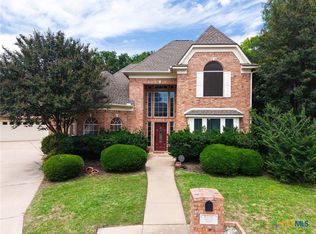
 MLS ID #615934, Tara Williams, Re/Max Better Place. Central Texas MLS
 - $540,0004 bd3 ba3.3k sqft2717 Wickersham Dr, Temple, TX 76502Active
 MLS ID #619896, Amber Broadway, Opendoor Brokerage, LLC. Central Texas MLS
 - $589,0004 bd3 ba2.9k sqft2007 Chamberlain Ln, Temple, TX 76502Active
 MLS ID #613759, Mary Jane Roach, Mary Jane Roach Realty, LLC. Central Texas MLS
 - $475,0004 bd3 ba3.1k sqft3006 Slough Dr, Temple, TX 76502Active
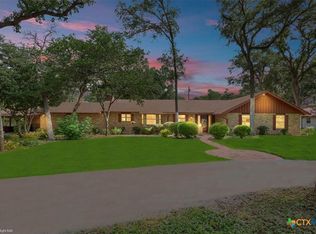 MLS ID #614999, Cheri Phillips, RE/MAX Temple-Belton. Central Texas MLS
 - $529,0003 bd3 ba2.2k sqft2714 Slough Dr, Temple, TX 76502ActiveMLS ID #618540, Jimmy Ashby, Ashby Real Estate Group. Central Texas MLS
- $574,0004 bd3 ba3.1k sqft2422 Marlandwood Rd, Temple, TX 76502ActiveMLS ID #612404, Mark Mahler, Mahler Group. Central Texas MLS
- $615,0004 bd3 ba2.6k sqft3020 Keifer Marshall Dr, Temple, TX 76502ActiveMLS ID #616450, Jordan Hernandez, Kuper Sotheby's Int'l Realty. Central Texas MLS
- $625,0004 bd3 ba2.6k sqft6903 Felix McDaniel Dr, Temple, TX 76502ActiveMLS ID #617107, Chris Lockett, RE/MAX Temple-Belton. Central Texas MLS
- $540,0004 bd2 ba2.6k sqft5913 Turtle Creek Trl, Temple, TX 76502ActiveMLS ID #612183, Ali Thompson, Real Broker, LLC. Central Texas MLS
- $509,9004 bd4 ba3.1k sqft3010 Olympia Dr, Temple, TX 76502For SaleMLS ID #11688100, Shelly Salas, Your Home SOLD Guaranteed Realty Shelly Salas. My State MLS
- $499,0004 bd3 ba2.9k sqft3006 Stratford Dr, Temple, TX 76502ActiveMLS ID #603015, Sue Lockett, RE/MAX Temple-Belton. Central Texas MLS
- $635,0004 bd4 ba2.8k sqft7026 Troyan Ln, Temple, TX 76502ActiveMLS ID #602267, Jennifer Rowe, Sweetwaters Realty Llc. Central Texas MLS
- $465,0003 bd3 ba2.3k sqft2316 Deerfield Dr, Temple, TX 76502ActiveMLS ID #617523, Chris Garcia, Anchor Realty. Central Texas MLS
- $379,0004 bd2 ba2.1k sqft6103 Palomonte Dr, Temple, TX 76502ActiveMLS ID #619728, Andy Padron, Anchor Realty. Central Texas MLS
- $499,0003 bd2 ba2.2k sqft2215 Fox Glen Ln, Temple, TX 76502ActiveMLS ID #617205, Ali Thompson, Real Broker, LLC. Central Texas MLS
- $849,0004 bd3 ba3.3k sqft6639 Misty Creek Ln, Temple, TX 76502For SaleMLS ID #21313058, Kristi Sanguinet. NTREIS
- $799,9004 bd4 ba2.6k sqft1615 Altavista Loop, Temple, TX 76502ActiveMLS ID #616131, Jaylene Holman, Magnolia Realty Temple Belton. Central Texas MLS
- $798,0004 bd3 ba3.1k sqft6710 Naples Dr, Temple, TX 76502ActiveMLS ID #609462, Mark Mahler, Mahler Group. Central Texas MLS
- $429,0004 bd3 ba2.9k sqft4306 Hickory Rd, Temple, TX 76502ActiveMLS ID #609863, Hannah Tatum, Spradley Properties. Central Texas MLS
- $489,9004 bd3 ba2.4k sqft2810 Lilac Ln, Temple, TX 76502ActiveMLS ID #588973, Zachary Backor, Keeping It Realty. Central Texas MLS
