2816 Gardenia Dr, Fort Worth 76119 — Fully remodeled and move-in ready, this beautifully upgraded 3-bedroom, 2-full-bath home combines modern updates with everyday functionality in a highly desired area. From the moment you arrive, you’ll notice the fresh exterior paint and strong curb appeal that reflect the quality improvements throughout the property.
Inside, the home features a bright, refreshed interior with new paint, updated finishes, and a comfortable layout designed for both living and entertaining. The renovated kitchen and living areas flow seamlessly, while the primary suite offers a private full bath for added comfort. Two additional bedrooms provide flexible space for family, guests, or a home office.
Major system upgrades add long-term value and peace of mind, including a foundation, new roof, updated plumbing, modernized electrical, and fresh interior and exterior paint. A spacious 2-car garage provides ample parking and storage.
Conveniently located near shopping, dining, and major access routes, this turnkey home offers the perfect blend of style, reliability, and location—ideal for homeowners or investors seeking a quality property in a well-established neighborhood.
For sale
$239,000
2816 Gardenia Dr, Fort Worth, TX 76119
3beds
1,292sqft
Single Family Residence
Built in 1955
10,193 Square Feet Lot
$238,200 Zestimate®
$185/sqft
$-- HOA
What's special
Updated finishesRenovated kitchenStrong curb appealFresh exterior paintNew roof
- 179 days |
- 506 |
- 59 |
Zillow last checked:
Listing updated:
Listed by:
John Pena 0771166 817-798-0090,
Indwell 817-907-8699
Source: NTREIS,MLS#: 21181996
Facts & features
Interior
Bedrooms & bathrooms
- Bedrooms: 3
- Bathrooms: 2
- Full bathrooms: 2
Primary bedroom
- Level: First
- Dimensions: 12 x 13
Bedroom
- Level: First
- Dimensions: 12 x 12
Bedroom
- Level: First
- Dimensions: 12 x 12
Living room
- Features: Ceiling Fan(s)
- Level: First
- Dimensions: 14 x 16
Heating
- Central, Electric, Natural Gas
Cooling
- Central Air, Ceiling Fan(s), Electric
Appliances
- Included: Dishwasher, Gas Oven, Gas Range, Range, Some Commercial Grade
Features
- Granite Counters, Pantry
- Has basement: No
- Has fireplace: No
Interior area
- Total interior livable area: 1,292 sqft
Video & virtual tour
Property
Parking
- Total spaces: 2
- Parking features: Additional Parking, Concrete, Door-Multi, Driveway, Garage Faces Front, Garage, Garage Door Opener, Lighted, On Street
- Attached garage spaces: 2
Features
- Levels: One
- Stories: 1
- Pool features: None
Lot
- Size: 10,193 Square Feet
Details
- Parcel number: 02176580
Construction
Type & style
- Home type: SingleFamily
- Architectural style: Detached
- Property subtype: Single Family Residence
Condition
- Year built: 1955
Utilities & green energy
- Sewer: Public Sewer
- Water: Public
- Utilities for property: Cable Available, Electricity Connected, Natural Gas Available, Sewer Available, Separate Meters, Water Available
Community & HOA
Community
- Features: Curbs
- Subdivision: Peaceful Acres
HOA
- Has HOA: No
Location
- Region: Fort Worth
Financial & listing details
- Price per square foot: $185/sqft
- Tax assessed value: $187,419
- Annual tax amount: $2,455
- Date on market: 2/17/2026
- Cumulative days on market: 180 days
- Listing terms: Cash,Conventional,FHA,VA Loan
- Road surface type: Asphalt
Estimated market value
$238,200
$226,000 - $250,000
$1,697/mo
Price history
| Date | Event | Price |
|---|---|---|
| 8/5/2026 | Listed for sale | $239,000$185/sqft |
Source: NTREIS #21181996 Report a problem | ||
| 7/29/2026 | Contingent | $239,000$185/sqft |
Source: NTREIS #21181996 Report a problem | ||
| 6/25/2026 | Listed for sale | $239,000$185/sqft |
Source: NTREIS #21181996 Report a problem | ||
| 6/15/2026 | Contingent | $239,000$185/sqft |
Source: NTREIS #21181996 Report a problem | ||
| 5/5/2026 | Price change | $239,000-4%$185/sqft |
Source: NTREIS #21181996 Report a problem | ||
| 2/17/2026 | Listed for sale | $249,000$193/sqft |
Source: NTREIS #21181996 Report a problem | ||
Public tax history
| Year | Property taxes | Tax assessment |
|---|---|---|
| 2025 | $2,874 +1844% | $187,419 |
| 2024 | $148 -3.7% | $187,419 +3.6% |
| 2023 | $154 | $180,830 +22.3% |
| 2022 | -- | $147,842 +24.3% |
| 2021 | $191 +11% | $118,955 +14.3% |
| 2020 | $172 +11.1% | $104,055 -0.8% |
| 2019 | $155 +12.1% | $104,942 +69.9% |
| 2018 | $138 +11.8% | $61,753 +3.8% |
| 2017 | $123 +107.5% | $59,484 +16.6% |
| 2016 | $60 -77.6% | $51,035 -13.1% |
| 2015 | $266 | $58,700 |
| 2014 | $266 | $58,700 |
| 2013 | -- | $58,700 |
| 2012 | -- | $58,700 |
| 2011 | -- | $58,700 -0.5% |
| 2010 | -- | $59,000 -7.4% |
| 2009 | -- | $63,700 +14.2% |
| 2008 | -- | $55,800 |
| 2007 | -- | $55,800 |
| 2006 | -- | $55,800 |
| 2005 | -- | $55,800 |
| 2004 | -- | $55,800 |
| 2003 | -- | $55,800 +19% |
| 2002 | -- | $46,900 +10.9% |
| 2001 | -- | $42,300 |
| 2000 | -- | $42,300 |
Find assessor info on the county website
Monthly payment
Est. payment
Payment breakdown
Explore the cost of this home by adjusting the details. Changes won't be saved.Climate risks
Neighborhood: Glencrest
Nearby schools
GreatSchools rating
- 2/10Clifford Davis Elementary SchoolGrades: PK-5Distance: 0.7 mi
- 3/10Forest Oak Middle SchoolGrades: 6-8Distance: 0.7 mi
- 1/10O D Wyatt High SchoolGrades: 9-12Distance: 0.7 mi
Schools provided by the listing agent
- Elementary: Davis
- Middle: Glencrest
- High: Wyatt Od
- District: Fort Worth ISD
Source: NTREIS. This data may not be complete. We recommend contacting the local school district to confirm school assignments for this home.
- $238,3003 bd2 ba1.5k sqft2812 Gardenia Dr, Fort Worth, TX 76119Off Market
- $232,1003 bd2 ba1.4k sqft2900 Gardenia Dr, Fort Worth, TX 76119Off Market
- $251,6003 bd2 ba1.8k sqft2808 Gardenia Dr, Fort Worth, TX 76119Off Market
- $214,2003 bd2 ba1.1k sqft2904 Gardenia Dr, Fort Worth, TX 76119Off Market
- $249,1003 bd2 ba1.7k sqft2817 Gardenia Dr, Fort Worth, TX 76119Off Market
- $286,3003 bd3 ba1.7k sqft2809 Sarah Jane Ln, Fort Worth, TX 76119Off Market
- $264,2003 bd2 ba1.6k sqft2813 Sarah Jane Ln, Fort Worth, TX 76119Off Market
- $223,9003 bd2 ba1.2k sqft2813 Gardenia Dr, Fort Worth, TX 76119Off Market
A local agent can set up tours, give advice and negotiate with sellers.
Similar homes
- $219,9004 bd2 ba1.2k sqft3725 Childress St, Fort Worth, TX 76119For Sale
 MLS ID #21319590, Aaron Jistel. NTREIS
 - $239,8903 bd2 ba1.2k sqft1300 E Mulkey St, Fort Worth, TX 76104For Sale
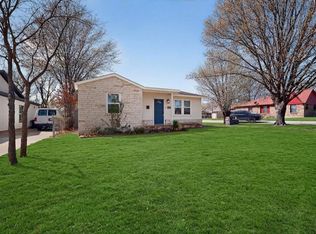 MLS ID #21312336, Christine De Vivo. NTREIS
 - $269,9004 bd3 ba1.6k sqft5217 Nell St, Fort Worth, TX 76119For Sale
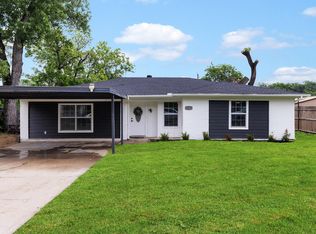 MLS ID #21292433, Mariela Borjon. NTREIS
 - $249,0004 bd2 ba1.3k sqft1212 E Ramsey Ave, Fort Worth, TX 76104For Sale
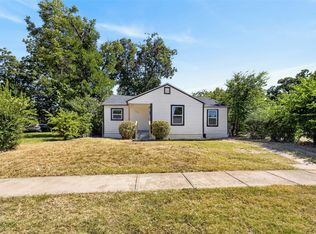 MLS ID #21332183, Erica Tito. NTREIS
 - $190,0003 bd2 ba1.2k sqft3613 Castleman St, Fort Worth, TX 76119For SaleMLS ID #21237917, Stacy Villanueva. NTREIS
- $260,0004 bd2 ba1.3k sqft1101 Dublin Dr, Fort Worth, TX 76134For SaleMLS ID #21341356, Adrienne Sadek. NTREIS
- $195,0003 bd1 ba1k sqft4609 Lois St, Fort Worth, TX 76119For SaleMLS ID #11741474, Priscilla Shields, YOUR HOME SOLD GUARANTEED REALTY. My State MLS
- $240,0003 bd2 ba1.8k sqft236 Hallbrook Dr, Fort Worth, TX 76134For SaleMLS ID #21309955, Linda King. NTREIS
- $229,0003 bd2 ba1.4k sqft4305 Highland Lake Dr, Lake Worth, TX 76135For SaleMLS ID #21359391, Ashlee Garrett. NTREIS
- $189,9003 bd2 ba1.1k sqft3008 Farrell Ln, Fort Worth, TX 76119For SaleMLS ID #21292781, Jonathan Layton. NTREIS
- $209,0003 bd2 ba1.3k sqft4244 Carol Ave, Fort Worth, TX 76105For SaleMLS ID #21264721, John Crutchfield. NTREIS
- $249,9002 bd1 ba1k sqft7239 Muse Ct, Fort Worth, TX 76112For SaleMLS ID #21356623, Theresa Lauer. NTREIS
- $220,0003 bd2 ba1.1k sqft6724 Norma St, Fort Worth, TX 76112For SaleMLS ID #21300260, Jari Wilson. NTREIS
- $239,9004 bd2 ba1.4k sqft5340 Westminster Ct N, Fort Worth, TX 76133For SaleMLS ID #21296932, Clifton A J Johnson. NTREIS
- $259,9003 bd2 ba1.8k sqft2624 Frazier Ave, Fort Worth, TX 76110For SaleMLS ID #21148256, Crystal Solensky. NTREIS
- $255,0003 bd2 ba1.5k sqft2937 S Adams St, Fort Worth, TX 76110For SaleMLS ID #21306208, Vanessa Macey. NTREIS
- $235,0003 bd2 ba1.1k sqft2717 Birch Park Dr, Richland Hills, TX 76118For SaleMLS ID #21320040, Dennis Maunder. NTREIS
- $259,0003 bd1 ba1k sqft2010 Goldenrod Ln, Arlington, TX 76013For SaleMLS ID #21354152, Larry Hurley. NTREIS
- $210,0003 bd2 ba1.1k sqft4704 Carlyle Dr, Fort Worth, TX 76132For SaleMLS ID #21208427, Stephanie Moore. NTREIS
- $212,9853 bd2 ba1.2k sqft3824 Longmeadow Way, Fort Worth, TX 76133For SaleMLS ID #21344036, Crystal Womack. NTREIS
