Modern Living with Prime Location. Discover this stunning, brand-new luxury cottage house in one of Seattle’s most desirable neighborhoods. This 2-bedroom, 2-bathroom + Den new home offers 1,092 sq ft of thoughtfully designed living space plus a 253 sq ft attached garage. Enjoy effortless access to downtown Seattle, the tech corridor, parks, top restaurants, and transit, with dedicated off-street parking, convenient on-street parking, and the attached garage. Step inside to an open-concept layout featuring a large peninsula kitchen with an eating bar, premium Fisher & Paykel appliances, and a dedicated home office perfect for remote work. Additional standout features include: • Energy-efficient ceiling cassette HVAC system • Recirculating hot water system for instant comfort • EV car charging outlet • Spacious front yard with paver patio, beautifully landscaped and fully fenced—ready to entertain, relax, or garden right away. This home perfectly blends luxury, sustainability, and functionality in a quiet yet connected Magnolia location. Ideal for anyone seeking a low-maintenance, high-end retreat.
Pending
Listed by: Corcoran Lifestyle Properties • Christopher Scott
$929,000
2817 W Bertona Street, Seattle, WA 98199
2beds
1,092sqft
Single Family Residence
Built in 2026
1,515 Square Feet Lot
$921,400 Zestimate®
$851/sqft
$40/mo HOA
What's special
Dedicated off-street parkingConvenient on-street parkingOpen-concept layoutEv car charging outlet
- 59 days |
- 239 |
- 5 |
Zillow last checked:
Listing updated:
Listed by:
Christopher Scott,
Corcoran Lifestyle Properties
Source: NWMLS as distributed by MLS GRID,MLS#: 2524779
Facts & features
Interior
Bedrooms & bathrooms
- Bedrooms: 2
- Bathrooms: 2
- Full bathrooms: 1
- 3/4 bathrooms: 1
Primary bedroom
- Level: Second
Bedroom
- Level: Second
Bathroom three quarter
- Level: Second
Bathroom full
- Level: Second
Den office
- Level: Second
Entry hall
- Level: Main
Great room
- Level: Main
Kitchen with eating space
- Level: Main
Utility room
- Level: Second
Heating
- Ductless, Electric
Cooling
- Ductless
Appliances
- Included: Dishwasher, Disposal, Microwave, Refrigerator, Dishwasher(s), Garbage Disposal, Microwave(s), Refrigerator(s), Water Heater: Electric, Water Heater Location: Garage
Features
- Bath Off Primary, Dining Room
- Flooring: Ceramic Tile, Engineered Hardwood
- Basement: None
- Has fireplace: No
Interior area
- Total structure area: 1,092
- Total interior livable area: 1,092 sqft
Property
Parking
- Total spaces: 2
- Parking features: Attached Carport
- Carport spaces: 1
- Uncovered spaces: 1
Features
- Levels: Two
- Stories: 2
- Entry location: Main
- Patio & porch: Bath Off Primary, Dining Room, Hot Tub/Spa, Vaulted Ceiling(s), Walk-In Closet(s), Water Heater
- Has spa: Yes
- Spa features: Indoor
Lot
- Size: 1,515 Square Feet
- Features: Corner Lot, Curbs, Paved, Sidewalk, Electric Car Charging, Fenced-Fully, High Speed Internet, Patio
- Topography: Level
Details
- Parcel number: 6821600250
- Zoning description: Jurisdiction: City
- Special conditions: Standard
Construction
Type & style
- Home type: SingleFamily
- Architectural style: Modern,2 Story
- Property subtype: Single Family Residence
Materials
- Cement Planked, Wood Products, Cement Plank
- Foundation: Poured Concrete
- Roof: Composition
Condition
- Very Good
- New construction: Yes
- Year built: 2026
Details
- Builder name: Jake D Corp
Utilities & green energy
- Electric: Company: Seattle City Light
- Sewer: Sewer Connected, Company: SPU
- Water: Public, Company: SPU
- Utilities for property: Xfinity, Xfinity
Community & HOA
Community
- Subdivision: Magnolia
HOA
- Services included: Common Area Maintenance
- HOA fee: $40 monthly
Location
- Region: Seattle
Financial & listing details
- Price per square foot: $851/sqft
- Date on market: 5/22/2026
- Cumulative days on market: 52 days
- Listing terms: Conventional
- Inclusions: Dishwasher(s), Garbage Disposal, Microwave(s), Refrigerator(s)
Estimated market value
$921,400
$875,000 - $967,000
$3,493/mo
Price history
| Date | Event | Price |
|---|---|---|
| 6/14/2026 | Pending sale | $929,000$851/sqft |
Source:  NWMLS as distributed by MLS GRID #2524779 Report a problem NWMLS as distributed by MLS GRID #2524779 Report a problem | ||
| 5/14/2026 | Listed for sale | $929,000$851/sqft |
Source: NWMLS as distributed by MLS GRID #2523050 Report a problem | ||
Public tax history
Tax history is unavailable.
Monthly payment
Est. payment$--/mo
Payment breakdown
Explore the cost of this home by adjusting the details. Changes won't be saved.All calculations are estimates and provided by Zillow, Inc. for informational purposes only. Actual amounts may vary.
HOA fees may include property taxes on listings classified as Co-Ops. Contact the listing agent and/or owner for fee details.
Mortgage interest rates are dependent on a number of factors, including credit score, down payment, and repayment length. Interest rate data provided by Zillow Group Marketplace, Inc. as of 1/1/1970 from various mortgage lenders with which we have lead or other similar arrangements; the Estimated Payment is an average of those rates.
See how much you could borrow to make a competitive offer.
Climate risks
Neighborhood: Magnolia
Nearby schools
GreatSchools rating
- 7/10Magnolia Elementary SchoolGrades: K-5Distance: 0.8 mi
- 8/10McClure Middle SchoolGrades: 6-8Distance: 1.9 mi
- 9/10Ballard High SchoolGrades: 9-12Distance: 2 mi
Schools provided by the listing agent
- Elementary: Lawton
- Middle: Mc Clure Mid
- High: Ballard High
Source: NWMLS as distributed by MLS GRID. This data may not be complete. We recommend contacting the local school district to confirm school assignments for this home.
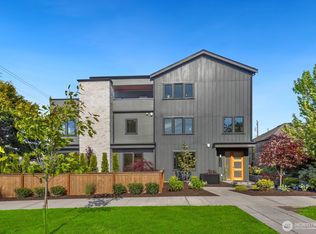
- $909,0002 bd2 ba1k sqft2815 W Bertona St, Seattle, WA 98199New Construction

- $1,960,0005 bd5 ba3k sqft3250 29th Ave W, Seattle, WA 98199Sold
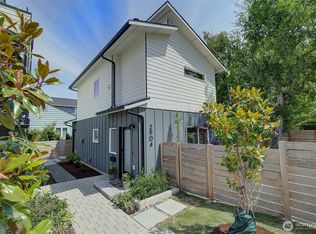
- $865,0002 bd3 ba1k sqft2904 W Bertona St, Seattle, WA 98199Sold
- $1,695,0004 bd4 ba2.6k sqft2906 W Bertona St, Seattle, WA 98199Sold

- $825,0002 bd2 ba1.1k sqft2906 W Bertona St #B, Seattle, WA 98199Sold
- $1,415,0004 bd3 ba2.1k sqft3226 29th Ave W, Seattle, WA 98199Sold
- $1,250,0004 bd3 ba2.7k sqft3421 28th Ave W, Seattle, WA 98199Sold
- $1,665,0003 bd4 ba3.3k sqft3416 28th Ave W, Seattle, WA 98199Sold
A local agent can set up tours, give advice and negotiate with sellers.
Similar homes
- $909,0002 bd2 ba1k sqftBertona Three, Seattle, WA 98199ActiveMLS ID #2546568, Christopher Scott. NWMLS as distributed by MLS GRID
- $935,0002 bd2 ba1.2k sqft1338 California Ave SW, Seattle, WA 98116Active
 MLS ID #2545859, Michael Pearsall. NWMLS as distributed by MLS GRID
 - $999,9002 bd3 ba1.1k sqft3444 13th Avenue W #C, Seattle, WA 98119Active
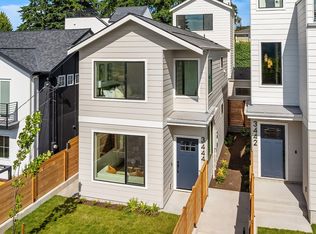 MLS ID #2551405, Andy Sather. NWMLS as distributed by MLS GRID
 - $935,0002 bd2 ba1.2k sqft4218 Latona Ave Ne, Seattle, WA 98105Active
 MLS ID #2551318, Sean Nielsen. NWMLS as distributed by MLS GRID
 - $850,0003 bd3 ba1.4k sqft623 NW Market Street, Seattle, WA 98107ActiveMLS ID #2551985, CL Tang. NWMLS as distributed by MLS GRID
- $820,0003 bd2 ba1.1k sqft6224 7th Avenue Northwest, Seattle, WA 98107ActiveMLS ID #2543970, Kara Mumma. NWMLS as distributed by MLS GRID
- $874,9002 bd2 ba1k sqft7064 Cleopatra Place NW, Seattle, WA 98117ActiveMLS ID #2513517, Andy Sather. NWMLS as distributed by MLS GRID
- $799,9502 bd2 ba1k sqftThe Cove, Seattle, WA 98117ActiveMLS ID #2552227, Tom Skepetaris. NWMLS as distributed by MLS GRID
- $899,9502 bd3 ba1k sqft4114 NE 60th Street, Seattle, WA 98115ActiveMLS ID #2534204, Tony Ferrelli. NWMLS as distributed by MLS GRID
- $875,0003 bd3 ba1.3k sqft10053 8th Avenue NW, Seattle, WA 98177ActiveMLS ID #2542301, Eva Xia. NWMLS as distributed by MLS GRID
- $845,0002 bd2 ba1k sqft7th Ave Nw Owners' Association, Seattle, WA 98177ActiveMLS ID #2551441, Laura Petermeyer. NWMLS as distributed by MLS GRID
- $664,0002 bd2 ba1.1k sqft512 N 92nd St, Seattle, WA 98103ActiveMLS ID #2552182, Tyler Anderson. NWMLS as distributed by MLS GRID
- $849,0003 bd3 ba1.3k sqft9553 Evanston Ave N Condo, Seattle, WA 98103ActiveMLS ID #2548066, Tristan Hoyle. NWMLS as distributed by MLS GRID
- $749,9503 bd2 ba1k sqftWest Seattle Bunny Club, A Condominium, Seattle, WA 98126ActiveMLS ID #2552626, Charlene Little. NWMLS as distributed by MLS GRID
- $779,9502 bd3 ba1k sqft3307 S Hanford Street, Seattle, WA 98144ActiveMLS ID #2552862, Rachel McMillan. NWMLS as distributed by MLS GRID
- $879,9502 bd2 ba983 sqft29th Ave, Seattle, WA 98122ActiveMLS ID #2534776, Tom Skepetaris. NWMLS as distributed by MLS GRID
- $799,9502 bd2 ba1.1k sqft7403 Dayton Avenue N, Seattle, WA 98103ActiveMLS ID #2520006, Michael L. Walls. NWMLS as distributed by MLS GRID
- $899,0003 bd3 ba1.6k sqftUls# 3043002-Lu, Seattle, WA 98107ActiveMLS ID #2535110, Dan Wilcynski. NWMLS as distributed by MLS GRID
- $719,9502 bd2 ba1k sqft6505 19th Avenue NW, Seattle, WA 98117ActiveMLS ID #2515735, Jonathan Jacobs. NWMLS as distributed by MLS GRID
- $999,9502 bd3 ba1.3k sqft2016 Fairview Avenue E #C, Seattle, WA 98102ActiveMLS ID #2547928, Tom Skepetaris. NWMLS as distributed by MLS GRID
- Washington
- King County
- Seattle
- 98199
- Magnolia
- 2817 W Bertona Street
Nearby cities
Nearby neighborhoods
Nearby zip codes
Other Seattle Topics
