*HOME COMPLETE IN AUGUST 2026 - Welcome to a beautifully designed 1,501-square-foot home offering 3 bedrooms and 2 bathrooms with thoughtful upgrades throughout. The open-concept floor plan features volume ceilings, a spacious living area, and a gourmet kitchen complete with designer quartz countertops, a tile backsplash, upgraded cabinetry with crown molding, enhanced drawer and storage features, a large kitchen island, stainless steel undermount sink, sleek pull-down faucet, and premium Whirlpool Energy Star appliances including a smart gas range with air fry and no-preheat modes, over-the-range microwave, and dishwasher with a third rack and triple wash spray. The private primary suite offers a relaxing retreat with quartz countertops, a modern undermount sink, and well-appointed finishes. Additional highlights include upgraded whole-house cabinetry, stylish hardware, laundry room storage cabinets, contemporary fixtures, and durable, low-maintenance finishes throughout. Located in a desirable Raleigh community, this move-in-ready home blends modern style, functionality, and energy-efficient living while providing convenient access to shopping, dining, major roadways, and local amenities. A perfect opportunity for buyers seeking upgraded new construction with exceptional attention to detail
New construction
$406,862
2817 Zinger Hill Lane Dr, Raleigh, NC 27616
3beds
1,501sqft
Single Family Residence, Residential
Built in 2026
5,227 Square Feet Lot
$405,500 Zestimate®
$271/sqft
$70/mo HOA
What's special
Contemporary fixturesStylish hardwareWell-appointed finishesGourmet kitchenVolume ceilingsLarge kitchen islandThoughtful upgrades throughout
- 29 days |
- 185 |
- 4 |
Zillow last checked:
Listing updated:
Listed by:
L. Calvin Ramsey 919-573-4550,
Ramsey Realtors Team Inc
Source: Doorify MLS,MLS#: 10180490
Facts & features
Interior
Bedrooms & bathrooms
- Bedrooms: 3
- Bathrooms: 2
- Full bathrooms: 2
Heating
- Forced Air, Zoned
Cooling
- Central Air, Zoned
Appliances
- Included: Dishwasher, Disposal, Electric Range, ENERGY STAR Qualified Appliances, Microwave, Range Hood, Refrigerator, Self Cleaning Oven
- Laundry: Laundry Room, Main Level
Features
- Pantry, Quartz Counters, Shower Only, Smart Thermostat, Smooth Ceilings, Walk-In Closet(s), WaterSense Fixture(s)
- Flooring: Vinyl
Interior area
- Total structure area: 1,501
- Total interior livable area: 1,501 sqft
- Finished area above ground: 1,501
- Finished area below ground: 0
Property
Parking
- Total spaces: 2
- Parking features: Attached, Driveway, Garage, Garage Faces Front
- Attached garage spaces: 2
Features
- Levels: One
- Stories: 1
- Patio & porch: Patio
- Exterior features: Rain Gutters
- Has view: Yes
Lot
- Size: 5,227 Square Feet
- Features: Landscaped
Details
- Parcel number: 1748321387
- Special conditions: Standard
Construction
Type & style
- Home type: SingleFamily
- Architectural style: Traditional
- Property subtype: Single Family Residence, Residential
Materials
- Fiber Cement
- Foundation: Other
- Roof: Shingle
Condition
- New construction: Yes
- Year built: 2026
- Major remodel year: 2026
Details
- Builder name: KB Home
Utilities & green energy
- Sewer: Public Sewer
- Water: Public
- Utilities for property: Cable Available
Community & HOA
Community
- Subdivision: Tucker Place
HOA
- Has HOA: Yes
- Amenities included: Pool
- Services included: None
- HOA fee: $210 quarterly
Location
- Region: Raleigh
Financial & listing details
- Price per square foot: $271/sqft
- Annual tax amount: $727
- Date on market: 7/16/2026
Estimated market value
$405,500
$385,000 - $426,000
$2,057/mo
Price history
| Date | Event | Price |
|---|---|---|
| 7/16/2026 | Listed for sale | $406,862$271/sqft |
Source:  Doorify MLS #10180490 Report a problem Doorify MLS #10180490 Report a problem | ||
Public tax history
Tax history is unavailable.
Monthly payment
Est. payment
Payment breakdown
Explore the cost of this home by adjusting the details. Changes won't be saved.Climate risks
Neighborhood: 27616
Nearby schools
GreatSchools rating
- 5/10Harris Creek ElementaryGrades: PK-5Distance: 1.8 mi
- 9/10Rolesville Middle SchoolGrades: 6-8Distance: 2.3 mi
- 5/10Rolesville High SchoolGrades: 9-12Distance: 4.2 mi
Schools provided by the listing agent
- Elementary: Wake - Harris Creek Elementary
- Middle: Wake - Rolesville Middle School
- High: Wake - Rolesville High School
Source: Doorify MLS. This data may not be complete. We recommend contacting the local school district to confirm school assignments for this home.
- $387,2003 bd2 ba1.5k sqft2845 Springtooth Dr, Raleigh, NC 27616Off Market

- $438,500-- bd2 ba1.5k sqft2708 Princess Tree Dr, Raleigh, NC 27616Sold
- $524,0005 bd3 ba2.7k sqft2704 Princess Tree Dr, Raleigh, NC 27616Sold
- $560,500-- bd2 ba2.7k sqft2700 Princess Tree Dr, Raleigh, NC 27616Sold
- $440,0003 bd3 ba1.8k sqft2716 Princess Tree Dr, Raleigh, NC 27616Sold
- $471,5754 bd3 ba2.2k sqft2720 Princess Tree Dr, Raleigh, NC 27616Sold
- $405,9004 bd2 ba1.6k sqft2873 Springtooth Dr, Raleigh, NC 27616Off Market
- $415,6003 bd3 ba2.4k sqft4291 Prairie Creek Trail, Raleigh, NC 27616Off Market
A local agent can set up tours, give advice and negotiate with sellers.
Similar homes
- from $393,9903 bd3 ba1.8k sqftPlan 1808 Plan, Tucker Place, Raleigh, NC 27616New Construction
 KB Home
 - $358,9003 bd3 ba1.8k sqft8217 Yaxley Hall Dr, Raleigh, NC 27616For Sale

 MLS ID #10185770, Luisa Castillo. Doorify MLS
 - $415,0003 bd2 ba1.8k sqft2774 Cashlin Dr, Raleigh, NC 27616For Sale
 MLS ID #10168557, Melinda Gaye Griengl Schott. Doorify MLS
 - $389,9004 bd3 ba2k sqft3653 Althorp Dr, Raleigh, NC 27616For Sale
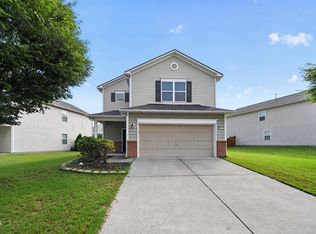 MLS ID #10179837, Steve G Metarelis. Doorify MLS
 - $395,0004 bd3 ba2.1k sqft4344 Lyman Ave, Raleigh, NC 27616For SaleMLS ID #10179633, Alexandra Sokol. Doorify MLS
- from $381,9904 bd2 ba1.6k sqftPlan 1638 Plan, Tucker Place, Raleigh, NC 27616New ConstructionKB Home
- $440,0004 bd3 ba2.2k sqft3408 Tunas St, Raleigh, NC 27616For SaleMLS ID #10185482, Anthony John Pirrocco. Doorify MLS
- from $353,9903 bd2 ba1.3k sqftPlan 1342 Plan, Tucker Place, Raleigh, NC 27616New ConstructionKB Home
- from $366,9903 bd2 ba1.5k sqftPlan 1501 Modeled Plan, Tucker Place, Raleigh, NC 27616New ConstructionKB Home
- $399,9003 bd3 ba2.1k sqft3964 White Kestrel Dr, Raleigh, NC 27616For Sale
 MLS ID #4406277, Tadae Clark, NorthGroup Real Estate LLC. Canopy MLS as distributed by MLS GRID
 - $409,9003 bd3 ba2k sqft3812 Cashew Dr, Raleigh, NC 27616For SaleMLS ID #10178428, Steve G Metarelis. Doorify MLS
- from $369,9903 bd3 ba1.5k sqftPlan 1558 Plan, Tucker Place, Raleigh, NC 27616New ConstructionKB Home
- $380,0004 bd3 ba1.8k sqft3348 Daingerfield Dr, Raleigh, NC 27616For SaleMLS ID #10153604, Garry Pearson. Doorify MLS
- $380,0003 bd3 ba1.9k sqft8001 Duck Creek Dr, Raleigh, NC 27616For SaleMLS ID #10162961, Phyllis Algood. Doorify MLS
- $419,9003 bd3 ba2.2k sqft3518 Winding Walk Ct, Raleigh, NC 27616For SaleMLS ID #10160555, Mike Eatmon. Doorify MLS
- $385,0003 bd3 ba2.2k sqft3517 Cashew Dr, Raleigh, NC 27616For SaleMLS ID #10167098, Matt Ivey. Doorify MLS
- $330,0003 bd2 ba1.6k sqft7901 McGuire Dr, Raleigh, NC 27616For SaleMLS ID #10183174, Andy Tran. Doorify MLS
- $300,0003 bd2 ba1.2k sqft8109 Round Oak Rd, Raleigh, NC 27616For SaleMLS ID #10179512, Rachel Elizabeth Greenwood. Doorify MLS
- $364,9993 bd3 ba1.8k sqft8777 Wardle Ct, Wake Forest, NC 27587New ConstructionDoorify MLS
- $305,0003 bd3 ba1.5k sqft3902 Tresco Xing, Raleigh, NC 27616For SaleMLS ID #10184522, Craig Tribus. Doorify MLS
