Discover the Lancaster model by Quality Built Homes, perfectly positioned on a beautiful, private 1-acre homesite in a desirable location with no HOA, convenants or restrictions! Designed with comfort, style, and quality craftsmanship in mind, this thoughtfully planned home offers an impressive collection of upscale features and finishes. The inviting main level features upgraded trim and moldings, a warm gas fireplace, and a spacious kitchen complete with maple cabinetry, granite or quartz countertops, a center island, and stainless steel appliances. Upstairs, retreat to the generous primary suite featuring a luxurious private bath with a custom walk-in shower and separate soaking tub. The full unfinished basement includes a bath rough-in and offers endless possibilities for future expansion. Additional highlights include a tankless water heater, energy-efficient single-hung Low-E windows, a paved driveway, and more! Enjoy the peaceful setting while still being conveniently located near shopping, dining, commuter routes, and highly regarded schools. As an added incentive, the builder is offering $15,000 toward closing costs with the use of the builder's approved lender and title companies. With new construction opportunities becoming increasingly difficult to find, don't miss your opportunity to own a beautiful new home on a spacious lot in Northern Calvert County!
New construction
$699,900
2818 Dalrymple Rd, Chesapeake Beach, MD 20732
4beds
3,237sqft
Single Family Residence
Built in ----
1 Acres Lot
$694,900 Zestimate®
$216/sqft
$-- HOA
What's special
Warm gas fireplaceCustom walk-in showerStainless steel appliancesPaved drivewayUpgraded trim and moldingsEnergy-efficient single-hung low-e windowsGranite or quartz countertops
- --
- on Zillow
- 594
- views
- 55
- saves
Likely to sell faster than
Zillow last checked:
Listing updated:
Listed by:
Laura Peruzzi 410-414-2400,
RE/MAX One 4105356291
Source: Bright MLS,MLS#: MDCA2030518
Facts & features
Interior
Bedrooms & bathrooms
- Bedrooms: 4
- Bathrooms: 3
- Full bathrooms: 2
- 1/2 bathrooms: 1
- Main level bathrooms: 1
Basement
- Area: 1637
Heating
- Heat Pump, Programmable Thermostat, Zoned, Electric, Propane
Cooling
- Central Air, Heat Pump, Programmable Thermostat, Zoned, Electric
Appliances
- Included: Cooktop, Dishwasher, Energy Efficient Appliances, Exhaust Fan, Ice Maker, Oven, Refrigerator, Stainless Steel Appliance(s), Tankless Water Heater, Water Heater
- Laundry: Has Laundry, Upper Level, Washer/Dryer Hookups Only
Features
- Soaking Tub, Bathroom - Walk-In Shower, Breakfast Area, Formal/Separate Dining Room, Kitchen - Gourmet, Kitchen Island, Pantry, Primary Bath(s), Recessed Lighting, Upgraded Countertops, Walk-In Closet(s), 9'+ Ceilings, Dry Wall
- Flooring: Carpet, Hardwood, Vinyl, Wood
- Windows: Double Pane Windows, Energy Efficient, Insulated Windows, Low Emissivity Windows, Screens, Vinyl Clad
- Basement: Connecting Stairway,Full,Exterior Entry,Rough Bath Plumb,Unfinished
- Number of fireplaces: 1
- Fireplace features: Gas/Propane, Insert
Interior area
- Total structure area: 4,874
- Total interior livable area: 3,237 sqft
- Finished area above ground: 3,237
Property
Parking
- Total spaces: 2
- Parking features: Garage Faces Front, Inside Entrance, Driveway, Attached
- Attached garage spaces: 2
- Has uncovered spaces: Yes
Accessibility
- Accessibility features: None
Features
- Levels: Three
- Stories: 3
- Patio & porch: Porch
- Pool features: None
Lot
- Size: 1 Acres
Details
- Additional structures: Above Grade
- Parcel number: 0503187942
- Zoning: RESIDENTIAL
- Special conditions: Standard
Construction
Type & style
- Home type: SingleFamily
- Architectural style: Colonial
- Property subtype: Single Family Residence
Materials
- Brick, Vinyl Siding
- Foundation: Passive Radon Mitigation, Permanent
Condition
- Excellent
- New construction: Yes
Details
- Builder model: Lancaster
- Builder name: Quality Built Homes, Inc.
Utilities & green energy
- Sewer: Private Septic Tank
- Water: Well
- Utilities for property: Propane
Community & HOA
Community
- Security: Fire Sprinkler System
- Subdivision: None Available
HOA
- Has HOA: No
Location
- Region: Chesapeake Beach
Financial & listing details
- Price per square foot: $216/sqft
- Tax assessed value: $130,100
- Annual tax amount: $1,404
- Date on market: 10/23/2026
- Listing agreement: Exclusive Right To Sell
- Ownership: Fee Simple
Estimated market value
$694,900
$660,000 - $730,000
$3,174/mo
Price history
| Date | Event | Price |
|---|---|---|
| 10/22/2003 | Sold | $550,000$170/sqft |
Source: Public Record Report a problem | ||
Public tax history
| Year | Property taxes | Tax assessment |
|---|---|---|
| 2026 | $1,404 -3.6% | $130,100 -3.6% |
| 2025 | $1,457 +0.4% | $135,000 +0.4% |
| 2024 | $1,451 +4.3% | $134,433 +0.4% |
| 2023 | $1,391 +0.4% | $133,867 +0.4% |
| 2022 | $1,385 +0.1% | $133,300 +0.1% |
| 2021 | $1,384 -0.4% | $133,167 +0.1% |
| 2020 | $1,389 -0.4% | $133,033 +0.1% |
| 2019 | $1,394 | $132,900 |
| 2018 | $1,394 -1.4% | $132,900 |
| 2017 | $1,414 +5.8% | $132,900 |
| 2016 | $1,336 | $132,900 |
| 2015 | $1,336 | $132,900 |
| 2014 | $1,336 | $132,900 -0.2% |
| 2013 | -- | $133,100 |
| 2012 | -- | $133,100 |
| 2011 | -- | $133,100 -24.4% |
| 2010 | -- | $176,090 +15.8% |
| 2009 | -- | $152,082 |
Find assessor info on the county website
Monthly payment
Est. payment
Payment breakdown
Explore the cost of this home by adjusting the details. Changes won't be saved.Climate risks
Neighborhood: 20732
Nearby schools
Schools provided by the listing agent
- District: Calvert County Public Schools
Source: Bright MLS. This data may not be complete. We recommend contacting the local school district to confirm school assignments for this home.
- $259,300-- bd-- ba832 sqft5608 Five Oaks Dr, Chesapeake Beach, MD 20732Off Market
- $329,600-- bd-- ba624 sqft5612 Five Oaks Dr, Chesapeake Beach, MD 20732Off Market
- $22,20020.46 acres5035 Barrington Ln, Sunderland, MD 20689Off Market
- $809,9003 bd3 ba2.6k sqft2790 Dalrymple Rd, Chesapeake Beach, MD 20732New Construction
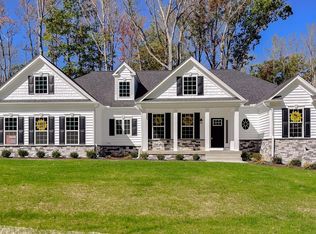
Similar homes
- $849,9004 bd3 ba3.1k sqft2800 Dalrymple Rd, Chesapeake Beach, MD 20732New Construction
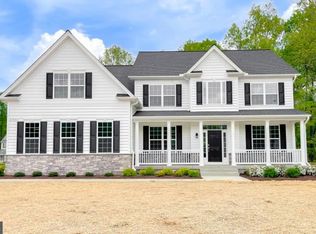
 MLS ID #MDCA2030520, Laura Peruzzi, RE/MAX One. Bright MLS
- $809,9003 bd3 ba2.6k sqft2790 Dalrymple Rd, Chesapeake Beach, MD 20732New ConstructionMLS ID #MDCA2030492, Laura Peruzzi, RE/MAX One. Bright MLS
- $664,9004 bd4 ba3.7k sqft5025 Barrington Ln, Sunderland, MD 20689For Sale
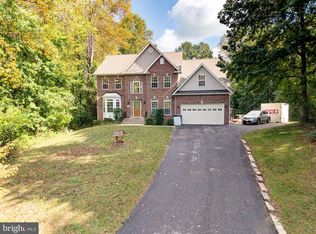 MLS ID #MDCA2030818, William Sammons, Home Towne Real Estate. Bright MLS
- $725,9525 bd3 ba2.8k sqft5900 Shirl Ct, Chesapeake Beach, MD 20732For Sale
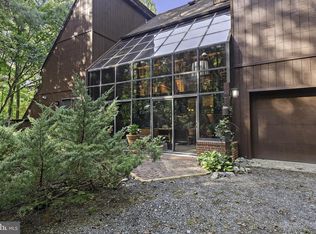 MLS ID #MDCA2028136, Craig Marcum, Long & Foster Real Estate, Inc.. Bright MLS
- $699,9006 bd4 ba3.6k sqft3625 Redhaven Ln, Huntingtown, MD 20639For SaleMLS ID #MDCA2031458, Greg Beckman, Coldwell Banker Realty. Bright MLS
- $749,9994 bd4 ba3.7k sqft1785 Stone Dr, Huntingtown, MD 20639For SaleMLS ID #MDCA2031536, J Fowler, FAM Realty, LLC.. Bright MLS
- $635,0004 bd4 ba2.8k sqft5034 Barrington Ln, Sunderland, MD 20689For SaleMLS ID #MDCA2028088, Tonia Parent, RE/MAX United Real Estate. Bright MLS
- $575,0004 bd4 ba3.3k sqft3570 Ponds Wood Dr, Chesapeake Beach, MD 20732For SaleMLS ID #MDCA2031128, Leslie Arigo, Deep Roots Real Estate. Bright MLS
- $670,0005 bd4 ba3.8k sqft3671 Middle Ground Ct, Chesapeake Beach, MD 20732For SaleMLS ID #MDCA2031256, Heidi Thomas, Atlantic Shores Sotheby's International Realty. Bright MLS
- $699,9904 bd4 ba4.5k sqft8210 Bayview Hills Dr, Chesapeake Beach, MD 20732For SaleMLS ID #MDCA2030978, Ryan Dickens, Home Towne Real Estate. Bright MLS
- $945,9004 bd4 ba4.3k sqft2944 Dalrymple Rd, Chesapeake Beach, MD 20732New ConstructionMLS ID #MDCA2030522, Laura Peruzzi, RE/MAX One. Bright MLS
- $650,0004 bd3 ba1.8k sqft3910 28th St, Chesapeake Beach, MD 20732For SaleMLS ID #MDCA2030462, Becky King, Home Towne Real Estate. Bright MLS
- $699,0005 bd4 ba4k sqft2725 Loving Way, Huntingtown, MD 20639For SaleMLS ID #MDCA2030932, Dawn Marie Miller, Coldwell Banker Realty. Bright MLS
- $625,0004 bd4 ba3.4k sqft9021 Tonyas Ter, Owings, MD 20736For SaleMLS ID #MDCA2031348, Sergey Taksis, Samson Properties. Bright MLS
- $624,9004 bd3 ba2.6k sqft8320 Harrison Blvd, Chesapeake Beach, MD 20732For SaleMLS ID #MDCA2030452, Bob Chew, Samson Properties. Bright MLS
- $699,9905 bd5 ba3.1k sqft3380 Plum Point Rd, Huntingtown, MD 20639For SaleMLS ID #MDCA2030504, Abhir Patel, EXP Realty, LLC. Bright MLS
- $499,9004 bd3 ba3k sqft3620 Chesapeake Ave, Chesapeake Beach, MD 20732For SaleMLS ID #MDCA2031258, Conor Stueckler, Keller Williams Flagship. Bright MLS
- $560,0004 bd3 ba2.4k sqft3955 Breezy Point Rd, Chesapeake Beach, MD 20732For SaleMLS ID #MDCA2027786, Christine McNelis, Berkshire Hathaway HomeServices PenFed Realty. Bright MLS
- $579,9004 bd3 ba2.2k sqft2630 Richfield Ln, Chesapeake Beach, MD 20732For SaleMLS ID #MDCA2030996, Jenna Bare-Anderkovitch, CENTURY 21 New Millennium. Bright MLS
- $635,9004 bd4 ba3.2k sqft3580 Dotty Ct, Huntingtown, MD 20639For SaleMLS ID #MDCA2031322, Linda Cerulli, CENTURY 21 New Millennium. Bright MLS
