Room to Spread Out, Space to Play, and So Much More! | This beautifully maintained 6-bedroom, 4.5-bath home has room for everyone and just about everything! Located in a quiet Washington Fields neighborhood, the home features a spacious, thoughtfully designed interior with beautiful finishes and plenty of room for everyday living and entertaining. Generously sized bedrooms provide comfortable accommodations for family and guests, while a dedicated office and upstairs loft add flexibility for work, hobbies, or a second living area. Outside, the fun really begins! Enjoy your own backyard pool, pickleball court, trampoline, and putting area, with plenty of ways to stay active or enjoy time together. And don't forget the RV garage, providing valuable space for recreational vehicles, toys, and storage. Beautifully cared for inside and out, this property has the space, amenities, and versatility to make the most of Southern Utah living! Love the furnishings, too? Furniture is negotiable with an acceptable offer!
Coming soon
$1,450,000
2818 E 1400 S, Saint George, UT 84790
6beds
5baths
5,008sqft
Single Family Residence
Built in 2021
0.34 Acres Lot
$1,223,000 Zestimate®
$290/sqft
$-- HOA
What's special
- 5 hours
- 83
- 13
Zillow last checked:
Listing updated:
Listed by:
Cindy Hunt 801-599-4797,
KW Ascend Keller Williams Realty,
Jeremy L. Larkin 435-862-8467,
KW Ascend Keller Williams Realty
Source: WCBR,MLS#: 26-278038
Facts & features
Interior
Bedrooms & bathrooms
- Bedrooms: 6
- Bathrooms: 5
Primary bedroom
- Level: Main
Bedroom 2
- Level: Main
Bedroom 3
- Level: Second
Bedroom 4
- Level: Second
Bedroom 5
- Level: Second
Bedroom 6
- Level: Second
Bathroom
- Level: Main
Bathroom
- Level: Main
Bathroom
- Level: Main
Bathroom
- Level: Second
Bathroom
- Level: Second
Den
- Level: Second
Dining room
- Level: Main
Family room
- Level: Second
Kitchen
- Level: Main
Laundry
- Level: Main
Living room
- Level: Main
Office
- Level: Main
Storage room
- Description: (pantry)
- Level: Main
Heating
- Natural Gas
Cooling
- Central Air
Features
- Number of fireplaces: 1
Interior area
- Total structure area: 5,008
- Total interior livable area: 5,008 sqft
- Finished area above ground: 2,809
Property
Parking
- Total spaces: 8
- Parking features: Attached, Extra Depth, Extra Height, Extra Width, RV Garage, RV Access/Parking, Storage
- Attached garage spaces: 6
- Carport spaces: 2
- Covered spaces: 8
Accessibility
- Accessibility features: Accessible Bedroom, Accessible Entrance, Accessible Full Bath, Accessible Kitchen, Visitor Bathroom
Features
- Stories: 2
- Has private pool: Yes
- Pool features: In Ground, Salt Water
Lot
- Size: 0.34 Acres
- Features: Curbs & Gutters, Level
Details
- Parcel number: SGAST330
- Zoning description: Residential
Construction
Type & style
- Home type: SingleFamily
- Property subtype: Single Family Residence
Materials
- Brick, Rock, Stucco
- Foundation: Slab
- Roof: Slate
Condition
- Built & Standing
- Year built: 2021
Utilities & green energy
- Water: Culinary
- Utilities for property: Dixie Power, Electricity Connected, Natural Gas Connected
Community & HOA
Community
- Features: Sidewalks
- Subdivision: ANCESTOR ESTATES
HOA
- Has HOA: No
Location
- Region: Saint George
Financial & listing details
- Price per square foot: $290/sqft
- Tax assessed value: $1,254,700
- Annual tax amount: $8,390
- Date on market: 11/19/2026
- Listing terms: Conventional,Cash
- Inclusions: Water Softner, Owned, Walk-in Closet(s), Sprinkler, Full, Sprinkler, Auto, Refrigerator, Range Hood, Patio, Uncovered, Patio, Covered, Oven/Range, Built-in, Outdoor Lighting, Microwave, Loft, Landscaped, Full, Hot Tub, Garden Tub, Fenced, Full, Dog Run, Dishwasher, Central Vacuum, Ceiling Fan(s), Built in Barbecue
- Electric utility on property: Yes
- Road surface type: Paved
Estimated market value
$1,223,000
$1.13M - $1.33M
$5,484/mo
Price history
Price history is unavailable.
Public tax history
| Year | Property taxes | Tax assessment |
|---|---|---|
| 2025 | $8,261 -7.1% | $1,254,700 -4.1% |
| 2024 | $8,891 +10.4% | $1,308,400 +8.8% |
| 2023 | $8,050 -8.3% | $1,202,700 -2.5% |
| 2022 | $8,777 +688.4% | $1,233,300 +861.3% |
| 2021 | $1,113 +3.3% | $128,300 +9.7% |
| 2020 | $1,078 | $117,000 |
Find assessor info on the county website
Monthly payment
Est. payment
Payment breakdown
Explore the cost of this home by adjusting the details. Changes won't be saved.Climate risks
Neighborhood: 84790
Nearby schools
Schools provided by the listing agent
- Elementary: Majestic Fields Elementary
- High: Crimson Cliffs High
Source: WCBR. This data may not be complete. We recommend contacting the local school district to confirm school assignments for this home.
Similar homes
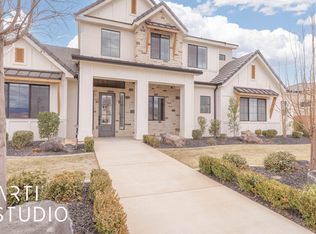
- $1,379,0006 bd5 ba4.3k sqft2963 E 1140 S, Saint George, UT 84790For Sale
 MLS ID #26-275780, KEVIN J PETERSON, RED ROCK REAL ESTATE. WCBR
- $1,450,0005 bd4 ba4.4k sqft2878 E Stonedale Dr, Saint George, UT 84790For Sale
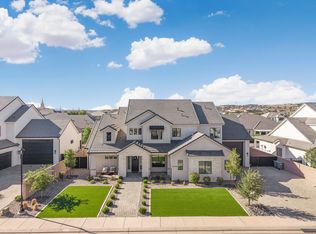 MLS ID #26-276083, ALEESHA ROBINSON, THINK REALTY LLC. WCBR
- $1,275,0005 bd4 ba3.5k sqft3154 E Blue Quartz Dr, Saint George, UT 84790For Sale
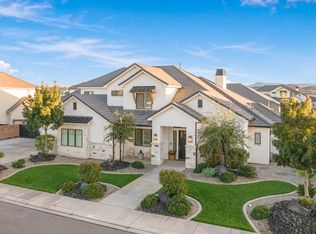 MLS ID #26-277769, MARGIE I HARE, THE AGENCY ST GEORGE. WCBR
- $1,495,0004 bd6 ba5.1k sqft1793 S View Point Dr, Saint George, UT 84790For Sale
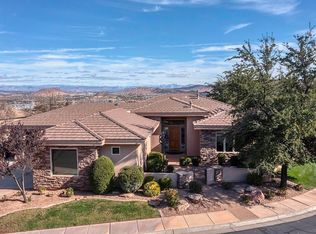 MLS ID #26-277777, GARRY PETER MORRIS, EQUITY REAL ESTATE (ST GEORGE). WCBR
- $1,550,0005 bd5 ba4.9k sqft1501 S Boulder Rd, Saint George, UT 84790New Construction
 MLS ID #2164093, Andrew Griffin, Real Estate Essentials (St George). UtahRealEstate.com
- $1,100,0005 bd5 ba4.2k sqft1749 E 330 S, St George, UT 84790For SaleMLS ID #2183826, Aurora Serrano, KW Ascend Keller Williams Realty. UtahRealEstate.com
