Welcome to your own private slice of country living where space, charm, and everyday comfort come together. This 3 bedroom, 3 full bathroom home comes with leased solar and sits on a beautifully usable parcel, offering the perfect blend of rural lifestyle and convenience. The land is thoughtfully laid out with garden beds, open space, and mature trees ideal for homesteading, hobby farming, or simply enjoying extra room to breathe. Inside, the home is warm and inviting with a functional layout and abundant natural light. The kitchen offers generous counter space and flows seamlessly into the dining and living areas, creating an easy space for both daily living and entertaining. A cozy wood-burning stove anchors the living room, perfect for relaxing evenings. Step outside to a peaceful backyard setting featuring a pool, yard with a swing set, naturally shaded areas, and plenty of room to unwind or host gatherings. The property also includes a large Workshop/garage, adding valuable space for storage, projects, or equipment. With its unique combination of usable land, privacy, and charm, this property offers a lifestyle that's hard to find!
Pending
$649,000
2819 Hegan Ln, Chico, CA 95928
3beds
1,967sqft
Single Family Residence
Built in 1959
4.51 Acres Lot
$654,100 Zestimate®
$330/sqft
$-- HOA
What's special
Beautifully usable parcelMature treesPeaceful backyard settingAbundant natural lightFunctional layoutOpen spaceGarden beds
- 180 days
- 53
- 2
Likely to sell faster than
Zillow last checked:
Listing updated:
Listed by:
Kaiden Henry DRE #02203222 530-370-9526,
Century 21 Select Real Estate
Source: MetroList Services of CA,MLS#: 226044952Originating MLS: MetroList Services, Inc.
Facts & features
Interior
Bedrooms & bathrooms
- Bedrooms: 3
- Bathrooms: 3
- Full bathrooms: 3
Rooms
- Room types: Dining Room, Kitchen, Laundry, Living Room
Primary bedroom
- Features: Walk-In Closet, Outside Access
Primary bathroom
- Features: Double Vanity, Granite Counters
Dining room
- Features: Bar, Dining/Family Combo, Space in Kitchen
Kitchen
- Features: Granite Counters, Kitchen Island
Heating
- Central, Fireplace(s), Wood Stove
Cooling
- Ceiling Fan(s), Central Air
Appliances
- Included: Free-Standing Refrigerator, Gas Cooktop, Built-In Gas Oven, Built-In Gas Range, Gas Water Heater, Dishwasher, Microwave, Double Oven, Wine Refrigerator, Dryer, Washer
- Laundry: Laundry Room, Cabinets, Inside, Inside Room
Features
- Flooring: Laminate, Tile
- Number of fireplaces: 1
- Fireplace features: Wood Burning, Wood Burning Stove
Interior area
- Total interior livable area: 1,967 sqft
Property
Parking
- Total spaces: 1
- Parking features: RV Possible, Detached, Uncovered Parking Spaces 2+
- Garage spaces: 1
- Has uncovered spaces: Yes
Features
- Levels: One
- Stories: 1
- Has private pool: Yes
- Pool features: In Ground, Fenced
- Fencing: Metal,Partial,Wire,Front Yard
Lot
- Size: 4.51 Acres
- Features: Corner Lot, Garden
- Topography: Trees Many,Trees Many
Details
- Additional structures: Pergola, Gazebo, Shed(s), Storage
- Parcel number: 039500022000
- Zoning: A5
- Special conditions: Offer As Is
Construction
Type & style
- Home type: SingleFamily
- Architectural style: Contemporary
- Property subtype: Single Family Residence
Materials
- Wood Siding
- Foundation: Slab
- Roof: Shingle,Composition
Condition
- Year built: 1959
Utilities & green energy
- Electric: 220 Volts in Laundry
- Sewer: Septic System
- Water: Public, Well
- Utilities for property: Public, Solar, Natural Gas Available
Green energy
- Energy generation: Solar
Community & HOA
Location
- Region: Chico
Financial & listing details
- Price per square foot: $330/sqft
- Tax assessed value: $332,841
- Price range: $649K - $649K
- Date on market: 4/13/2026
- Road surface type: Gravel
Estimated market value
$654,100
$582,000 - $733,000
$3,117/mo
Price history
| Date | Event | Price |
|---|---|---|
| 6/1/2026 | Sold | $649,000$330/sqft |
Source: Public Record Report a problem | ||
| 4/20/2026 | Pending sale | $649,000$330/sqft |
Source: MetroList Services of CA #226044952 Report a problem | ||
| 4/13/2026 | Listed for sale | $649,000+144.9%$330/sqft |
Source: MetroList Services of CA #226044952 Report a problem | ||
| 1/15/2013 | Sold | $265,000-3.6%$135/sqft |
Source: Public Record Report a problem | ||
| 10/6/2012 | Listed for sale | $275,000$140/sqft |
Source: W.M. Campbell Real Estate #CH12059562 Report a problem | ||
| 6/23/2012 | Listing removed | $275,000$140/sqft |
Source: W.M. Campbell Real Estate #CH12059562 Report a problem | ||
| 5/12/2012 | Listed for sale | $275,000-31.6%$140/sqft |
Source: W.M. Campbell Real Estate #CH12059562 Report a problem | ||
| 4/18/2007 | Sold | $402,000+209.2%$204/sqft |
Source: MetroList Services of CA #200700514 Report a problem | ||
| 11/20/1997 | Sold | $130,000$66/sqft |
Source: Public Record Report a problem | ||
Public tax history
| Year | Property taxes | Tax assessment |
|---|---|---|
| 2026 | -- | $332,841 +2% |
| 2025 | $3,887 +8.3% | $326,315 +2% |
| 2024 | $3,588 +1.3% | $319,918 +2% |
| 2023 | $3,541 +1.7% | $313,646 +2% |
| 2022 | $3,480 +2.4% | $307,497 +2% |
| 2021 | $3,398 +0.1% | $301,469 +1% |
| 2020 | $3,394 +1.6% | $298,379 +2% |
| 2019 | $3,341 +2.9% | $292,530 +2% |
| 2018 | $3,248 +1.6% | $286,795 +2% |
| 2017 | $3,196 +9.1% | $281,172 +2% |
| 2016 | $2,931 +2% | $275,660 +1.5% |
| 2015 | $2,874 | $271,521 +2% |
| 2014 | $2,874 | $266,203 -25.4% |
| 2013 | -- | $357,000 |
| 2012 | -- | $357,000 -8.5% |
| 2011 | -- | $390,000 -6.5% |
| 2010 | -- | $417,248 -0.2% |
| 2009 | -- | $418,240 +2% |
| 2008 | -- | $410,040 +116.6% |
| 2007 | -- | $189,340 +2% |
| 2006 | -- | $185,629 +2% |
| 2005 | -- | $181,990 +2% |
| 2004 | -- | $178,422 +1.9% |
| 2003 | -- | $175,153 +2% |
| 2002 | -- | $171,719 +2% |
| 2001 | -- | $168,353 |
Find assessor info on the county website
Monthly payment
Est. payment
Payment breakdown
Explore the cost of this home by adjusting the details. Changes won't be saved.Climate risks
Neighborhood: 95928
Similar homes
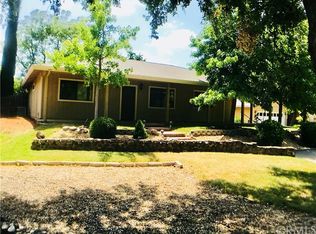
- $675,0003 bd3 ba2.3k sqft905 Coit Tower Way, Chico, CA 95928For Sale
 MLS ID #SN26175046, Kelli Smyth, NextHome North Valley Realty. CRMLS
 - $730,0003 bd2 ba1.9k sqft2262 Honey Run Rd, Chico, CA 95928For Sale
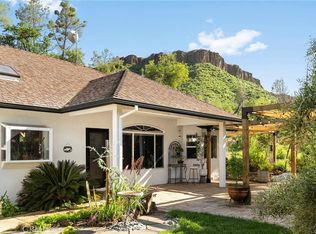 MLS ID #SN26074808, Michelle Jackson, Century 21 Select Real Estate, Inc.. CRMLS
 - $585,0004 bd2 ba1.7k sqft898 Yosemite Dr, Chico, CA 95928For Sale
 MLS ID #260021871, Karen R Van Ness, eXp Realty of California, Inc.. SDMLS
 - $625,0003 bd2 ba2k sqft1050 Holben Ave, Chico, CA 95926For Sale
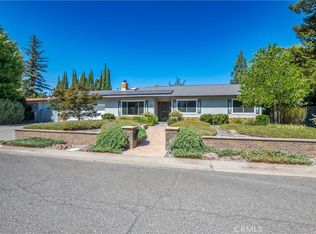 MLS ID #SN26167651, Paul Champlin, Century 21 Select Real Estate, Inc.. CRMLS
Local buyer's agents are ready to help
