What does this home offer that will save you $$$? A new roof installed just 2+ years ago, a wholly owned 3 yr. old Solar System & a wonderful inground vinyl lap pool for swimming, playing, floating or just sitting around with friends & family enjoying. The home itself is warm, inviting & charming home & has been lovingly cared for by the current owners & the past sellers. The floorplan offers a living rm, family rm, dining area & kitchen breakfast area overlooking the garden & pool. Numerous upgrades to the home include granite countertops, newer appliances, a custom bookcase in the living room with a gas fireplace for those cozy winter evenings & both bathrooms upgraded with custom vanities, a walk-in shower in the hall bath, & a shower/tub in the primary bath. The primary bedroom has an elegant double door entry & an attached office/sitting room with custom built-in desks (this room can be returned to a 4th bdrm if desired). The backyard is an oasis with a wonderful covered patio with a ceiling fan providing the ideal al fresco dining or breakfast on the patio area overlooking the refreshing pool & garden. Custom touches include delightful shade producing custom awnings over the windows and extensive cabinetry in the garage. The front yard is large providing a blank slate for design. This wonderful home is located in the popular California Park with walking paths, private lake, hiking trails, and bike trails located near Bidwell Park. There are picnic areas and playgrounds for the residents. You will love living here!
Pending
$585,000
898 Yosemite Dr, Chico, CA 95928
4beds
1,705sqft
Single Family Residence
Built in 1989
8,712 Square Feet Lot
$575,600 Zestimate®
$343/sqft
$-- HOA
What's special
Dining areaNewer appliancesGranite countertops
- 50 days
- 502
- 15
Zillow last checked:
Listing updated:
Listed by:
Karen R Van Ness DRE #01354837 858-699-6409,
eXp Realty of California, Inc.,
Mike Stearns DRE #01305251 530-966-2407,
eXp Realty of California, Inc.
Source: SDMLS,MLS#: 260021871 Originating MLS: SDMLS
Originating MLS: SDMLSFacts & features
Interior
Bedrooms & bathrooms
- Bedrooms: 4
- Bathrooms: 2
- Full bathrooms: 2
Heating
- Fireplace, Forced Air Unit
Cooling
- Central Forced Air
Appliances
- Included: Dishwasher, Disposal, Garage Door Opener, Microwave, Pool/Spa/Equipment, Refrigerator, Water Softener, Convection Oven, Electric Range, Ice Maker, Self Cleaning Oven, Water Line to Refr
- Laundry: Gas & Electric Dryer HU, Washer Hookup
Features
- Number of fireplaces: 1
- Fireplace features: FP in Living Room, Gas
Interior area
- Total structure area: 1,705
- Total interior livable area: 1,705 sqft
Video & virtual tour
Property
Parking
- Total spaces: 4
- Parking features: Attached
- Garage spaces: 2
Features
- Levels: 1 Story
- Pool features: Below Ground, Lap, Pool Cover, Solar Heat, Vinyl
- Fencing: Full
Lot
- Size: 8,712 Square Feet
Details
- Parcel number: 018140028000
Construction
Type & style
- Home type: SingleFamily
- Property subtype: Single Family Residence
Materials
- Stucco
- Roof: Composition
Condition
- Year built: 1989
Utilities & green energy
- Sewer: Sewer Connected
- Water: Meter on Property, Public
Community & HOA
Community
- Subdivision: Other(OTHR)
HOA
- Services included: Other/Remarks
- HOA fee: $525 other/remarks
- HOA name: Hignell
Location
- Region: Chico
Financial & listing details
- Price per square foot: $343/sqft
- Tax assessed value: $556,614
- Date on market: 9/5/2026
- Listing terms: Cash,Conventional,FHA,VA
Estimated market value
$575,600
$547,000 - $604,000
$2,793/mo
Price history
| Date | Event | Price |
|---|---|---|
| 10/16/2026 | Pending sale | $585,000$343/sqft |
Source:  SDMLS #260021871 Report a problem SDMLS #260021871 Report a problem | ||
| 9/5/2026 | Listed for sale | $585,000+9.3%$343/sqft |
Source: SDMLS #260021871 Report a problem | ||
| 6/16/2025 | Listing removed | $3,000$2/sqft |
Source: Zillow Rentals Report a problem | ||
| 6/10/2025 | Listed for rent | $3,000$2/sqft |
Source: Zillow Rentals Report a problem | ||
| 3/12/2024 | Sold | $535,000-2.7%$314/sqft |
Source:  CRMLS #SN24006324 Report a problem CRMLS #SN24006324 Report a problem | ||
| 2/23/2024 | Pending sale | $549,900$323/sqft |
Source: CRMLS #SN24006324 Report a problem | ||
| 1/13/2024 | Listed for sale | $549,900+245.8%$323/sqft |
Source: CRMLS #SN24006324 Report a problem | ||
| 4/11/2000 | Sold | $159,000+12%$93/sqft |
Source: Public Record Report a problem | ||
| 11/6/1997 | Sold | $142,000$83/sqft |
Source: Public Record Report a problem | ||
Public tax history
| Year | Property taxes | Tax assessment |
|---|---|---|
| 2026 | -- | $556,614 +2% |
| 2025 | $6,329 +136.5% | $545,700 +128.5% |
| 2024 | $2,676 +1.2% | $238,812 +2% |
| 2023 | $2,644 +1.6% | $234,130 +2% |
| 2022 | $2,601 +1.9% | $229,540 +2% |
| 2021 | $2,553 +0.3% | $225,040 +1% |
| 2020 | $2,545 +1.8% | $222,733 +2% |
| 2019 | $2,499 +1.8% | $218,367 +2% |
| 2018 | $2,454 +4.1% | $214,086 +2% |
| 2017 | $2,357 +7% | $209,889 +2% |
| 2016 | $2,203 +2.5% | $205,774 +1.5% |
| 2015 | $2,150 | $202,684 +2% |
| 2014 | $2,150 | $198,715 +0.5% |
| 2013 | -- | $197,818 +2% |
| 2012 | -- | $193,940 +2% |
| 2011 | -- | $190,138 +0.8% |
| 2010 | -- | $188,718 -0.2% |
| 2009 | -- | $189,168 +2% |
| 2008 | -- | $185,460 +2% |
| 2007 | -- | $181,824 +2% |
| 2006 | -- | $178,260 +2% |
| 2005 | -- | $174,766 +2% |
| 2004 | -- | $171,340 +1.9% |
| 2003 | -- | $168,200 +2% |
| 2002 | -- | $164,902 +2% |
| 2001 | -- | $161,670 |
Find assessor info on the county website
Monthly payment
Est. payment
Payment breakdown
Explore the cost of this home by adjusting the details. Changes won't be saved.Climate risks
Neighborhood: 95928

Similar homes
- $525,0004 bd2 ba1.7k sqft90 Elderberry Ct, Chico, CA 95928For Sale
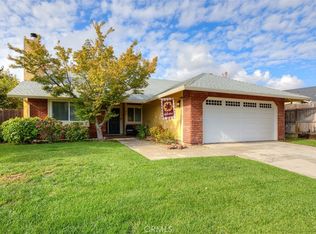 MLS ID #SN26129245, Heather Gorman, Willow & Birch Realty, Inc. CRMLS
 - $595,0004 bd3 ba2.4k sqft125 Sterling Ct, Chico, CA 95928For Sale
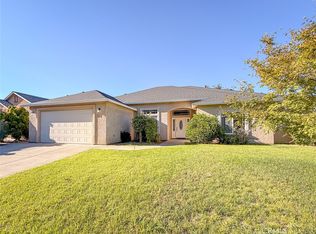 MLS ID #SN26185190, Karissa Casey, Re/Max of Chico. CRMLS
 - $534,0004 bd2 ba2k sqft19 Skymountain Cir, Chico, CA 95928For Sale
 MLS ID #SN26187112, Brittney Allison, eXp Realty of California, Inc.. CRMLS
 - $599,0004 bd3 ba1.9k sqft2862 Wingfield Ave, Chico, CA 95928For Sale
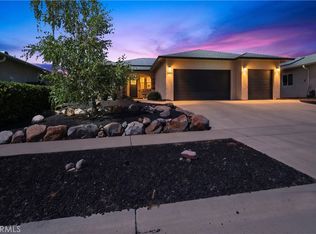 MLS ID #OR26164207, Sandy Hufford, Century 21 Select Real Estate Inc. CRMLS
Local buyer's agents are ready to help
