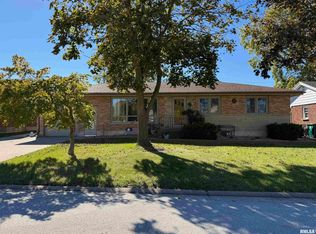
Welcome home to this very well maintained and clean two bedroom, one full bath brick/vinyl ranch! Spacious master bedroom with two big closets. Second bedroom also has a large closet. Kitchen has been completely redone with appliances that convey with the sale. This includes the washer and dryer as well. Step out thru sliding door from the dining room to a covered patio with new lights and ceiling fans. All exterior and interior doors are 36" and 36" x 60" shower is minimal entry. Completely updated. This is a fantastic home that you must see to appreciate! *Agent owned
Pending
Price cut: $10K (9/13)
$199,000
2819 N 12th St, Quincy, IL 62305
2beds
1,331sqft
Single Family Residence, Residential
Built in 1976
0.36 Acres Lot
$191,900 Zestimate®
$150/sqft
$-- HOA
What's special
Completely updated
- 79 days
- 191
- 2
Zillow last checked:
Listing updated:
Listed by:
Tracy Holtman 217-653-7773,
KW Hometown
Source: RMLS Alliance as distributed by MLS GRID,MLS#: CA1045621 Originating MLS: Capital Area Association of Realtors
Originating MLS: Capital Area Association of Realtors
Facts & features
Interior
Bedrooms & bathrooms
- Bedrooms: 2
- Bathrooms: 1
- Full bathrooms: 1
Bedroom 1
- Level: Main
- Dimensions: 16ft 0in x 13ft 0in
Bedroom 2
- Level: Main
- Dimensions: 12ft 0in x 11ft 0in
Other
- Level: Main
- Dimensions: 10ft 0in x 9ft 0in
Kitchen
- Level: Main
- Dimensions: 20ft 0in x 9ft 0in
Living room
- Level: Main
- Dimensions: 16ft 0in x 11ft 0in
Main level
- Area: 1331
Heating
- Electric
Features
- Basement: None
Interior area
- Total structure area: 1,331
- Total interior livable area: 1,331 sqft
Property
Parking
- Total spaces: 2.5
- Parking features: Attached
- Attached garage spaces: 2.5
- Details: Number Of Garage Remotes: 2
Lot
- Size: 0.36 Acres
- Dimensions: .36 Acres
- Features: Other
Details
- Parcel number: 237163300000
Construction
Type & style
- Home type: SingleFamily
- Architectural style: Ranch
- Property subtype: Single Family Residence, Residential
Materials
- Brick, Vinyl Siding
- Roof: Shingle
Condition
- New construction: No
- Year built: 1976
Utilities & green energy
- Sewer: Public Sewer
- Water: Public
Community & HOA
Community
- Subdivision: Bluff Road
Location
- Region: Quincy
Financial & listing details
- Price per square foot: $150/sqft
- Tax assessed value: $126,630
- Annual tax amount: $2,923
- Date on market: 8/5/2026
- Cumulative days on market: 35 days
Estimated market value
$191,900
$182,000 - $201,000
$906/mo
Price history
| Date | Event | Price |
|---|---|---|
| 10/7/2026 | Pending sale | $199,000$150/sqft |
Source:  RMLS Alliance as distributed by MLS GRID #CA1045621 Report a problem RMLS Alliance as distributed by MLS GRID #CA1045621 Report a problem | ||
| 9/29/2026 | Listed for sale | $199,000$150/sqft |
Source: RMLS Alliance as distributed by MLS GRID #CA1045621 Report a problem | ||
| 9/20/2026 | Contingent | $199,000$150/sqft |
Source: RMLS Alliance as distributed by MLS GRID #CA1045621 Report a problem | ||
| 9/13/2026 | Listed for sale | $199,000-4.8%$150/sqft |
Source: RMLS Alliance as distributed by MLS GRID #CA1045621 Report a problem | ||
| 8/12/2026 | Contingent | $209,000$157/sqft |
Source: RMLS Alliance as distributed by MLS GRID #CA1045621 Report a problem | ||
| 8/5/2026 | Listed for sale | $209,000+94.4%$157/sqft |
Source: RMLS Alliance as distributed by MLS GRID #CA1045621 Report a problem | ||
| 7/7/2020 | Sold | $107,500-6.4%$81/sqft |
Source: Public Record Report a problem | ||
| 5/21/2020 | Listed for sale | $114,900+27.7%$86/sqft |
Source: Zanger & Associates, Inc., REALTORS� #199398 Report a problem | ||
| 2/9/2018 | Sold | $90,000-5.3%$68/sqft |
Source: RMLS Alliance as distributed by MLS GRID #CA195783_1 Report a problem | ||
| 1/8/2018 | Pending sale | $95,000$71/sqft |
Source: CENTURY 21 Broughton Team #195783 Report a problem | ||
| 11/8/2017 | Listed for sale | $95,000$71/sqft |
Source: CENTURY 21 Broughton Team #195783 Report a problem | ||
Public tax history
| Year | Property taxes | Tax assessment |
|---|---|---|
| 2024 | $2,752 +6.2% | $42,210 +7.8% |
| 2023 | $2,591 +5.7% | $39,160 +7.1% |
| 2022 | $2,450 -0.8% | $36,560 +2% |
| 2021 | $2,469 +47.5% | $35,830 +18.3% |
| 2020 | $1,674 +2.2% | $30,280 +1.1% |
| 2019 | $1,639 -29.6% | $29,960 -10.9% |
| 2018 | $2,328 +172.2% | $33,640 +1% |
| 2017 | $855 -0.1% | $33,310 +4.3% |
| 2016 | $856 -100% | $31,950 |
| 2015 | $86,048,000 +5946466% | $31,950 +3.5% |
| 2012 | $1,447 | $30,880 +0% |
| 2011 | $1,447 +51% | $30,870 +6.6% |
| 2009 | $959 -26.8% | $28,970 |
| 2008 | $1,310 +18.1% | $28,970 +5% |
| 2007 | $1,109 | $27,580 |
Find assessor info on the county website
Monthly payment
Est. payment
Payment breakdown
Explore the cost of this home by adjusting the details. Changes won't be saved.Climate risks
Neighborhood: 62305
Nearby schools
Schools provided by the listing agent
- Elementary: Iles
- Middle: Quincy JR High
Source: RMLS Alliance as distributed by MLS GRID. This data may not be complete. We recommend contacting the local school district to confirm school assignments for this home.

Similar homes
- $198,5002 bd1 ba1.9k sqft2631 N 12th St, Quincy, IL 62305For Sale

 MLS ID #CA1045727, Jacquelyn Weisenburger, Happel, Inc., REALTORS. RMLS Alliance as distributed by MLS GRID
 - $207,5003 bd2 ba1.6k sqft2835 W Bluff Ct, Quincy, IL 62305For Sale
 MLS ID #CA1045673, Janet Canavan, Davis & Associates, REALTORS. RMLS Alliance as distributed by MLS GRID
 - $199,9003 bd2 ba1.9k sqft3704 Biscayne St, Quincy, IL 62305For Sale
 MLS ID #CA1047208, Luke Tappe, KW Hometown. RMLS Alliance as distributed by MLS GRID
 - $189,9003 bd2 ba1.4k sqft3000 Schildt Ln, Quincy, IL 62305For Sale
 MLS ID #CA1046067, Jeremy D Farlow, Farlow Real Estate Experts. RMLS Alliance as distributed by MLS GRID
 - $230,0002 bd2 ba1.8k sqft928 Nieders Ln, Quincy, IL 62305For SaleMLS ID #CA1045513, Jacquelyn Weisenburger, Happel, Inc., REALTORS. RMLS Alliance as distributed by MLS GRID
- $229,0002 bd2 ba1.6k sqft2034 State St, Quincy, IL 62301For SaleMLS ID #CA1047214, Kevin Carder, Happel, Inc., REALTORS. RMLS Alliance as distributed by MLS GRID
- $227,9003 bd2 ba1.3k sqft2808 Joyce Rd, Quincy, IL 62305For SaleMLS ID #CA1044066, Melissa Sullivan, Happel, Inc., REALTORS. RMLS Alliance as distributed by MLS GRID
- $234,9003 bd3 ba1.9k sqft1217 Daniel Ct, Quincy, IL 62305For SaleMLS ID #CA1046227, Joe Mays, Mays LLC REALTORS. RMLS Alliance as distributed by MLS GRID
- $185,0001 bd2 ba1.2k sqft1306 Winsor Dr, Quincy, IL 62305For SaleMLS ID #CA1046018, Kevin Carder, Happel, Inc., REALTORS. RMLS Alliance as distributed by MLS GRID
- $135,9003 bd2 ba1.5k sqft312 Locust St, Quincy, IL 62301For SaleMLS ID #CA1047323, Jeremy D Farlow, Farlow Real Estate Experts. RMLS Alliance as distributed by MLS GRID
- $229,9003 bd2 ba1.6k sqft728 Ridgewood Dr, Quincy, IL 62301For SaleMLS ID #CA1046825, Melissa Sullivan, Happel, Inc., REALTORS. RMLS Alliance as distributed by MLS GRID
- $239,9993 bd3 ba1.7k sqft4526 Payson Rd, Quincy, IL 62305For SaleMLS ID #CA1045722, Michelle Soltwedel, Happel, Inc., REALTORS. RMLS Alliance as distributed by MLS GRID
- $229,9002 bd2 ba1.7k sqft4919 Chestnut St, Quincy, IL 62305For SaleMLS ID #CA1042610, Jeremy D Farlow, Farlow Real Estate Experts. RMLS Alliance as distributed by MLS GRID
- $169,0003 bd1 ba1.2k sqft1300 S 24th St, Quincy, IL 62301For SaleMLS ID #CA1043999, Michelle Soltwedel, Happel, Inc., REALTORS. RMLS Alliance as distributed by MLS GRID
