Classic Bay View character just off KK! This 4-bedroom, 1.5-bath Victorian blends original details with thoughtful improvements, including original hardwood floors, original door hardware and new windows. The main level offers inviting living and dining spaces, a statement dining room, a functional kitchen and convenient half bath, while four bedrooms and a full bath provide plenty of room upstairs. Outside, enjoy a fenced backyard and a 2-car garage, a major bonus for city living. Set in one of Bay View's most walkable pockets, you're just steps from restaurants, bars, coffee shops and neighborhood favorites along Kinnickinnic Ave. Full of personality, charm and space, this is a home that feels unmistakably Bay View.
Contingent
$379,900
2819 S Clement AVENUE, Milwaukee, WI 53207
4beds
1,354sqft
Single Family Residence
Built in 1909
4,356 Square Feet Lot
$384,600 Zestimate®
$281/sqft
$-- HOA
What's special
- 35 days
- 863
- 75
Zillow last checked:
Listing updated:
Listed by:
Christopher Cousineau 262-442-1006,
Premier Point Realty LLC
Source: WIREX MLS,MLS#: 1982017 Originating MLS: Metro MLS
Facts & features
Interior
Bedrooms & bathrooms
- Bedrooms: 4
- Bathrooms: 2
- Full bathrooms: 1
- 1/2 bathrooms: 1
Primary bedroom
- Level: Upper
- Area: 140
- Dimensions: 14 x 10
Bedroom 2
- Level: Upper
- Area: 121
- Dimensions: 11 x 11
Bedroom 3
- Level: Upper
- Area: 104
- Dimensions: 13 x 8
Bedroom 4
- Level: Upper
- Area: 70
- Dimensions: 10 x 7
Bathroom
- Features: Ceramic Tile, Shower Over Tub
Dining room
- Level: Main
- Area: 154
- Dimensions: 14 x 11
Kitchen
- Level: Main
- Area: 154
- Dimensions: 14 x 11
Living room
- Level: Main
- Area: 165
- Dimensions: 15 x 11
Heating
- Natural Gas, Forced Air
Cooling
- Central Air
Appliances
- Included: Dishwasher, Disposal, Dryer, Range, Refrigerator, Washer
Features
- High Speed Internet
- Flooring: Wood
- Basement: Block,Full
- Attic: Expandable
Interior area
- Total structure area: 1,354
- Total interior livable area: 1,354 sqft
Property
Parking
- Total spaces: 2
- Parking features: Garage Door Opener, Detached, 2 Car
- Garage spaces: 2
Features
- Levels: Two
- Stories: 2
- Fencing: Fenced Yard
Lot
- Size: 4,356 Square Feet
- Features: Sidewalks
Details
- Parcel number: 5041036000
- Zoning: RES
Construction
Type & style
- Home type: SingleFamily
- Architectural style: Victorian/Federal
- Property subtype: Single Family Residence
Materials
- Aluminum Siding, Aluminum/Steel
Condition
- 21+ Years
- New construction: No
- Year built: 1909
Utilities & green energy
- Sewer: Public Sewer
- Water: Public
- Utilities for property: Cable Available
Community & HOA
Location
- Region: Milwaukee
- Municipality: Milwaukee
Financial & listing details
- Price per square foot: $281/sqft
- Tax assessed value: $303,700
- Annual tax amount: $5,970
- Date on market: 10/3/2026
- Inclusions: Range, Refrigerator, Dishwasher, Disposal, Washer, Dryer
- Exclusions: Seller's Personal Property
Estimated market value
$384,600
$365,000 - $404,000
$2,364/mo
Price history
| Date | Event | Price |
|---|---|---|
| 10/16/2026 | Contingent | $379,900$281/sqft |
Source:  WIREX MLS #1982017 Report a problem | ||
| 10/3/2026 | Listed for sale | $379,900+46.1%$281/sqft |
Source: WIREX MLS #1982017 Report a problem | ||
| 8/15/2022 | Sold | $260,000+4%$192/sqft |
Source: WIREX MLS #1800880 Report a problem | ||
| 7/28/2022 | Pending sale | $250,000$185/sqft |
Source: WIREX MLS #1800880 Report a problem | ||
| 7/12/2022 | Contingent | $250,000$185/sqft |
Source: WIREX MLS #1800880 Report a problem | ||
| 7/10/2022 | Listed for sale | $250,000+42.9%$185/sqft |
Source: WIREX MLS #1800880 Report a problem | ||
| 7/30/2018 | Sold | $174,900$129/sqft |
Source: Public Record Report a problem | ||
| 6/15/2018 | Listed for sale | $174,900$129/sqft |
Source: First Weber Inc - Brookfield #1590317 Report a problem | ||
Public tax history
| Year | Property taxes | Tax assessment |
|---|---|---|
| 2025 | $6,317 +6.7% | $303,700 +17.7% |
| 2024 | $5,918 +13% | $258,100 +16.5% |
| 2023 | $5,236 +14% | $221,600 +14.8% |
| 2022 | $4,595 -9.7% | $193,000 +5.6% |
| 2021 | $5,087 | $182,800 |
| 2020 | $5,087 +0.2% | $182,800 +0.2% |
| 2019 | $5,076 +1.5% | $182,400 +1.6% |
| 2018 | $5,002 +15.3% | $179,600 +7.8% |
| 2017 | $4,339 -0.1% | $166,600 +7.2% |
| 2016 | $4,345 +2.4% | $155,400 +2.4% |
| 2015 | $4,243 | $151,800 +6% |
| 2014 | $4,243 | $143,200 +5% |
| 2012 | -- | $136,400 -10% |
| 2011 | -- | $151,600 |
| 2010 | $3,861 +2.1% | $151,600 |
| 2009 | $3,783 | $151,600 |
| 2008 | -- | $151,600 |
| 2007 | -- | $151,600 |
| 2006 | -- | $151,600 +0.1% |
| 2005 | -- | $151,400 +11.8% |
| 2004 | -- | $135,400 +20.2% |
| 2003 | -- | $112,600 +7.6% |
| 2002 | -- | $104,600 +16% |
| 2001 | $2,592 +5.4% | $90,200 |
| 2000 | $2,458 +14.9% | $90,200 +19% |
| 1999 | $2,140 | $75,800 |
Find assessor info on the county website
Monthly payment
Est. payment
Payment breakdown
Explore the cost of this home by adjusting the details. Changes won't be saved.Climate risks
Neighborhood: Bay View
Nearby schools
Schools provided by the listing agent
- District: Milwaukee
Source: WIREX MLS. This data may not be complete. We recommend contacting the local school district to confirm school assignments for this home.


Similar homes
- $349,9003 bd2 ba1.4k sqft832 E Russell AVENUE, Milwaukee, WI 53207Active
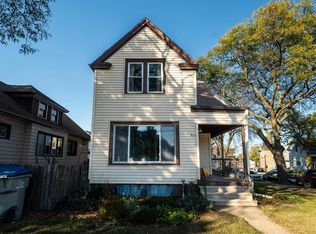 MLS ID #1985351, Paress Huebner Rees. WIREX MLS
- $369,0003 bd2 ba1.4k sqft915 E Homer STREET, Milwaukee, WI 53207Active
 MLS ID #1977041, One Roof Real Estate Group*. WIREX MLS
- $329,0003 bd2 ba1.5k sqft517 E Van Beck AVENUE, Milwaukee, WI 53207Active
 MLS ID #1987063, Robert Erdmann. WIREX MLS
- $355,0003 bd2 ba1.1k sqft3156 S California STREET, Milwaukee, WI 53207Active
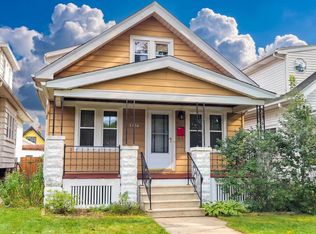 MLS ID #1983884, Andrew Reid. WIREX MLS
