MOVE-IN READY! This spacious 5 BR, 3 BA home offers the flexibility today's buyers are looking for, including a first-floor bedroom and full bath that's perfect for guests, multi-generational living, or a private home office. The heart of the home features a bright, open-concept design where the kitchen, dining area, and Great Room come together to create an inviting space for everyday living and effortless entertaining. A dedicated first-floor office provides a quiet retreat for working from home, homework, or hobbies. Upstairs, you'll find three secondary bedrooms along with a generously sized owner's suite featuring a private bath and plenty of space to unwind at the end of the day. Thoughtful designer finishes have already been selected, including low-maintenance Driftwood plank flooring throughout the main living areas, elegant Marmi quartz countertops in the kitchen and full baths, and upgraded cabinetry that adds both style and functionality throughout the home. Need even more space? The unfinished basement offers abundant storage now and endless possibilities for the future. Whether you envision a home gym, media room, playroom, workshop, or simply appreciate having extra room for seasonal storage, you'll have the flexibility to make it your own over time. This home is ready now, offering the space, finishes, and modern layout buyers love without the wait. About Somerton Chase: The newest community in Millsboro offers just 202 homesites, giving a small-community feel with natural gas, public utilities, and low HOA fees of only $90/month. Residents enjoy access to the community pool. Somerton Chase offers seven different floorplans—from cozy ranch-style homes to expansive two-story designs, with basement homesites available. The location is ideal, with quick access to Route 113, downtown Millsboro, local shopping, and a short drive to the beaches. SCHEDULE YOUR PRIVATE TOUR TODAY! **Please read: Photos are from a sister community model home. Please check with sales team about included features on this home. If using a Realtor, Realtor must accompany and register on first visit. Taxes to be assessed after settlement. Model home now open.
Pending
Price cut: $31.2K (6/15)
$435,390
28192 Kingsbury Ln, Millsboro, DE 19966
3beds
2,238sqft
:
Get pre-qualified$2,576/mo
Single Family Residence
Built in 2026
7,500 Square Feet Lot
$409,500 Zestimate®
$195/sqft
$90/mo HOA
What's special
- 59 days |
- 77 |
- 4 |
Likely to sell faster than
Zillow last checked:
Listing updated:
Listed by:
David Vasso 610-606-1644,
Atlantic Five Realty 8564243339
Source: Bright MLS,MLS#: DESU2113680
Facts & features
Interior
Bedrooms & bathrooms
- Bedrooms: 3
- Bathrooms: 2
- Full bathrooms: 2
- Main level bathrooms: 2
- Main level bedrooms: 3
Basement
- Area: 0
Heating
- Forced Air, Natural Gas
Cooling
- Central Air, Electric
Appliances
- Included: Instant Hot Water
- Laundry: Main Level
Features
- Basement: Unfinished
- Has fireplace: No
Interior area
- Total structure area: 2,238
- Total interior livable area: 2,238 sqft
- Finished area above ground: 2,238
- Finished area below ground: 0
Video & virtual tour
Property
Parking
- Total spaces: 2
- Parking features: Garage Faces Front, Garage Door Opener, Attached
- Attached garage spaces: 2
Accessibility
- Accessibility features: None
Features
- Levels: Two
- Stories: 2
- Patio & porch: Patio
- Pool features: Community
Lot
- Size: 7,500 Square Feet
Details
- Additional structures: Above Grade, Below Grade
- Parcel number: 13320.00886.00
- Zoning: RESIDENTIAL
- Special conditions: Standard
Construction
Type & style
- Home type: SingleFamily
- Architectural style: Coastal
- Property subtype: Single Family Residence
Materials
- Vinyl Siding
- Foundation: Concrete Perimeter
Condition
- Excellent
- New construction: Yes
- Year built: 2026
Details
- Builder model: Richmond Basement
Utilities & green energy
- Sewer: Public Sewer
- Water: Public
Community & HOA
Community
- Subdivision: Somerton Chase
HOA
- Has HOA: Yes
- Amenities included: Dog Park
- Services included: Pool(s)
- HOA fee: $90 monthly
Location
- Region: Millsboro
Financial & listing details
- Price per square foot: $195/sqft
- Tax assessed value: $58,100
- Annual tax amount: $124
- Date on market: 6/8/2026
- Listing agreement: Exclusive Right To Sell
- Ownership: Fee Simple
Estimated market value
$409,500
$381,000 - $438,000
$2,606/mo
Price history
| Date | Event | Price |
|---|---|---|
| 7/27/2026 | Pending sale | $435,390$195/sqft |
Source:  Bright MLS #DESU2113680 Report a problem Bright MLS #DESU2113680 Report a problem | ||
| 6/15/2026 | Price change | $435,390-6.7%$195/sqft |
Source: Bright MLS #DESU2113680 Report a problem | ||
| 6/10/2026 | Price change | $466,590+2%$208/sqft |
Source:  Lennar Homes Report a problem Lennar Homes Report a problem | ||
| 6/5/2026 | Price change | $457,590+0.2%$204/sqft |
Source: Lennar Homes Report a problem | ||
| 6/3/2026 | Price change | $456,590+0.4%$204/sqft |
Source: Lennar Homes Report a problem | ||
| 6/2/2026 | Listed for sale | $454,590+248.9%$203/sqft |
Source: Lennar Homes Report a problem | ||
| 4/30/2026 | Sold | $130,300-72.6%$58/sqft |
Source: Public Record Report a problem | ||
| 2/9/2026 | Pending sale | $476,000$213/sqft |
Source: Bright MLS #DESU2091318 Report a problem | ||
| 1/27/2026 | Price change | $476,000-1.2%$213/sqft |
Source: Bright MLS #DESU2091318 Report a problem | ||
| 1/20/2026 | Price change | $481,590+1.4%$215/sqft |
Source: Bright MLS #DESU2091318 Report a problem | ||
| 9/2/2025 | Price change | $474,990-1.4%$212/sqft |
Source: Bright MLS #DESU2091318 Report a problem | ||
| 7/23/2025 | Listed for sale | $481,590$215/sqft |
Source: Bright MLS #DESU2091318 Report a problem | ||
Public tax history
| Year | Property taxes | Tax assessment |
|---|---|---|
| 2025 | $124 +20.1% | $29,050 +1062% |
| 2024 | $103 | $2,500 |
Find assessor info on the county website
Monthly payment
Est. payment
Payment breakdown
Explore the cost of this home by adjusting the details. Changes won't be saved.Climate risks
Neighborhood: 19966
Nearby schools
GreatSchools rating
- 6/10East Millsboro Elementary SchoolGrades: K-5Distance: 1.8 mi
- 4/10Millsboro Middle SchoolGrades: 6-8Distance: 1.4 mi
- 3/10Sussex Central High SchoolGrades: 9-12Distance: 3.6 mi
Schools provided by the listing agent
- District: Indian River
Source: Bright MLS. This data may not be complete. We recommend contacting the local school district to confirm school assignments for this home.
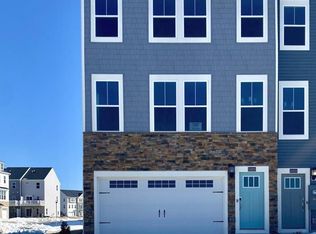
- $337,0003 bd4 ba2.2k sqft24820 Wye Mill Ln, Millsboro, DE 19966Sold
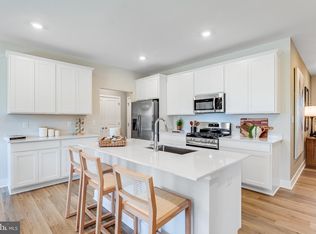
- $399,0003 bd2 ba1.5k sqft28191 Kingsbury Way, Millsboro, DE 19966Sold
- $399,0003 bd2 ba1.5k sqft28191 Kingsbury Ln, Millsboro, DE 19966Sold
- $58,100-- bd-- ba-- sqft28202 Kingsbury Ln, Millsboro, DE 19966Off Market
- $416,6003 bd2 ba1.5k sqft28188 Kingsbury Ln, Millsboro, DE 19966Off Market
- $415,4003 bd2 ba1.5k sqft29744 Highbridge Way, Millsboro, DE 19966Off Market
- $58,100-- bd-- ba-- sqft28209 Kingsbury Ln, Millsboro, DE 19966Off Market
- $58,100-- bd-- ba-- sqft28206 Kingsbury Ln, Millsboro, DE 19966Off Market
A local agent can set up tours, give advice and negotiate with sellers.
A local lender can help you make sure your offer is ready when you are.
Similar homes
- $458,9203 bd3 ba2.3k sqftNone Available, Millsboro, DE 19966New Construction

 Bright MLS
 - $385,2403 bd2 ba1.8k sqftNone Available, Millsboro, DE 19966New Construction
 Bright MLS
 - $459,9903 bd2 ba1.7k sqftNone Available, Millsboro, DE 19966New Construction
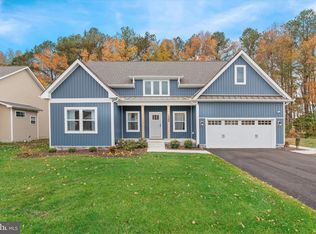 MLS ID #DESU2109600, Georgie Penny, Cape Realty. Bright MLS
 - $399,4904 bd3 ba2.6k sqftNone Available, Millsboro, DE 19966New Construction
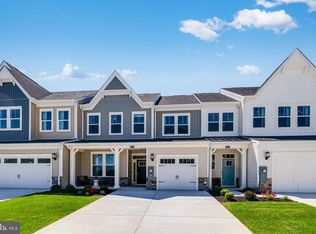 Bright MLS
 - $394,9903 bd2 ba1.3k sqftNone Available, Millsboro, DE 19966New ConstructionMLS ID #DESU2112944, Georgie Penny, Cape Realty. Bright MLS
- $419,9903 bd2 ba1.5k sqftNone Available, Millsboro, DE 19966New ConstructionMLS ID #DESU2117630, David Vasso, Atlantic Five Realty. Bright MLS
- $598,9903 bd3 ba2.4k sqftNone Available, Millsboro, DE 19966New ConstructionMLS ID #DESU2116922, Vitto Pasko, Berkshire Hathaway HomeServices PenFed Realty. Bright MLS
- $450,0003 bd3 ba2.1k sqftNone Available, Millsboro, DE 19966For SaleMLS ID #DESU2113316, Krystal Casey, Keller Williams Realty. Bright MLS
- $320,0003 bd4 ba2.3k sqftNone Available, Millsboro, DE 19966For SaleMLS ID #DESU2117536, Angie Shockley, Berkshire Hathaway HomeServices PenFed Realty. Bright MLS
- $415,0004 bd4 ba2.3k sqftNone Available, Millsboro, DE 19966For SaleMLS ID #DESU2107556, Matt Harkins, Patterson-Schwartz-Rehoboth. Bright MLS
- $479,8003 bd3 ba2.1k sqftNone Available, Millsboro, DE 19966For SaleMLS ID #DESU2116782, BILL CULLIN, Long & Foster Real Estate, Inc.. Bright MLS
- $449,9901 bd2 ba1.7k sqftNone Available, Millsboro, DE 19966New ConstructionBright MLS
- $549,9954 bd4 ba3.2k sqftNone Available, Millsboro, DE 19966For SaleMLS ID #DESU2114578, JAIME HURLOCK, Long & Foster Real Estate, Inc.. Bright MLS
- $357,0003 bd4 ba2.3k sqftNone Available, Millsboro, DE 19966For SaleMLS ID #DESU2114314, JAIME HURLOCK, Long & Foster Real Estate, Inc.. Bright MLS
- $389,0002 bd2 ba1.4k sqftNone Available, Millsboro, DE 19966For SaleMLS ID #DESU2115268, Martin West, Bryan Realty Group. Bright MLS
- $464,9903 bd3 ba2.2k sqftNone Available, Millsboro, DE 19966New ConstructionMLS ID #DESU2102248, Brittany Newman, DRB Group Realty, LLC. Bright MLS
- $429,0003 bd2 ba1.8k sqftNone Available, Georgetown, DE 19947For SaleMLS ID #DESU2117148, JOSEPH LINGO, Patterson-Schwartz-Rehoboth. Bright MLS
- $589,9995 bd5 ba3.3k sqftNone Available, Millsboro, DE 19966For SaleMLS ID #DESU2114620, JAIME HURLOCK, Long & Foster Real Estate, Inc.. Bright MLS
- $529,0003 bd3 ba1.8k sqftNone Available, Millsboro, DE 19966For SaleMLS ID #DESU2111828, Lisa Mathena, The Lisa Mathena Group, Inc.. Bright MLS
- $592,0003 bd2 ba1.9k sqftNone Available, Millsboro, DE 19966For SaleMLS ID #DESU2114572, VAL ELLENBERGER, Compass. Bright MLS
