Welcome to 282 Camelot -- The one you have been waiting for! Just in time to make a 'splash' with friends and family, this stunning home offers the space, quality, and lifestyle you've been searching for. Featuring 6 spacious bedrooms, 4.5 bathrooms, a luxury landscaped yard, and a three-car garage, this property is built for both everyday living and unforgettable entertaining. This all-brick European-style home is built to impress -- inside and out. Constructed with 2x6 framing and full brick exterior, it offers exceptional durability and craftsmanship. Step inside to an open-concept floor plan with 10-foot ceilings on the main level and 9-foot ceilings upstairs, creating a bright, open feel throughout. Recent updates provide peace of mind, including a brand-new roof (installed yesterday), new furnace with zoned system, and a new driveway. Out back, enjoy your own private oasis featuring a pool with a new liner (2025) and an outdoor kitchen/bar area with storage--perfect for hosting !!
Pending
$899,999
282 Camelot Ln, Mansfield, OH 44903
6beds
4,442sqft
:
Get pre-qualified$6,164/mo
Single Family Residence
Built in 2003
0.63 Acres Lot
$-- Zestimate®
$203/sqft
$-- HOA
What's special
All-brick european-style homeOpen-concept floor planBright open feel throughoutThree-car garageLuxury landscaped yard
- 100 days |
- 88 |
- 1 |
Zillow last checked:
Listing updated:
Listed by:
Julie A Setser 419-565-9160,
The Holden Agency
Source: Columbus and Central Ohio Regional MLS ,MLS#: 226012383
Facts & features
Interior
Bedrooms & bathrooms
- Bedrooms: 6
- Bathrooms: 5
- Full bathrooms: 4
- 1/2 bathrooms: 1
- Main level bedrooms: 1
Heating
- Forced Air
Cooling
- Central Air
Appliances
- Included: Dishwasher, Gas Range, Humidifier, Microwave, Refrigerator, Water Purifier
- Laundry: Electric Dryer Hookup
Features
- Flooring: Wood, Carpet
- Windows: Insulated Windows
- Has basement: Yes
- Number of fireplaces: 2
- Fireplace features: Two, Gas Log
- Common walls with other units/homes: No Common Walls
Interior area
- Total structure area: 4,442
- Total interior livable area: 4,442 sqft
Property
Parking
- Total spaces: 3
- Parking features: Garage Door Opener, Heated Garage, Attached, On Street
- Attached garage spaces: 3
- Has uncovered spaces: Yes
Features
- Levels: Two
- Patio & porch: Porch, Patio
- Has private pool: Yes
Lot
- Size: 0.63 Acres
Details
- Additional structures: Shed(s)
- Parcel number: 0386031882008
- Special conditions: Standard
- Other equipment: Irrigation Equipment
Construction
Type & style
- Home type: SingleFamily
- Architectural style: Modern,Contemporary
- Property subtype: Single Family Residence
Materials
- Foundation: Block
Condition
- New construction: No
- Year built: 2003
Utilities & green energy
- Sewer: Public Sewer
- Water: Public
Community & HOA
HOA
- Has HOA: No
Location
- Region: Mansfield
Financial & listing details
- Price per square foot: $203/sqft
- Tax assessed value: $649,690
- Annual tax amount: $11,583
- Date on market: 4/16/2026
- Listing terms: VA Loan,FHA,Conventional
Estimated market value
Not available
Estimated sales range
Not available
Not available
Price history
| Date | Event | Price |
|---|---|---|
| 5/8/2026 | Pending sale | $899,999$203/sqft |
Source:  Columbus and Central Ohio Regional MLS #226012383 Report a problem Columbus and Central Ohio Regional MLS #226012383 Report a problem | ||
| 5/1/2026 | Contingent | $899,999$203/sqft |
Source:  MAR #9073029 Report a problem MAR #9073029 Report a problem | ||
| 4/16/2026 | Listed for sale | $899,999+77.5%$203/sqft |
Source: MAR #9073029 Report a problem | ||
| 10/4/2019 | Sold | $507,000-2.3%$114/sqft |
Source: MAR #9045040 Report a problem | ||
| 9/6/2019 | Pending sale | $519,000$117/sqft |
Source: Haring Realty #9045040 Report a problem | ||
| 8/29/2019 | Listed for sale | $519,000+3.8%$117/sqft |
Source: Haring Realty, Inc. #9045040 Report a problem | ||
| 9/13/2017 | Listing removed | $499,989$113/sqft |
Source: Haring Realty #9036160 Report a problem | ||
| 5/20/2017 | Price change | $499,989-3%$113/sqft |
Source: Haring Realty #9036160 Report a problem | ||
| 3/13/2017 | Listed for sale | $515,500+4.1%$116/sqft |
Source: Haring Realty, Inc. #9036160 Report a problem | ||
| 1/4/2016 | Sold | $495,000-1%$111/sqft |
Source: Public Record Report a problem | ||
| 11/13/2015 | Price change | $499,900-4.6%$113/sqft |
Source: The Holden Agency #9031734 Report a problem | ||
| 10/6/2015 | Listed for sale | $524,000+4.8%$118/sqft |
Source: Owner #24048122 Report a problem | ||
| 8/21/2015 | Listing removed | $499,900$113/sqft |
Source: Sluss Realty #9022641 Report a problem | ||
| 5/22/2015 | Price change | $499,900-4.8%$113/sqft |
Source: Sluss Realty #9022641 Report a problem | ||
| 8/13/2014 | Listed for sale | $524,900$118/sqft |
Source: Sluss Realty Co. #9022641 Report a problem | ||
Public tax history
| Year | Property taxes | Tax assessment |
|---|---|---|
| 2025 | $11,578 0% | $227,390 |
| 2024 | $11,583 0% | $227,390 |
| 2023 | $11,583 +5.3% | $227,390 +22.3% |
| 2022 | $10,998 -0.2% | $185,890 |
| 2021 | $11,018 -2.9% | $185,890 +1.7% |
| 2020 | $11,348 +6.8% | $182,830 +17.9% |
| 2019 | $10,630 +17.7% | $155,020 |
| 2018 | $9,028 +1.6% | $155,020 |
| 2017 | $8,885 +18.1% | $155,020 +18.9% |
| 2016 | $7,521 +0.1% | $130,400 |
| 2015 | $7,514 -0.2% | $130,400 |
| 2014 | $7,528 +113.3% | $130,400 -3% |
| 2012 | $3,529 | $134,440 |
| 2011 | -- | $134,440 -13.1% |
| 2010 | $7,527 +100.2% | $154,630 |
| 2009 | $3,760 -48.4% | $154,630 |
| 2008 | $7,292 +2.9% | $154,630 +0% |
| 2006 | $7,086 | $154,627 |
Find assessor info on the county website
Monthly payment
Est. payment
Payment breakdown
Explore the cost of this home by adjusting the details. Changes won't be saved.Climate risks
Neighborhood: 44903
Nearby schools
GreatSchools rating
- 8/10Stingel Intermediate Elementary SchoolGrades: PK-5Distance: 2.8 mi
- 7/10Ontario Middle SchoolGrades: 6-8Distance: 2.9 mi
- 6/10Ontario High SchoolGrades: 9-12Distance: 3 mi
- $873,2004 bd6 ba4.3k sqft292 Camelot Ln, Mansfield, OH 44903Off Market
- $707,7004 bd3 ba2.9k sqft287 Camelot Ln, Mansfield, OH 44903Off Market
- $731,8004 bd3 ba3.6k sqft277 Camelot Ln, Mansfield, OH 44903Off Market
- $1,007,2004 bd5 ba4.4k sqft297 Camelot Ln, Mansfield, OH 44906Off Market
- $782,4005 bd5 ba5.3k sqft272 Camelot Ln, Mansfield, OH 44903Off Market
- $39,670-- bd-- ba-- sqft295 Sugar Maple Ln, Ontario, OH 44903Off Market
- $14,040-- bd-- ba-- sqft295 Sugar Maple Ln, Ontario, OH 44903Off Market
- $646,6004 bd2 ba2.6k sqft302 Camelot Ln, Mansfield, OH 44903Off Market
A local agent can set up tours, give advice and negotiate with sellers.
A local lender can help you make sure your offer is ready when you are.
Similar homes
- $854,9005 bd6 ba4.3k sqft1393 Wittmer Rd, Mansfield, OH 44903For Sale
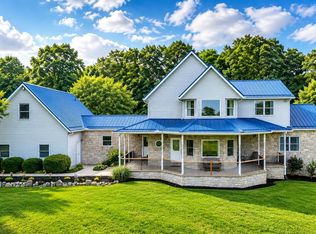
 MLS ID #226021867, Aubrey Snow, Sluss Realty Company. Columbus and Central Ohio Regional MLS
 - $569,9004 bd5 ba4.1k sqft2278 Woodland Park Dr, Mansfield, OH 44903For Sale
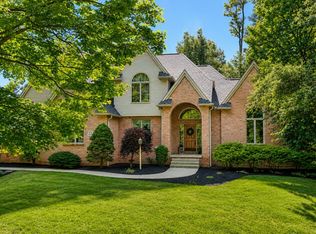 MLS ID #9073819, Shaun Riley. MAR
 - $749,9005 bd4 ba4.6k sqft3320 Oakstone Dr, Mansfield, OH 44903For Sale
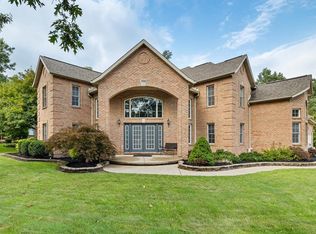 MLS ID #9069144, Nathan Purdy. MAR
 - $849,0003 bd3 ba3.5k sqft1555 Burnison Rd, Mansfield, OH 44903For Sale
 MLS ID #9073571, Jill A. Haring. MAR
 - $679,9994 bd4 ba3.4k sqft2365 Alta West Rd, Mansfield, OH 44903For SaleMLS ID #5200972, Sandra Lawrence, Sluss Realty. MLS Now
- $899,0005 bd6 ba5.5k sqft3550 German Church Rd, Lexington, OH 44904For SaleMLS ID #226005408, Joan Elflein, Ohio Broker Direct, LLC. Columbus and Central Ohio Regional MLS
- $685,0005 bd4 ba2.9k sqft3650 W 4th St, Ontario, OH 44903For SaleMLS ID #20262636, Sullivan McKinley, Simply Better Realty, LLC. Firelands MLS
- $889,9005 bd3 ba3.6k sqft4938 State Route 288, Galion, OH 44833For SaleMLS ID #226016163, Julie A Setser, The Holden Agency. Columbus and Central Ohio Regional MLS
- $649,9005 bd5 ba4.8k sqft4046 State Route 546, Lexington, OH 44904For SaleMLS ID #226023312, Stacey A Morris, R.K. Morris & Associates. Columbus and Central Ohio Regional MLS
- $899,0004 bd5 ba3.5k sqft598 Bollinger Rd, Bellville, OH 44813For SaleMLS ID #226013320, Aubrey Snow, Sluss Realty Company. Columbus and Central Ohio Regional MLS
- $539,0003 bd3 ba2.7k sqft855 Bowers Rd, Mansfield, OH 44903For SaleMLS ID #5215549, Stacey Wampler, Sluss Realty. MLS Now
- $949,9004 bd3 ba3.1k sqft5343 State Route 95, Mount Gilead, OH 43338For SaleMLS ID #226027125, Malinda K Combs, RE/MAX Consultant Group. Columbus and Central Ohio Regional MLS
- $599,9003 bd4 ba3.7k sqft1265 Larchwood Rd, Mansfield, OH 44907For SaleMLS ID #9073896, Lindsay Zimmer. MAR
- $839,0003 bd3 ba3.4k sqft9596 Woodridge Cir, Fredericktown, OH 43019For SaleMLS ID #226023167, Taylor Andrew Cline, Keller Williams Greater Cols. Columbus and Central Ohio Regional MLS
- $570,0005 bd5 ba3.2k sqft664 Woodhill Rd, Mansfield, OH 44907For SaleMLS ID #226010041, Michelle Chopko, The Holden Agency. Columbus and Central Ohio Regional MLS
- $684,9003 bd3 ba2.7k sqft620 Running Brook Way, Mansfield, OH 44903For SaleMLS ID #9070150, Seth Cole. MAR
- $897,0004 bd4 ba3.2k sqft7326 State Route 19 Rd Unit 8, Mount Gilead, OH 43338For SaleMLS ID #226005631, Connie S Schubert, Century 21 Excellence Realty. Columbus and Central Ohio Regional MLS
- $649,9004 bd5 ba2.9k sqft3184 Middle Bellville Rd, Mansfield, OH 44904For SaleMLS ID #5225611, Cole Belter, RE/MAX Crossroads Properties. MLS Now
- $489,0003 bd2 ba2.4k sqft599 Meadowdale Dr, Mansfield, OH 44907For SaleMLS ID #226024727, Lauren Lynn Smith, The Holden Agency. Columbus and Central Ohio Regional MLS
- $499,0004 bd4 ba3.1k sqft3045 Lakeview Dr, Mansfield, OH 44904For SaleMLS ID #226024334, Glenn C Moog, Keller Williams Capital Ptnrs. Columbus and Central Ohio Regional MLS
