Step inside to a bright, refreshed interior featuring brand-new flooring throughout, new windows that enhance energy efficiency and natural light, a fully renovated primary bathroom, and a newly updated kitchen designed for everyday living and entertaining. A whole-house generator provides reliable backup power, adding an extra layer of security and convenience in coastal North Carolina. A whole house water softener and an air purifier system are just few of the upgrades. The home offers 2 bedrooms and a flex room that could serve as a third bedroom or an office. Wait to see the garage, with tile free maintenance flooring and screened garage door for privacy. Located in the sought-after Castle Bay golf community, residents enjoy optional access to a championship Scottish links-style 18-hole golf course, clubhouse, community pool, fitness facilities, tennis and pickleball courts, and on-site dining. The home is just minutes from Topsail Island's beautiful beaches, highly rated Topsail schools, shopping, and dining, with an easy commute to Wilmington and Jacksonville. Whether you're looking for a primary residence, coastal retreat, or low-maintenance lifestyle in a well-established golf community, 282 Castle Bay Drive combines modern updates with the relaxed coastal living Hampstead is known for. Schedule your showing today! Please ask us for the entire list of great features.
Pending
$435,000
282 Castle Bay Drive, Hampstead, NC 28443
2beds
2,046sqft
Single Family Residence
Built in 2005
8,276 Square Feet Lot
$-- Zestimate®
$213/sqft
$87/mo HOA
What's special
- 15 days
- 173
- 1
Zillow last checked:
Listing updated:
Listed by:
The Rieker Team 910-795-6193,
Intracoastal Realty Corporation,
Paula W Perkins 484-437-9218,
Intracoastal Realty Corporation
Source: Hive MLS,MLS#: 100611637 Originating MLS: Cape Fear Realtors MLS, Inc.
Facts & features
Interior
Bedrooms & bathrooms
- Bedrooms: 2
- Bathrooms: 2
- Full bathrooms: 2
Rooms
- Room types: Master Bedroom, Bedroom 2, Living Room, Dining Room, Breakfast Nook, Office, Sunroom
Primary bedroom
- Level: First
- Dimensions: 15 x 15
Bedroom 2
- Level: First
- Dimensions: 11.7 x 11
Breakfast nook
- Level: First
- Dimensions: 10 x 8
Dining room
- Level: First
- Dimensions: 14 x 12
Kitchen
- Level: First
- Dimensions: 118.5 x 11
Living room
- Level: First
- Dimensions: 22 x 15
Office
- Description: Flex room or 3rd bedroom
- Level: First
- Dimensions: 11.6 x 9.7
Sunroom
- Level: First
- Dimensions: 17.5 x 7.5
Heating
- Heat Pump, Electric
Cooling
- Central Air, Ceiling Fan(s), Heat Pump
Appliances
- Included: Built-In Microwave, See Remarks, Water Softener, Washer, Refrigerator, Dryer, Dishwasher
- Laundry: Laundry Room
Features
- Master Downstairs, Walk-in Closet(s), High Ceilings, Entrance Foyer, Whole-Home Generator, Bookcases, Ceiling Fan(s), Pantry, Walk-in Shower, Blinds/Shades, Built-in Features, Eat-in Kitchen, Walk-In Closet(s), See Remarks
- Flooring: Tile, Wood
- Doors: Storm Door(s)
- Windows: Thermal Windows
- Basement: None
- Attic: Partially Floored,Pull Down Stairs
- Has fireplace: Yes
Interior area
- Total structure area: 2,046
- Total interior livable area: 2,046 sqft
Video & virtual tour
Property
Parking
- Total spaces: 2
- Parking features: Garage Faces Front, On Street, Paved
- Attached garage spaces: 2
- Has uncovered spaces: Yes
Accessibility
- Accessibility features: None
Features
- Levels: One
- Patio & porch: Patio, See Remarks, Glass Enclosed, Other
- Exterior features: Irrigation System, Cluster Mailboxes, Storm Doors, See Remarks
- Pool features: None
- Fencing: Metal/Ornamental,Back Yard
- Has view: Yes
- View description: Golf Course, Pond
- Has water view: Yes
- Water view: Pond
- Waterfront features: None
- Frontage type: Golf Course
Lot
- Size: 8,276 Square Feet
- Dimensions: 58 x 121 x 81.80 x 124
- Features: On Golf Course
Details
- Parcel number: 32930835880000
- Zoning: PD
- Special conditions: Standard
- Other equipment: Air Purifier, Generator
Construction
Type & style
- Home type: SingleFamily
- Property subtype: Single Family Residence
Materials
- Brick Veneer, Wood Frame
- Foundation: Slab
- Roof: Shingle
Condition
- New construction: No
- Year built: 2005
Utilities & green energy
- Sewer: Public Sewer
- Water: Public
- Utilities for property: Sewer Connected, Water Connected
Green energy
- Green verification: None
Community & HOA
Community
- Subdivision: Castle Bay Country Club
HOA
- Has HOA: Yes
- Amenities included: Maintenance Common Areas, Maintenance Roads, Management, Sidewalks, Street Lights, See Remarks, Club Membership
- HOA fee: $1,040 annually
- HOA name: CAMS
- HOA phone: 910-256-2021
Location
- Region: Hampstead
Financial & listing details
- Price per square foot: $213/sqft
- Tax assessed value: $228,301
- Annual tax amount: $2,311
- Date on market: 10/21/2026
- Cumulative days on market: 15 days
- Listing agreement: Exclusive Right To Sell
- Listing terms: Cash,Conventional
- Road surface type: Paved
Estimated market value
Not available
Estimated sales range
Not available
$2,157/mo
Price history
| Date | Event | Price |
|---|---|---|
| 10/21/2026 | Pending sale | $435,000$213/sqft |
Source:  Hive MLS #100611637 Report a problem | ||
| 10/21/2026 | Listed for sale | $435,000+102.3%$213/sqft |
Source: Hive MLS #100611637 Report a problem | ||
| 8/25/2010 | Sold | $215,000$105/sqft |
Source: Hive MLS #30438911 Report a problem | ||
Public tax history
| Year | Property taxes | Tax assessment |
|---|---|---|
| 2025 | $2,312 | $321,126 +39.9% |
| 2024 | $2,312 -0.5% | $229,573 |
| 2023 | $2,324 +15% | $229,573 |
| 2022 | $2,021 | $229,573 |
| 2021 | $2,021 | $229,573 +3.5% |
| 2020 | -- | $221,767 |
| 2019 | $1,956 | $221,767 -4.5% |
| 2018 | $1,956 -8.4% | $232,119 |
| 2017 | $2,135 -3.9% | $232,119 |
| 2016 | $2,222 | $232,119 |
| 2015 | $2,222 | $232,119 |
| 2014 | -- | $232,119 |
| 2013 | -- | $232,119 |
| 2012 | $1,727 | $232,119 |
| 2011 | -- | $232,119 +8.5% |
| 2010 | -- | $213,956 |
Find assessor info on the county website
Monthly payment
Est. payment
Payment breakdown
Explore the cost of this home by adjusting the details. Changes won't be saved.Climate risks
Neighborhood: 28443
Nearby schools
Schools provided by the listing agent
- Elementary: South Topsail
- Middle: Topsail
- High: Topsail
Source: Hive MLS. This data may not be complete. We recommend contacting the local school district to confirm school assignments for this home.

Similar homes
- $419,0003 bd3 ba2k sqft58 Windsor Court, Hampstead, NC 28443For Sale
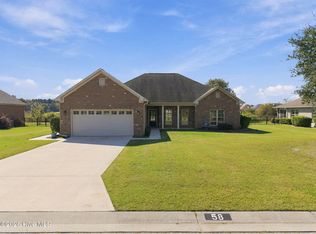
 MLS ID #100611461, Gary J Traflet, Living Seaside Realty Group. Hive MLS
- $438,0003 bd2 ba2.1k sqft416 Masters Lane, Hampstead, NC 28443For Sale
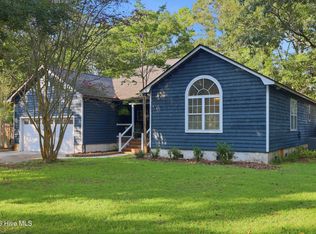 MLS ID #100599570, Kevin J Cavanagh, Sold Buy The Sea Realty. Hive MLS
- $437,9003 bd2 ba1.7k sqft306 Kemper Road, Hampstead, NC 28443For Sale
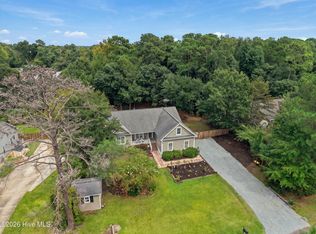 MLS ID #100605243, Savannah L Holman, SERHANT. Hive MLS
- $449,0004 bd3 ba2.4k sqft111 Colonial Heights Drive, Hampstead, NC 28443For Sale
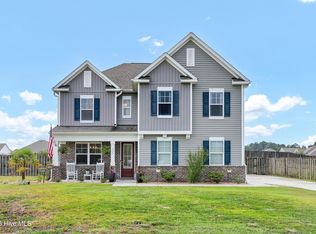 MLS ID #100592267, Beatty Pittman Real Estate Team LLC, Intracoastal Realty Corporation. Hive MLS
- $397,9994 bd3 ba2k sqft126 Leeward Lane, Hampstead, NC 28443For SaleMLS ID #100585659, Jed R Zwifelhofer, Berkshire Hathaway HomeServices Carolina Premier Properties. Hive MLS
- $495,0003 bd3 ba2k sqft126 Pebble Beach Drive, Hampstead, NC 28443For SaleMLS ID #100612111, Aspyre Collective, eXp Realty. Hive MLS
- $359,0003 bd3 ba2.2k sqft320 Castle Bay Drive #D, Hampstead, NC 28443For SaleMLS ID #100592280, Heidi Davis, Anchor & Co. of Eastern North Carolina. Hive MLS
- $490,0003 bd3 ba2k sqft91 W Conolly Court, Hampstead, NC 28443For SaleMLS ID #100587989, Alyson Squires, 360 REALTY. Hive MLS
- $628,0003 bd2 ba2.3k sqft707 N Green Tee Road, Hampstead, NC 28443For SaleMLS ID #100610364, Vanessa Holt, Berkshire Hathaway HomeServices Carolina Premier Properties. Hive MLS
- $529,0003 bd3 ba2.5k sqft127 Headwaters Drive, Hampstead, NC 28443For SaleMLS ID #100581398, Kelly K Wiggins, Water's Edge Real Estate LLC. Hive MLS
- $475,0004 bd3 ba1.8k sqft37 W Weatherbee Way, Hampstead, NC 28443For SaleMLS ID #100602191, Holden L Walker, 1st Class Real Estate Coastal Choice. Hive MLS
- $580,0004 bd3 ba2.7k sqft106 Bogey Court, Hampstead, NC 28443For SaleMLS ID #100610646, Buddy Blake, Coldwell Banker Sea Coast Advantage. Hive MLS
- $614,0003 bd3 ba2.5k sqft645 Sawgrass Road, Hampstead, NC 28443For SaleMLS ID #100605707, Ronel Austin, Coastal Realty Associates LLC. Hive MLS
- $489,0003 bd3 ba2.6k sqft346 Knollwood Drive, Hampstead, NC 28443For SaleMLS ID #100569223, Savannah L Holman, SERHANT. Hive MLS
- $305,0003 bd2 ba1.6k sqft121 Egret Court, Hampstead, NC 28443For SaleMLS ID #100613523, Summer Stephenson, Intracoastal Realty Corporation. Hive MLS
- $464,0004 bd3 ba2.3k sqft131 Poplar Branch Way, Hampstead, NC 28443For SaleMLS ID #100580859, Pinpoint Properties, REAL Broker LLC. Hive MLS
- $369,0003 bd2 ba1.8k sqft161 Preswick Drive, Rocky Point, NC 28457For SaleMLS ID #100603078, Ronel Austin, Coastal Realty Associates LLC. Hive MLS
- $599,0004 bd3 ba2.6k sqft693 Dan Owen Drive, Hampstead, NC 28443For SaleMLS ID #100602443, Jayne J Kipke, Southern Realty Advantage LLC. Hive MLS
- $499,0003 bd2 ba2.2k sqft108 Coppers Trail, Wilmington, NC 28411For SaleMLS ID #100610120, Harpo Properties, Harpo Properties LLC. Hive MLS
- $565,0003 bd3 ba1.6k sqft345 Twin Oaks Drive, Hampstead, NC 28443For SaleMLS ID #100567748, Renata Kuperus, Nest Realty. Hive MLS
