Huge price drop per needed repairs. *see agent only remarks* Welcome to this split-level home with 2,597 square feet of heated space in a prime location. The interior features LVP flooring throughout the main areas, spacious den featuring a classic chimney, the primary bedroom which includes a private ensuite bathroom for added convenience. This home also provides a versatile partially finished basement, perfect for a home office, gym, or media room. Fully fenced backyard complete with a deck, ideal for outdoor gatherings. An attached 2 car garage provides ample parking and storage. Situated just minutes from the Hanes Mall area, you will have easy access to a variety of restaurants, shopping centers, gyms, and recreational areas. With close proximity to major highways, this property offers a perfect blend of comfort and commuter-friendly convenience.
Pending
$255,000
2820 Lansdowne Dr, Winston Salem, NC 27103
4beds
2,597sqft
:
Get pre-qualified$1,539/mo
Stick/Site Built, Residential, Single Family Residence
Built in 1970
0.45 Acres Lot
$247,700 Zestimate®
$--/sqft
$-- HOA
What's special
Split-level homeFully fenced backyard
- 144 days |
- 132 |
- 2 |
Likely to sell faster than
Zillow last checked:
Listing updated:
Listed by:
Jesus Sandoval 336-745-6764,
Smart Move Group
Source: Triad MLS,MLS#: 1211007 Originating MLS: Winston-Salem
Originating MLS: Winston-SalemFacts & features
Interior
Bedrooms & bathrooms
- Bedrooms: 4
- Bathrooms: 3
- Full bathrooms: 2
- 1/2 bathrooms: 1
- Main level bathrooms: 1
Primary bedroom
- Level: Upper
- Dimensions: 13.92 x 13.25
Bedroom 2
- Level: Upper
- Dimensions: 12.92 x 11.92
Bedroom 3
- Level: Upper
- Dimensions: 11.92 x 9.92
Bedroom 4
- Level: Main
- Dimensions: 11 x 9.92
Den
- Level: Main
- Dimensions: 26.42 x 12
Dining room
- Level: Main
- Dimensions: 13.25 x 10.58
Kitchen
- Level: Main
- Dimensions: 13.92 x 12.5
Living room
- Level: Main
- Dimensions: 17.67 x 11.67
Recreation room
- Level: Basement
- Dimensions: 24.17 x 14.58
Heating
- Heat Pump, Electric
Cooling
- Central Air
Appliances
- Included: Electric Water Heater
Features
- Basement: Basement
- Attic: Access Only
- Number of fireplaces: 1
- Fireplace features: Den
Interior area
- Total structure area: 2,882
- Total interior livable area: 2,597 sqft
- Finished area above ground: 2,148
- Finished area below ground: 449
Property
Parking
- Total spaces: 2
- Parking features: Driveway, Garage, Paved, Attached Carport
- Attached garage spaces: 2
- Has carport: Yes
- Has uncovered spaces: Yes
Features
- Levels: Multi/Split
- Patio & porch: Porch
- Pool features: None
- Fencing: Fenced
Lot
- Size: 0.45 Acres
- Features: Corner Lot, Level, Subdivided, Sloped, Subdivision
Details
- Parcel number: 6814609089
- Zoning: RS9
- Special conditions: Owner Sale
Construction
Type & style
- Home type: SingleFamily
- Architectural style: Split Level
- Property subtype: Stick/Site Built, Residential, Single Family Residence
Materials
- Brick, Vinyl Siding
- Foundation: Slab
Condition
- Year built: 1970
Utilities & green energy
- Sewer: Public Sewer
- Water: Public
Community & HOA
HOA
- Has HOA: No
Location
- Region: Winston Salem
Financial & listing details
- Tax assessed value: $306,700
- Annual tax amount: $3,380
- Date on market: 3/4/2026
- Cumulative days on market: 115 days
- Listing agreement: Exclusive Right To Sell
- Listing terms: Cash,Conventional
Estimated market value
$247,700
$235,000 - $260,000
$2,388/mo
Price history
| Date | Event | Price |
|---|---|---|
| 5/17/2026 | Pending sale | $255,000 |
Source:  Triad MLS #1211007 Report a problem Triad MLS #1211007 Report a problem | ||
| 5/4/2026 | Listed for sale | $255,000-11.8% |
Source: Triad MLS #1211007 Report a problem | ||
| 4/20/2026 | Listing removed | $289,000 |
Source: Triad MLS #1211007 Report a problem | ||
| 4/8/2026 | Price change | $289,000-3.3% |
Source: Triad MLS #1211007 Report a problem | ||
| 3/4/2026 | Listed for sale | $299,000-9.3% |
Source: Triad MLS #1211007 Report a problem | ||
| 11/6/2025 | Listing removed | $329,500 |
Source: Triad MLS #1179845 Report a problem | ||
| 10/1/2025 | Price change | $329,500-2.8% |
Source: Triad MLS #1179845 Report a problem | ||
| 6/18/2025 | Price change | $339,000-1.5% |
Source: Triad MLS #1179845 Report a problem | ||
| 6/10/2025 | Price change | $344,000-1.4% |
Source: Triad MLS #1179845 Report a problem | ||
| 5/16/2025 | Price change | $349,000-2.2% |
Source: Triad MLS #1179845 Report a problem | ||
| 5/5/2025 | Listed for sale | $356,700+45.6% |
Source: Triad MLS #1179845 Report a problem | ||
| 12/6/2021 | Sold | $245,000 |
Source: Triad MLS #1046030 Report a problem | ||
| 10/19/2021 | Pending sale | $245,000 |
Source: Triad MLS #1046030 Report a problem | ||
| 10/14/2021 | Listed for sale | $245,000+21.3% |
Source: Triad MLS #1046030 Report a problem | ||
| 11/16/2020 | Sold | $202,000+1.1% |
Source: Triad MLS #993393 Report a problem | ||
| 9/18/2020 | Pending sale | $199,900$77/sqft |
Source: Open Door Real Estate #993393 Report a problem | ||
| 9/15/2020 | Listed for sale | $199,900$77/sqft |
Source: Open Door Real Estate #993393 Report a problem | ||
| 9/10/2020 | Pending sale | $199,900$77/sqft |
Source: Open Door Real Estate #993393 Report a problem | ||
| 9/7/2020 | Listed for sale | $199,900$77/sqft |
Source: Open Door Real Estate #993393 Report a problem | ||
Public tax history
| Year | Property taxes | Tax assessment |
|---|---|---|
| 2025 | $3,380 +17.8% | $306,700 +50% |
| 2024 | $2,869 +4.8% | $204,500 |
| 2023 | $2,738 +1.9% | $204,500 |
| 2022 | $2,687 +1.8% | $204,500 |
| 2021 | $2,638 +44.5% | $204,500 +54.7% |
| 2020 | $1,826 -0.7% | $132,200 |
| 2019 | $1,839 +5.3% | $132,200 |
| 2018 | $1,746 | $132,200 +2.4% |
| 2016 | $1,746 +4.4% | $129,062 |
| 2015 | $1,673 +3.1% | $129,062 |
| 2014 | $1,623 | $129,062 |
| 2013 | -- | $129,062 -5% |
| 2012 | -- | $135,904 |
| 2011 | -- | $135,904 |
| 2010 | -- | $135,904 |
| 2009 | -- | $135,904 |
Find assessor info on the county website
Monthly payment
Est. payment
Payment breakdown
Explore the cost of this home by adjusting the details. Changes won't be saved.Climate risks
Neighborhood: Mountain Brook
Nearby schools
GreatSchools rating
- 5/10Bolton ElementaryGrades: PK-5Distance: 1.6 mi
- 2/10Wiley MiddleGrades: 6-8Distance: 3.6 mi
- 3/10Parkland HighGrades: 9-12Distance: 2.2 mi
- $263,7003 bd2 ba1.3k sqft2830 Lansdowne Dr, Winston Salem, NC 27103Off Market

- $276,4003 bd2 ba1.4k sqft2831 Lansdowne Dr, Winston Salem, NC 27103Off Market
- $260,7003 bd2 ba1.5k sqft2610 Nantucket Dr, Winston Salem, NC 27103Off Market
- $287,0003 bd2 ba1.6k sqft2620 Nantucket Dr, Winston Salem, NC 27103Off Market
- $240,0003 bd2 ba1.2k sqft2631 Nantucket Dr, Winston Salem, NC 27103Off Market
- $330,2004 bd3 ba1.9k sqft2841 Lansdowne Dr, Winston Salem, NC 27103Off Market
- $333,3003 bd2 ba2k sqft2840 Lansdowne Dr, Winston Salem, NC 27103Off Market
- $299,6005 bd2 ba1.6k sqft2821 Lansdowne Dr, Winston Salem, NC 27103Off Market
A local agent can set up tours, give advice and negotiate with sellers.
A local lender can help you make sure your offer is ready when you are.
Similar homes
- $270,0004 bd3 ba1.7k sqft103 Flintfield Dr, Winston Salem, NC 27103For Sale

 MLS ID #1226670, Emily Phipps. Triad MLS
 - $255,0003 bd2 ba1.4k sqft203 Shenandoah Dr, Winston Salem, NC 27103For Sale
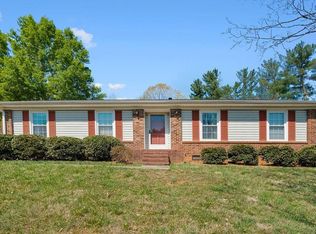 MLS ID #1215684, Victoria Melton. Triad MLS
 - $269,9003 bd3 ba1.4k sqft3825 Poplar Valley Ln, Winston Salem, NC 27127For Sale
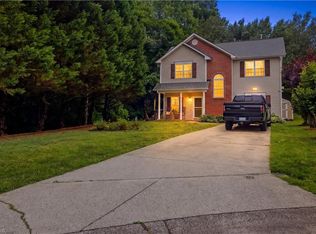 MLS ID #1222149, Marissa Bolen. Triad MLS
 - $249,9003 bd2 ba1.8k sqft4331 Kinnamon Rd, Winston Salem, NC 27103For Sale
 MLS ID #1223203, Joey Tuttle Miller. Triad MLS
 - $234,9003 bd2 ba1.4k sqft1348 Waybridge Ln, Winston Salem, NC 27103For SaleMLS ID #1208364, Robert Salmons. Triad MLS
- $300,0003 bd2 ba1.6k sqft2519 Lullington Dr, Winston Salem, NC 27103For SaleMLS ID #1222679, Amy Scheid. Triad MLS
- $249,9993 bd2 ba1.3k sqft5037 Selena St, Winston Salem, NC 27106For SaleMLS ID #1224918, Yadi Herrera. Triad MLS
- $359,9004 bd3 ba2.8k sqft4971 Stonington Rd, Winston Salem, NC 27103For SaleMLS ID #1225532, Charlie Watkins. Triad MLS
- $269,9004 bd2 ba2.1k sqft4935 Garden View Dr, Winston Salem, NC 27107For SaleMLS ID #1218330, Michael Hosey. Triad MLS
- $225,0003 bd2 ba1.4k sqft168 Piccadilly Dr, Winston Salem, NC 27104For SaleMLS ID #1226045, Kellie Resor. Triad MLS
- $214,9003 bd4 ba2.3k sqft3118 Burke Mill Ct, Winston Salem, NC 27103For SaleMLS ID #1214248, Jenny Edwards. Triad MLS
- $214,0003 bd2 ba1.6k sqft1320 Underwood Ave, Winston Salem, NC 27105For SaleMLS ID #1228611, Alyssa Bourbonais. Triad MLS
- $349,9003 bd2 ba2k sqft738 Elderwood Ave, Winston Salem, NC 27103For SaleMLS ID #1226177, Jenny Edwards. Triad MLS
- $275,0003 bd3 ba1.3k sqft140 Lowery Mill Ln, Winston Salem, NC 27101For SaleMLS ID #1228496, Shaylan Good. Triad MLS
- $269,9002 bd2 ba1.4k sqft4009 Alonzo Dr, Winston Salem, NC 27104For SaleMLS ID #1203162, Lloyd Dillon, III. Triad MLS
- $274,5003 bd3 ba1.8k sqft3252 S Main St, Winston Salem, NC 27127For SaleMLS ID #1225824, Nathaniel Birdsong. Triad MLS
- $339,9003 bd2 ba2.1k sqft406 S Cliffdale Dr, Winston Salem, NC 27104For SaleMLS ID #1228544, Susan Carter. Triad MLS
- $284,9003 bd3 ba2k sqft3742 Crosland Rd, Winston Salem, NC 27106For SaleMLS ID #1205996, Chris Martin. Triad MLS
- $364,9003 bd3 ba2k sqft1300 Miller St, Winston Salem, NC 27103For SaleMLS ID #1218683, Chris Robinson. Triad MLS
- $244,9003 bd2 ba1.3k sqft3035 Plantation Rd, Winston Salem, NC 27105For SaleMLS ID #1223506, Ryan Gifford. Triad MLS
