WOW DEFINITELY THE BEST PRICED ACREAGE ON THE MARKET !!! THE COMPLETE PACKAGE .. EXECUTIVE BUNGALOW ... MOUNTAIN VIEWS... AND 5 ACRES!!!! IDEAL BED AND BREAKFAST,!!!EXPANSIVE CUSTOM WALKOUT BUNGALOW WITH VIEWS OF THE MOUNTAINS AND PORCUPINE HILLS. THIS HOME IS SURE TO IMPRESS, 3 MAIN FLOOR BEDROOMS, ENTERTAINER GOURMET KITCHEN, TONS OF FLOOR TO CEILING WINDOWS, MASSIVE DECK 15X 45 FT.,AND A WALKOUT BASEMENT. THE MASTER BEDROOM RETREAT FEATURES A HUGE ENSUITE WITH JETTED TUB, WALK IN SHOWER, AND SEPERATE STAIRWAY TO THE BASEMENT WITH PRIVATE OFFICE. THE BASEMENT HAS SPRAWLING SPACE THAT INCLUDES A HUGE BAR/KITCHEN , BILLIARDS SPACE WITH POOL TABLE, AND SPACE FOR YOUR GUESTS. FEATURES INCLUDE BASEMENT AND GARAGE IN-FLOOR HEATING , 24X 38 FT. GARAGE, 2 FURNACES ,2 AIR CONDITIONERS,SOLID ICF CONSTRUCTION, LANDSCAPING INCLUDING FISH POND WITH WATERFALLS. TRUE VALUE HERE,PRIVATE AND EXCEPTIONAL MASSIVE HOME WITH 5 ACRES, SHOP/BARN (22X24 FT.), AND IDEAL AMOUNT OF SPACE.
For sale
C$1,150,000
282041 E Township Road 113 Rural Willow Crk #26, Md Of, AB T0L 0T0
4beds
2,959sqft
Single Family Residence
Built in 2006
5.01 Acres Lot
$-- Zestimate®
C$389/sqft
C$-- HOA
What's special
Mountain viewsExpansive custom walkout bungalowEntertainer gourmet kitchenWalkout basementMaster bedroom retreatWalk in shower
- 58 days |
- 27 |
- 0 |
Zillow last checked:
Listing updated:
Listed by:
Bryce Evans, Associate,
Re/Max Real Estate - Lethbridge
Source: courtesy of Pillar9 System,MLS®#: A2317996 Originating MLS®#: Lethbridge and District
Originating MLS®#: Lethbridge and DistrictFacts & features
Interior
Bedrooms & bathrooms
- Bedrooms: 4
- Bathrooms: 4
- Full bathrooms: 3
- 1/2 bathrooms: 1
Other
- Level: Main
- Dimensions: 17`10" x 23`9"
Bedroom
- Level: Main
- Dimensions: 13`11" x 13`2"
Bedroom
- Level: Main
- Dimensions: 15`6" x 12`2"
Bedroom
- Level: Basement
- Dimensions: 16`4" x 16`11"
Other
- Level: Basement
- Dimensions: 0`0" x 0`0"
Other
- Level: Basement
- Dimensions: 0`0" x 0`0"
Other
- Level: Main
- Dimensions: 0`0" x 0`0"
Other
- Level: Main
- Dimensions: 0`0" x 0`0"
Den
- Level: Basement
- Dimensions: 14`0" x 13`0"
Dining room
- Level: Main
- Dimensions: 12`10" x 16`4"
Family room
- Level: Basement
- Dimensions: 44`6" x 22`11"
Kitchen
- Level: Main
- Dimensions: 19`8" x 21`0"
Laundry
- Level: Main
- Dimensions: 12`4" x 7`7"
Living room
- Level: Main
- Dimensions: 22`0" x 23`2"
Office
- Level: Basement
- Dimensions: 22`8" x 20`7"
Heating
- Forced Air, Propane
Cooling
- Central Air
Appliances
- Included: Built-In Oven, Built-In Range, Dishwasher, Microwave, Refrigerator, Washer/Dryer
- Laundry: Main Level
Features
- Bar, Granite Counters, Kitchen Island, Open Floorplan, Pantry, Walk-In Closet(s)
- Flooring: Ceramic Tile, Hardwood
- Basement: Full
- Number of fireplaces: 1
- Fireplace features: Glass Doors, Living Room, Mantle, Wood Burning
Interior area
- Total interior livable area: 2,959 sqft
- Finished area above ground: 2,959
Video & virtual tour
Property
Parking
- Total spaces: 3
- Parking features: Double Garage Attached
- Attached garage spaces: 3
Features
- Levels: One
- Stories: 1
- Patio & porch: Deck
- Exterior features: Private Yard
- Has spa: Yes
- Spa features: Bath
- Fencing: Fenced
Lot
- Size: 5.01 Acres
- Features: Creek/River/Stream/Pond, No Neighbours Behind, Private, Secluded
Details
- Parcel number: 57316852
- Zoning: RG
Construction
Type & style
- Home type: SingleFamily
- Architectural style: Acreage with Residence,Bungalow
- Property subtype: Single Family Residence
Materials
- ICFs (Insulated Concrete Forms)
- Foundation: ICF Block
- Roof: Asphalt Shingle
Condition
- New construction: No
- Year built: 2006
Utilities & green energy
- Sewer: Septic Field
- Water: Well
Community & HOA
Community
- Features: None
- Subdivision: NONE
HOA
- Has HOA: No
Location
- Region: Md Of
Financial & listing details
- Price per square foot: C$389/sqft
- Date on market: 6/8/2026
- Inclusions: FRIDGE, BUILT IN OVEN, STOVE TOP, DISHWASHER, GARAGE DOOR OPENER
B
Bryce Evans, Associate
(403) 894-7253
By pressing Contact Agent, you agree that the real estate professional identified above may call/text you about your search, which may involve use of automated means and pre-recorded/artificial voices. You don't need to consent as a condition of buying any property, goods, or services. Message/data rates may apply. You also agree to our Terms of Use. Zillow does not endorse any real estate professionals. We may share information about your recent and future site activity with your agent to help them understand what you're looking for in a home.
Price history
Price history is unavailable.
Public tax history
Tax history is unavailable.
Climate risks
Neighborhood: T0L
Nearby schools
GreatSchools rating
No schools nearby
We couldn't find any schools near this home.
- C$749,0005 bd3 ba1.7k sqft8 Link Spur, Claresholm, AB T0L0T0For Sale

- C$749,0005 bd3 ba1.7k sqft8 W Link Spur, Claresholm, AB T0L0T0For Sale

- C$324,9003 bd2 ba1.1k sqft68 S Westover Ave, Claresholm, AB T0L0T0For Sale
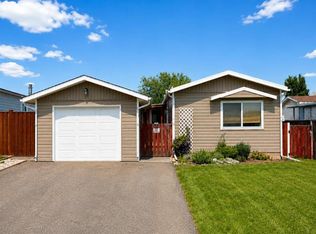
- C$239,9003 bd2 ba1.2k sqft64 S Westover Ave, Claresholm, AB T0L0T0For Sale
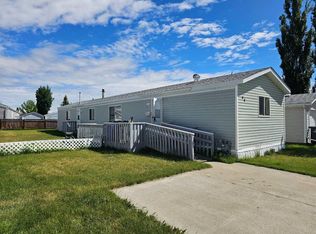
- C$449,0004 bd3 ba1.1k sqft47 Willow Dr, Claresholm, AB T0L0T0For Sale
- C$278,9003 bd2 ba1.1k sqft25 E Westover Cres W, Claresholm, AB T0L0T0For Sale
- C$278,9003 bd2 ba1.1k sqft25 Westover Cres W, Claresholm, AB T0L0T0For Sale
- C$449,0004 bd3 ba1.1k sqft47 W Willow Rd, Claresholm, AB T0L0T0For Sale
Similar homes
- C$749,9004 bd3 ba1.5k sqft17 B E Westlynn Dr, Claresholm, AB T0L 0T0For Sale
 MLS ID #A2310172, Simon D. Hunt, Associate, Re/Max House Of Real Estate. courtesy of Pillar9 System
 - C$725,0004 bd3 ba1.8k sqft325 W 8th Ave, Granum, AB T0L 1A0For Sale
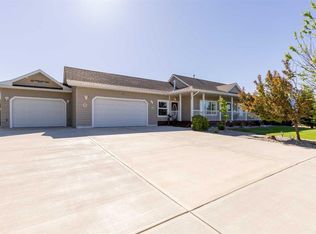 MLS ID #A2318492, John Guliker, Associate, Grassroots Realty Group. courtesy of Pillar9 System
 - C$599,0003 bd3 ba2.3k sqft224 S 52nd Ave W, Claresholm, AB T0L 0T0For Sale
 MLS ID #A2308640, Santanna Thom, Associate, Century 21 Foothills Real Estate. courtesy of Pillar9 System
 - C$599,0003 bd3 ba2.3k sqft224 52nd Ave W, Claresholm, AB T0L 0T0For Sale
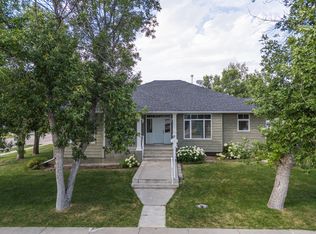 Century 21 Canada
 - C$749,0005 bd3 ba1.7k sqft8 W Link Spur, Claresholm, AB T0L 0T0For SaleMLS ID #A2298303, Santanna Thom, Associate, Century 21 Foothills Real Estate. courtesy of Pillar9 System
- C$749,0005 bd3 ba1.7k sqft8 Link Spur, Claresholm, AB T0L 0T0For SaleCentury 21 Canada
- C$599,0003 bd3 ba2.2k sqft4889 E 7th St W, Claresholm, AB T0L 0T0For SaleMLS ID #A2280289, Holly Lauscher, Associate, Century 21 Foothills South Real Estate. courtesy of Pillar9 System
- C$599,0003 bd3 ba2.2k sqft4889 7th St W, Claresholm, AB T0L 0T0For SaleCentury 21 Canada
