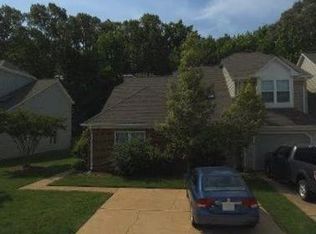
"Sanctuary on Saville" (IYKYK), premium Parkside Green location w/protected, mature woodlands for permanent privacy & peaceful forest views. Cohesive/intentional updates include designer kitchen w/two-tone shaker cabinetry, geometric glass tile backsplash + stone counters w/aproned SS farmhouse sink. Striking millwork w/deep navy wainscoting & custom pantry + pass-through bar make this unit 1 of 1. Luminous vaulted foyer w/neutral LVP downstairs & up + all 3 baths remodeled (matching motif) w/dedicated laundry (new washer & dryer). Generous bedrooms include a vaulted primary suite w/custom closet & cozy corner fireplace. Plenty of adulting w/replacement windows, wrapped trim, full polybutylene replacement, new HVAC + water heater (2021) & low-maintenance backyard w/premium turf and stone hardscape. Rare attached garage w/oversized driveway & short distance to walking trails, basketball, playgrounds/neighborhood green space. 100% turnkey ownership w/uncommon privacy & convenience. See Video.
For sale
$379,950
2821 Saville Garden Way, Virginia Beach, VA 23453
3beds
1,560sqft
:
Get pre-qualified$2,454/mo
Townhouse
Built in 1992
-- sqft lot
$382,500 Zestimate®
$244/sqft
$43/mo HOA
What's special
Wrapped trimLuminous vaulted foyerGenerous bedroomsReplacement windowsGeometric glass tile backsplash
- 16 days |
- 1,064 |
- 72 |
Likely to sell faster than
Zillow last checked:
Listing updated:
Listed by:
Paul Pavon,
Exit Realty Professionals 757-425-6060
Source: REIN Inc.,MLS#: 10644506
Facts & features
Interior
Bedrooms & bathrooms
- Bedrooms: 3
- Bathrooms: 3
- Full bathrooms: 2
- 1/2 bathrooms: 1
Rooms
- Room types: Assigned Storage, Breakfast Area, PBR with Bath, Office/Study, Utility Closet
Heating
- Heat Pump W/A, Programmable Thermostat
Cooling
- Central Air
Appliances
- Included: Dishwasher, Disposal, Dryer, Microwave, Electric Range, Refrigerator, Washer, Gas Water Heater
Features
- Bar, Cathedral Ceiling(s), Primary Sink-Double, Walk-In Closet(s), Ceiling Fan(s), Entrance Foyer, Pantry
- Flooring: Carpet, Ceramic Tile, Laminate/LVP
- Windows: Window Treatments
- Attic: Scuttle
- Number of fireplaces: 2
- Fireplace features: Fireplace Gas-natural, Primary Bedroom
Interior area
- Total interior livable area: 1,560 sqft
Video & virtual tour
Property
Parking
- Total spaces: 1
- Parking features: Garage Att 1 Car, Multi Car, Off Street, Driveway
- Attached garage spaces: 1
- Has uncovered spaces: Yes
Features
- Levels: Two
- Stories: 2
- Patio & porch: Porch
- Pool features: None
- Fencing: Back Yard,Full,Privacy,Fenced
- Has view: Yes
- View description: Trees/Woods
- Waterfront features: Not Waterfront
- Frontage length: 22
Details
- Parcel number: 14956200620000
- Zoning: PDH2
Construction
Type & style
- Home type: Townhouse
- Property subtype: Townhouse
- Attached to another structure: Yes
Materials
- Vinyl Siding
- Foundation: Slab
- Roof: Asphalt Shingle
Condition
- Rehabilitated
- New construction: No
- Year built: 1992
Utilities & green energy
- Sewer: City/County
- Water: City/County
Community & HOA
Community
- Subdivision: Parkside Green
HOA
- Has HOA: Yes
- HOA fee: $43 monthly
Location
- Region: Virginia Beach
Financial & listing details
- Price per square foot: $244/sqft
- Tax assessed value: $325,700
- Annual tax amount: $3,159
- Date on market: 7/16/2026
Estimated market value
$382,500
$363,000 - $402,000
$2,283/mo
Price history
Price history is unavailable.
Public tax history
| Year | Property taxes | Tax assessment |
|---|---|---|
| 2025 | $3,159 +3.3% | $325,700 +5.5% |
| 2024 | $3,057 +9.2% | $308,800 +9.2% |
| 2023 | $2,801 +9.2% | $282,900 +9.2% |
| 2022 | $2,564 +6.1% | $259,000 +6.1% |
| 2021 | $2,418 -5.4% | $244,200 +5.8% |
| 2020 | $2,556 +18.8% | $230,800 +7.5% |
| 2019 | $2,151 | $214,600 |
| 2018 | $2,151 +1.8% | $214,600 +1.8% |
| 2017 | $2,114 +3.3% | $210,900 +2% |
| 2016 | $2,047 +6.9% | $206,800 +6.9% |
| 2015 | $1,916 | $193,500 -0.1% |
| 2014 | $1,916 | $193,700 |
| 2013 | -- | $193,700 -2% |
| 2012 | -- | $197,600 -5.5% |
| 2011 | -- | $209,100 |
| 2010 | -- | $209,100 -3.4% |
| 2007 | -- | $216,480 +25.4% |
| 2006 | -- | $172,660 +7.2% |
| 2005 | -- | $161,130 +34.2% |
| 2004 | -- | $120,060 +1.3% |
| 2003 | -- | $118,530 +10.6% |
| 2002 | -- | $107,190 +4.3% |
| 2001 | -- | $102,744 |
Find assessor info on the county website
Monthly payment
Est. payment
Payment breakdown
Explore the cost of this home by adjusting the details. Changes won't be saved.Climate risks
Neighborhood: Princess Anne
Nearby schools
GreatSchools rating
- 9/10Christopher Farms Elementary SchoolGrades: PK-5Distance: 0.7 mi
- 8/10Landstown Middle SchoolGrades: 6-8Distance: 2.2 mi
- 6/10Landstown High SchoolGrades: 9-12Distance: 2 mi
Schools provided by the listing agent
- Elementary: Christopher Farms Elementary
- Middle: Landstown Middle
- High: Landstown
Source: REIN Inc.. This data may not be complete. We recommend contacting the local school district to confirm school assignments for this home.
- $383,5003 bd3 ba1.6k sqft2825 Saville Garden Way, Virginia Beach, VA 23453Off Market

- $370,0003 bd3 ba1.6k sqft2817 Saville Garden Way, Virginia Beach, VA 23453Sold
- $361,4003 bd2 ba1.5k sqft2829 Saville Garden Way, Virginia Beach, VA 23453Off Market
- $327,6002 bd2 ba1.3k sqft2833 Saville Garden Way, Virginia Beach, VA 23453Sold
- $370,4003 bd2 ba1.5k sqft2813 Saville Garden Way, Virginia Beach, VA 23453Off Market
- $364,8003 bd2 ba1.6k sqft2809 Saville Garden Way, Virginia Beach, VA 23453Off Market
- $359,1003 bd2 ba1.6k sqft2837 Saville Garden Way, Virginia Beach, VA 23453Off Market
- $374,3003 bd3 ba1.5k sqft2805 Saville Garden Way, Virginia Beach, VA 23453Off Market
A local agent can set up tours, give advice and negotiate with sellers.
Similar homes
- $368,0003 bd3 ba1.5k sqft2317 Gateshead Ct, Virginia Beach, VA 23456For Sale
 MLS ID #10645827, Vanessa Sykes. REIN Inc.
 - $375,0003 bd2 ba1.4k sqft3505 Daisy Cres, Virginia Beach, VA 23453For Sale
 MLS ID #10645864, Brooke Blond. REIN Inc.
 - $370,0003 bd2 ba1.5k sqft1516 Newport Cir, Virginia Beach, VA 23453For Sale
 MLS ID #10645481, DeAnn Brenneman. REIN Inc.
 - $375,0003 bd3 ba1.4k sqft4228 Langley Ct, Virginia Beach, VA 23453For Sale
 MLS ID #10642650, Valentina Lee. REIN Inc.
 - $394,9974 bd2 ba1.7k sqft3852 Danville Ct, Virginia Beach, VA 23453For SaleMLS ID #10645576, Andy Gomez. REIN Inc.
- $394,0003 bd3 ba1.5k sqft2347 Charing Cross Rd, Virginia Beach, VA 23456For SaleMLS ID #10641392, Donna Baker. REIN Inc.
- $449,9004 bd3 ba1.8k sqft1924 Nettle St, Virginia Beach, VA 23453For SaleMLS ID #10644440, Brandon Erickson. REIN Inc.
- $395,0003 bd2 ba1.4k sqft4141 Peridot Dr, Virginia Beach, VA 23456For SaleMLS ID #10644232, Fadi Kalouch. REIN Inc.
- $355,0003 bd3 ba1.7k sqft272 Windship Cv, Virginia Beach, VA 23454For SaleMLS ID #10643436, Bo Schrott. REIN Inc.
- $405,0004 bd2 ba1.6k sqft2016 Inverrary Ct, Virginia Beach, VA 23456For SaleMLS ID #10646036, Heather Meyers. REIN Inc.
- $450,0004 bd3 ba2.1k sqft3205 Vermeer Dr, Virginia Beach, VA 23453For SaleMLS ID #10645586, Lauren Price. REIN Inc.
- $365,0003 bd3 ba1.6k sqft4634 Fern Oak Ct, Virginia Beach, VA 23462For SaleMLS ID #10643516, Lance Van Auken. REIN Inc.
- $450,0003 bd3 ba2.1k sqft3612 Monterrey Ct, Virginia Beach, VA 23453For SaleMLS ID #10639111, Laura McGuire. REIN Inc.
- $415,0003 bd3 ba1.7k sqft4313 Glen Willow Ct, Virginia Beach, VA 23462For SaleMLS ID #10644476, Jackie Devenney-Knecht. REIN Inc.
- $339,0003 bd3 ba1.6k sqft4703 Ashbury Ln, Virginia Beach, VA 23462For SaleMLS ID #10644589, Ronald Sawyer. REIN Inc.
- $389,9003 bd3 ba1.9k sqft1472 Otterbourne Cir, Chesapeake, VA 23320For SaleMLS ID #10645889, Beth Ripa. REIN Inc.
- $394,0003 bd2 ba1.7k sqft3545 Raintree Rd, Virginia Beach, VA 23452For SaleMLS ID #10640643, Joseph Boylan. REIN Inc.
- $364,0003 bd3 ba1.9k sqft1504 Coolspring Way, Virginia Beach, VA 23464For SaleMLS ID #10645013, Yvonne Hobbs. REIN Inc.
- $410,0003 bd3 ba1.8k sqft3574 Campion Ave, Virginia Beach, VA 23462For SaleMLS ID #10642950, George Trotman. REIN Inc.
- $400,0003 bd2 ba1.3k sqft4912 Denny Dr, Virginia Beach, VA 23464For SaleMLS ID #10643862, Dwayne Hart. REIN Inc.
