Welcome to 2823 Peace Lily Ct in the highly sought-after Patriots Landing! Situated on a premium cul-de-sac lot in New Kent County, this gorgeous craftsman-style home boasts an impressive stone entryway and a two-car attached garage. Step inside to discover wonderful architectural details, including crown molding, coffered ceilings, and picture-frame trim. The main level features a formal dining room, a convenient powder room, and a dedicated laundry room with direct garage access. At the heart of the home is the chef’s kitchen—a true star featuring quartz countertops, soft-close cabinetry, stainless steel appliances, a cozy breakfast nook, and a massive island for seating. The kitchen seamlessly flows into the soaring, two-story family room, complete with a cozy gas fireplace and custom mantel. Unwind in the main-level primary suite, offering a luxurious ensuite bath with a deep soaking tub, dual vanity, oversized shower, and a expansive walk-in closet. Upstairs, you'll find a versatile open loft, a full hall bath, a spacious guest bedroom, and two additional bedrooms connected by a classic Jack-and-Jill bath. Step outside into your private retreat! Enjoy quiet mornings on the screened porch with ceiling fan, or entertain on the attached deck and paver patio with a built-in fire pit. The current sellers extended the usable backyard by over 10 feet while preserving a serene, woodsy backdrop. Imagine coming home to a neighborhood where there’s always something to enjoy. Spend warm summer days at the community pool, take peaceful walks or bike rides along miles of wooded, paved trails or spend time fishing or kayaking on Tom Brooks Lake. You will love calling this one home!
Coming soon 07/29
$535,000
2823 Peace Lily Ct, Quinton, VA 23141
4beds
2,662sqft
:
Get pre-qualified$3,253/mo
Single Family Residence
Built in 2018
0.34 Acres Lot
$538,500 Zestimate®
$201/sqft
$70/mo HOA
What's special
- 2 days |
- 160 |
- 9 |
Zillow last checked:
Listing updated:
Listed by:
Drew Cheely 804-347-1342,
Joyner Fine Properties 804-270-9440
Source: CVRMLS,MLS#: 2619872 Originating MLS: Central Virginia Regional MLS
Originating MLS: Central Virginia Regional MLSFacts & features
Interior
Bedrooms & bathrooms
- Bedrooms: 4
- Bathrooms: 4
- Full bathrooms: 3
- 1/2 bathrooms: 1
Primary bedroom
- Description: Wall-to-wall carpet, c/fan,en-suite,walk-in closet
- Level: First
- Dimensions: 14.5 x 15.11
Bedroom 2
- Description: Wall-to-wall carpet, closet, attached J & J bath
- Level: Second
- Dimensions: 11.6 x 11.10
Bedroom 3
- Description: Wall-to-wall carpet, WIC, attached J & J bath
- Level: Second
- Dimensions: 11.8 x 11.11
Bedroom 4
- Description: Wall-to-wall carpet, c/fan w/light, double closet
- Level: Second
- Dimensions: 14.4 x 13.10
Additional room
- Description: Screened porch:
- Level: First
- Dimensions: 0 x 0
Additional room
- Description: Loft:
- Level: Second
- Dimensions: 18.10 x 11.11
Dining room
- Description: Wood floor,tray ceiling w/crown molding,chair rail
- Level: First
- Dimensions: 12.4 x 11.11
Family room
- Description: Wood floor, 2-story ceiling, c/fan, gas FP
- Level: First
- Dimensions: 12.10 x 28.1
Foyer
- Description: Wood floor, chandelier, crown molding, chair rail
- Level: First
- Dimensions: 7.0 x 7.8
Other
- Description: Tub & Shower
- Level: First
Other
- Description: Tub & Shower
- Level: Second
Half bath
- Level: First
Kitchen
- Description: Wood floor, quartz counters, SS appliances, eat-in
- Level: First
- Dimensions: 11.8 x 24.0
Laundry
- Level: First
- Dimensions: 5.5 x 5.9
Heating
- Forced Air, Natural Gas, Zoned
Cooling
- Central Air, Electric, Zoned
Appliances
- Included: Dishwasher, Electric Cooking, Gas Water Heater, Microwave, Smooth Cooktop, Tankless Water Heater
- Laundry: Washer Hookup, Dryer Hookup
Features
- Balcony, Bedroom on Main Level, Breakfast Area, Tray Ceiling(s), Ceiling Fan(s), Dining Area, Separate/Formal Dining Room, Double Vanity, Eat-in Kitchen, Fireplace, Granite Counters, Kitchen Island, Pantry, Recessed Lighting, Walk-In Closet(s)
- Flooring: Carpet, Tile, Wood
- Doors: Sliding Doors
- Windows: Thermal Windows
- Basement: Crawl Space
- Attic: Pull Down Stairs
- Number of fireplaces: 1
- Fireplace features: Gas
Interior area
- Total interior livable area: 2,662 sqft
- Finished area above ground: 2,662
- Finished area below ground: 0
Property
Parking
- Total spaces: 2
- Parking features: Attached, Direct Access, Driveway, Finished Garage, Garage, Garage Door Opener, Off Street, Paved
- Attached garage spaces: 2
- Has uncovered spaces: Yes
Features
- Levels: Two
- Stories: 2
- Patio & porch: Front Porch, Patio, Screened, Deck, Porch
- Exterior features: Deck, Lighting, Porch, Paved Driveway
- Pool features: Pool, Community
Lot
- Size: 0.34 Acres
Details
- Parcel number: 19G110 4 14
- Zoning description: PUD
Construction
Type & style
- Home type: SingleFamily
- Architectural style: Craftsman,Two Story
- Property subtype: Single Family Residence
Materials
- Block, Drywall, Frame, Stone, Vinyl Siding
- Roof: Shingle
Condition
- Resale
- New construction: No
- Year built: 2018
Utilities & green energy
- Sewer: Public Sewer
- Water: Public
Community & HOA
Community
- Features: Common Grounds/Area, Pool
- Subdivision: Patriots Landing
HOA
- Has HOA: Yes
- Services included: Common Areas, Pool(s), Recreation Facilities, Road Maintenance, Water Access
- HOA fee: $210 quarterly
Location
- Region: Quinton
Financial & listing details
- Price per square foot: $201/sqft
- Tax assessed value: $474,800
- Annual tax amount: $2,848
- Date on market: 7/25/2026
- Ownership: Individuals
- Ownership type: Sole Proprietor
Estimated market value
$538,500
$512,000 - $565,000
$3,242/mo
Price history
| Date | Event | Price |
|---|---|---|
| 7/27/2022 | Sold | $470,000+21.8%$177/sqft |
Source: Public Record Report a problem | ||
| 10/16/2018 | Sold | $386,035$145/sqft |
Source:  CVRMLS #1818306 Report a problem CVRMLS #1818306 Report a problem | ||
Public tax history
| Year | Property taxes | Tax assessment |
|---|---|---|
| 2024 | $2,801 -1.7% | $474,800 +11.6% |
| 2023 | $2,851 | $425,500 |
| 2022 | $2,851 -7.2% | $425,500 +9.4% |
| 2021 | $3,073 | $389,000 |
| 2020 | $3,073 -2.7% | $389,000 +1% |
| 2019 | $3,159 +5287.4% | $385,200 +438.7% |
| 2018 | $59 -90.5% | $71,500 -3.8% |
| 2017 | $617 | $74,300 |
| 2016 | $617 | $74,300 |
Find assessor info on the county website
Monthly payment
Est. payment
Payment breakdown
Explore the cost of this home by adjusting the details. Changes won't be saved.Climate risks
Neighborhood: 23141
Nearby schools
GreatSchools rating
- 8/10Quinton Elementary SchoolGrades: PK-5Distance: 0.9 mi
- 8/10New Kent Middle SchoolGrades: 6-8Distance: 10.9 mi
- 7/10New Kent High SchoolGrades: 9-12Distance: 10.9 mi
Schools provided by the listing agent
- Elementary: G. W. Watkins
- Middle: New Kent
- High: New Kent
Source: CVRMLS. This data may not be complete. We recommend contacting the local school district to confirm school assignments for this home.
- $515,4004 bd3 ba2.3k sqft2823 Peace Lilly Ct, Quinton, VA 23141Off Market
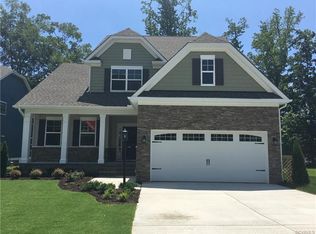
- $545,1005 bd3 ba2.9k sqft2821 Peace Lily Ct, Quinton, VA 23141Off Market
- $575,5005 bd4 ba3k sqft2820 Peace Lily Ct, Quinton, VA 23141Off Market

- $536,9005 bd3 ba3.2k sqft7892 Patriots Landing Pl, Quinton, VA 23141Off Market
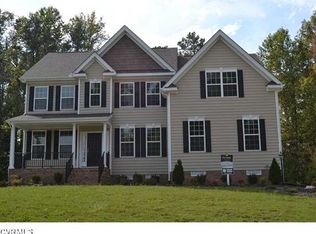
- $552,0005 bd2 ba3.2k sqft7910 Patriots Landing Pl, Quinton, VA 23141Off Market
- $607,0005 bd4 ba2.9k sqft7950 Patriots Landing Pl, Quinton, VA 23141Off Market
- $493,5004 bd3 ba2.6k sqft2830 Tea Rose Ct, Quinton, VA 23141Off Market
- $490,3004 bd2 ba2.9k sqft7878 Patriots Landing Pl, Quinton, VA 23141Off Market
A local agent can set up tours, give advice and negotiate with sellers.
Similar homes
- $579,0004 bd3 ba3.2k sqft2964 Patriots Landing Dr, Quinton, VA 23141For Sale
 MLS ID #2619918, Lindsay Dombroski, Shaheen Ruth Martin & Fonville. CVRMLS
 - $536,2504 bd4 ba2.5k sqft1755 Dispatch Rd, Quinton, VA 23141For Sale
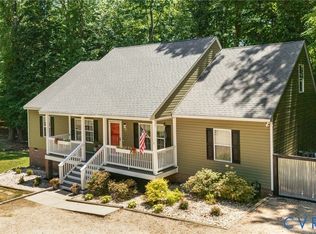 MLS ID #2614048, Christina Bacon, Keller Williams Realty. CVRMLS
 - $550,0005 bd4 ba3k sqft7688 Flowering Magnolia Ln, Quinton, VA 23141For Sale
 MLS ID #2618540, Lindsay Dombroski, Shaheen Ruth Martin & Fonville. CVRMLS
 - $516,9503 bd3 ba2.8k sqft7101 N Hairpin Dr, Quinton, VA 23141For Sale
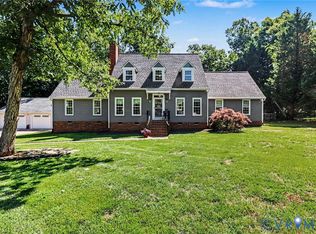 MLS ID #2616380, Cindy Allen, Metro Premier Homes LLC. CVRMLS
 - $499,9504 bd4 ba2.7k sqft6706 Thicket Pl, Sandston, VA 23150For SaleMLS ID #2619423, Beth Baldwin, Virginia Capital Realty. CVRMLS
- $415,0004 bd3 ba1.9k sqft7817 Woodbrook Rd, Quinton, VA 23141For SaleMLS ID #2618620, Scott Walker, Holley Realty. CVRMLS
- $644,7504 bd3 ba3.6k sqft7551 English Boxwood Ln, Quinton, VA 23141For SaleMLS ID #10640386, Sharon Baker. REIN Inc.
- from $596,9504 bd3 ba3k sqftHartfield II Plan, Beech Springs, Quinton, VA 23141New ConstructionMain Street Homes
- $549,9504 bd3 ba2.9k sqft6425 Somerton Pl, Sandston, VA 23150For SaleMLS ID #2614396, Stokes McCune, Hometown Realty. CVRMLS
- $579,9504 bd4 ba3.2k sqft6726 Pine Straw Ln, Quinton, VA 23141For SaleMLS ID #2609788, Janet Newcomb, Hometown Realty. CVRMLS
- $385,0004 bd1 ba2.5k sqft4301 Old Nottingham Rd, Quinton, VA 23141For SaleMLS ID #2618718, Paul Robinson, Francisco, Robinson & Assoc.. CVRMLS
- from $619,9504 bd3 ba2.8k sqftAugusta II Plan, Beech Springs, Quinton, VA 23141New ConstructionMain Street Homes
- $619,9904 bd4 ba2.8k sqft9081 Deerlake Dr, New Kent, VA 23124For SaleMLS ID #2620194, Jena Simpson, Long & Foster REALTORS. CVRMLS
- $559,9503 bd2 ba2k sqft7822 Dandridge Dr, Quinton, VA 23141New ConstructionMLS ID #2616104, Kim Tierney, Virginia Colony Realty Inc. CVRMLS
- $619,9904 bd3 ba2.8k sqft2 Emily Jane Pl, Quinton, VA 23141New ConstructionMLS ID #2616008, John Thiel, Long & Foster REALTORS. CVRMLS
- $429,9004 bd3 ba1.9k sqft4913 Gray Bark Ct, Sandston, VA 23150For SaleMLS ID #2617773, Casey Plato, EXP Realty LLC. CVRMLS
- $634,9904 bd3 ba3.1k sqft4 Emily Jane Pl, Quinton, VA 23141New ConstructionMLS ID #2616054, John Thiel, Long & Foster REALTORS. CVRMLS
- $658,9504 bd4 ba2.9k sqft7751 Dandridge Dr, Quinton, VA 23141New ConstructionCVRMLS
- from $579,9504 bd3 ba2.7k sqftJefferson Plan, Beech Springs, Quinton, VA 23141New ConstructionMain Street Homes
- $619,9903 bd2 ba2.2k sqft3 Emily Jane Pl, Quinton, VA 23141New ConstructionMLS ID #2616022, John Thiel, Long & Foster REALTORS. CVRMLS
