Rare opportunity to enjoy true waterfront living in the Bay Area! There are few homes that offer the chance to live right on the water, and this contemporary Oakland waterfront condo is one you won't want to miss. Featuring beautiful water views, soaring ceilings, and an open-concept floor plan, this home is designed for both comfortable living and entertaining. The chef's kitchen is equipped with stainless steel appliances, stone countertops, and ample workspace, flowing seamlessly into the formal dining area and spacious living spaces. Additional conveniences include in-unit laundry and a two-car tandem garage with extra storage. The spacious primary suite features a large walk-in closet and a sliding glass door that opens to a private deck overlooking the water. Two additional upstairs bedrooms provide excellent separation of space, while a versatile office nook on the upper landing offers the perfect work-from-home setup. Ideally located just across the Park Street Bridge, you'll enjoy easy access to Alameda's vibrant Park Street district, offering an array of shopping, dining, entertainment, and transportation options. Experience the perfect blend of waterfront tranquility and urban convenience.
Under contract
$675,000
2823 Regatta Dr #164, Oakland, CA 94601
3beds
1,581sqft
:
Get pre-qualified$5,140/mo
Townhouse
Built in 2005
0.38 Acres Lot
$675,300 Zestimate®
$427/sqft
$555/mo HOA
What's special
Beautiful water viewsAmple workspaceSpacious primary suiteTwo additional upstairs bedroomsLarge walk-in closetSoaring ceilingsOpen-concept floor plan
- 57 days |
- 613 |
- 24 |
Zillow last checked:
Listing updated:
Listed by:
Christopher Lim DRE #01991645 415-664-9400,
Berkshire Hathaway-Franciscan 415-664-9400
Source: SFAR,MLS#: 426139786 Originating MLS: San Francisco Association of REALTORS
Originating MLS: San Francisco Association of REALTORSFacts & features
Interior
Bedrooms & bathrooms
- Bedrooms: 3
- Bathrooms: 3
- Full bathrooms: 2
- 1/2 bathrooms: 1
Rooms
- Room types: Dining Room, Family Room, Kitchen, Living Room, Storage
Primary bedroom
- Features: Balcony, Outside Access, Walk-In Closet
- Area: 0
- Dimensions: 0 x 0
Bedroom 1
- Area: 0
- Dimensions: 0 x 0
Bedroom 2
- Area: 0
- Dimensions: 0 x 0
Bedroom 3
- Area: 0
- Dimensions: 0 x 0
Bedroom 4
- Area: 0
- Dimensions: 0 x 0
Primary bathroom
- Features: Double Vanity, Low-Flow Toilet(s), Shower Stall(s), Soaking Tub, Stone, Tub, Walk-In Closet, Window
Bathroom
- Features: Double Vanity, Granite, Quartz, Split Bath, Stone, Tub w/Shower Over
Dining room
- Features: Formal Area, Formal Room
- Level: Main
- Area: 0
- Dimensions: 0 x 0
Family room
- Level: Lower
- Area: 0
- Dimensions: 0 x 0
Kitchen
- Features: Granite Counters, Kitchen Island, Pantry Closet, Stone Counters, Tile Counters
- Level: Main
- Area: 0
- Dimensions: 0 x 0
Living room
- Features: Cathedral/Vaulted, View
- Level: Lower
- Area: 0
- Dimensions: 0 x 0
Heating
- Central, Gas, Hot Water
Cooling
- Window Unit(s)
Appliances
- Included: Dishwasher, Disposal, Free-Standing Refrigerator, Gas Cooktop, Gas Water Heater, Ice Maker, Microwave, Dryer, Washer, Washer/Dryer Stacked
- Laundry: Inside, Laundry Closet, Upper Level
Features
- Cathedral Ceiling(s), Formal Entry, Storage
- Flooring: Carpet, Tile
- Windows: Double Pane Windows, Window Coverings, Screens
- Basement: None
- Has fireplace: No
Interior area
- Total structure area: 1,581
- Total interior livable area: 1,581 sqft
Property
Parking
- Total spaces: 2
- Parking features: Driveway, Shared Driveway, Attached, Garage Door Opener, Tandem, On Site
- Has attached garage: Yes
- Has uncovered spaces: Yes
Features
- Stories: 3
- Patio & porch: Patio
- Exterior features: Balcony
- Has view: Yes
- View description: Bridge(s), Garden, Water
- Has water view: Yes
- Water view: Water
- Waterfront features: Waterfront
Lot
- Size: 0.38 Acres
- Features: Greenbelt, Landscape Front
Details
- Parcel number: 0250739051
- Special conditions: Standard
- Other equipment: Networked
Construction
Type & style
- Home type: Townhouse
- Architectural style: Traditional,Other
- Property subtype: Townhouse
- Attached to another structure: Yes
Materials
- Aluminum Siding, Frame, Metal, Stucco
- Foundation: Concrete, Slab
- Roof: Metal
Condition
- Original
- Year built: 2005
Details
- Builder name: Singature Property
Utilities & green energy
- Electric: 220 Volts in Kitchen, 220 Volts in Laundry
- Sewer: Public Sewer
- Water: Public
- Utilities for property: Cable Available, Electricity Available, Internet Available, Natural Gas Connected, Public
Green energy
- Energy efficient items: Water Heater, Windows
Community & HOA
Community
- Security: Carbon Monoxide Detector(s), Fire Extinguisher, Smoke Detector(s)
HOA
- Has HOA: Yes
- Amenities included: Greenbelt
- Services included: Common Areas, Insurance, Insurance on Structure, Maintenance Structure, Maintenance Grounds, Management, Sewer, Water
- HOA fee: $555 monthly
- HOA name: The Estuary Owners' Association
- HOA phone: 800-610-0757
Location
- Region: Oakland
- Elevation: 0
Financial & listing details
- Price per square foot: $427/sqft
- Price range: $675K - $675K
- Date on market: 6/19/2026
- Cumulative days on market: 57 days
- Listing terms: 1031 Exchange,Conventional
- Total actual rent: 0
- Road surface type: Asphalt
Estimated market value
$675,300
$642,000 - $709,000
$3,227/mo
Price history
| Date | Event | Price |
|---|---|---|
| 7/29/2026 | Contingent | $675,000$427/sqft |
Source:  SFAR #426139786 Report a problem SFAR #426139786 Report a problem | ||
| 6/19/2026 | Listed for sale | $675,000$427/sqft |
Source: SFAR #426139786 Report a problem | ||
Public tax history
Tax history is unavailable.
Monthly payment
Est. payment
Payment breakdown
Explore the cost of this home by adjusting the details. Changes won't be saved.Climate risks
Neighborhood: South Kennedy Tract
Nearby schools
GreatSchools rating
- 5/10International Community SchoolGrades: K-5Distance: 0.6 mi
- 2/10Urban Promise AcademyGrades: 6-8Distance: 0.9 mi
- 5/10Life AcademyGrades: 6-12Distance: 1.3 mi
Schools provided by the listing agent
- District: Calaveras
Source: SFAR. This data may not be complete. We recommend contacting the local school district to confirm school assignments for this home.
- $699,0003 bd2 ba1.4k sqft2827 Regatta Dr, Oakland, CA 94601Sold

- $508,4002 bd2 ba1.2k sqft2801 Regatta Dr, Oakland, CA 94601Off Market
- $660,6003 bd2 ba1.4k sqft2803 Regatta Dr, Oakland, CA 94601Off Market
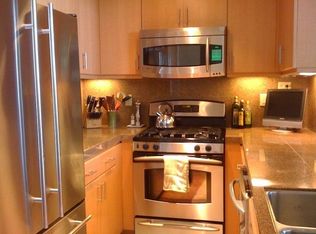
- $746,1003 bd3 ba1.5k sqft2809 Regatta Dr, Oakland, CA 94601Off Market
- $865,5003 bd3 ba1.9k sqft2811 Regatta Dr, Oakland, CA 94601Off Market
- $899,1003 bd3 ba1.9k sqft2813 Regatta Dr, Oakland, CA 94601Off Market
- $756,0003 bd3 ba1.5k sqft2815 Regatta Dr, Oakland, CA 94601Off Market
- $817,4003 bd3 ba1.5k sqft2817 Regatta Dr, Oakland, CA 94601Off Market
A local agent can set up tours, give advice and negotiate with sellers.
Similar homes
- $499,9503 bd2 ba1.2k sqft2538 E 16th St, Oakland, CA 94601For Sale
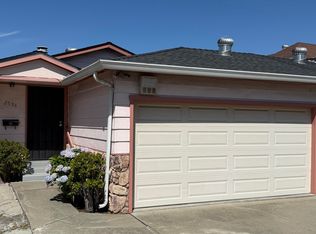 MLS ID #41144266, Martin Cai. Bay East AOR
 - $649,0003 bd3 ba1.6k sqftSequoyah Heigh, Oakland, CA 94605For Sale
 MLS ID #41130286, Peter Van Court. Bay East AOR
 - $599,0003 bd2 ba1.6k sqft3700 Lundholm Ave, Oakland, CA 94605For Sale
 MLS ID #41143553, Kathleen Sims. CCAR
 - $399,0003 bd2 ba1k sqft2301 87th Ave, Oakland, CA 94605For Sale
 MLS ID #ML82057713, Ibsen Miranda. MLSListings Inc
 - $725,0003 bd3 ba1.6k sqft2231 Heathrow Pl, San Leandro, CA 94577For SaleMLS ID #41142328, David R. Valva. bridgeMLS/CCAR/Bay East AOR
- $670,0003 bd3 ba1.3k sqftGrand Terrace, Hayward, CA 94541For SaleMLS ID #41136786, George Newkirk. Bay East AOR
- $730,0003 bd2 ba1.2k sqft4251 Porter St, Oakland, CA 94619For SaleMLS ID #41118611, Felicia Duncan. bridgeMLS/CCAR/Bay East AOR
- $848,0003 bd3 ba1.6k sqftIslandia, Alameda, CA 94502For SaleMLS ID #41140419, Kathleen Ratto. Bay East AOR
- $649,0002 bd3 ba1.3k sqft1938 Pomar Way, Walnut Creek, CA 94598For SaleMLS ID #41144594, Sacha Simpson. CCAR
- $534,4574 bd3 ba1.5k sqft1740 Bancroft Ave Unit 251, San Francisco, CA 94124For SaleMLS ID #426153002, Xiu Zhen Wu DRE #02046658, Coldwell Banker Realty. SFAR
- $639,0003 bd3 ba1.3k sqft3127 Madsen St, Hayward, CA 94541For SaleMLS ID #41144101, Lisa Soltesz. bridgeMLS/CCAR/Bay East AOR
- $588,0002 bd3 ba1k sqft1780 12th St, Oakland, CA 94607For SaleMLS ID #41136067, Yankun Zhen. bridgeMLS/CCAR/Bay East AOR
- $569,5002 bd2 ba1k sqft280 Caldecott Ln Unit 202, Oakland, CA 94618For SaleMLS ID #41136307, Jason Peiser. bridgeMLS/CCAR/Bay East AOR
- $599,8883 bd2 ba1.2k sqft1315 A St APT 213, Hayward, CA 94541For SaleMLS ID #ML82057172, Lauren Bell. MLSListings Inc
- $549,0004 bd2 ba1.6k sqft7401-7411 Hillside St, Oakland, CA 94605For SaleMLS ID #41131071, Suraj Pakhrin. Bay East AOR
- $665,8803 bd3 ba1.6k sqft2801 Jefferson Ln, Concord, CA 94519For SaleMLS ID #426123568, David Hurtado DRE #01451895, Zown Realty California Inc.. SFAR
- $749,0002 bd2 ba1k sqft5800 3rd St Unit 1310, San Francisco, CA 94124For SaleMLS ID #426152314, Paula Y. Rose DRE #01347612, Corcoran Icon Properties. SFAR
- $680,0002 bd3 ba1.1k sqft1290 Honey Trl, Walnut Creek, CA 94597For SaleMLS ID #41142244, Leslie Mills. CCAR
- $398,8882 bd1 ba1.1k sqftOther, Oakland, CA 94607For SaleMLS ID #41137168, Vicki Lu. Bay East AOR
- $710,0002 bd2 ba984 sqft1 Crescent Way APT 1311, San Francisco, CA 94134For SaleMLS ID #426141604, Kara T. Okamoto DRE #01838508, T. Okamoto & Co.. SFAR
Local buyer's agents are ready to help
