Pretty lannon stone cape cod near McCarty Park! Wonderful, big back yard with cute shed and patio! Inside you'lll find tons of updates: 2 new full baths, first floor has soaking tub, master; large walk in shower. New flooring in LR/DR, fresh paint throughout, white woodwork, NEW furnace and A/C! A good sized bedroom and large kitchen finish off the main floor.The sunny kitchen has lots of cabinets and good counter space. Upstairs you'll find a nice loft or potential 3rd bedroom, upper bedroom, and large full bath. The lower level includes the utility room, den, and family room. This nice extra space has multiple uses and was recently updated. New roof will be put on the house prior to closing. So many updates and major projects already done, just move in and make it your home today!
Pending
$319,900
2823 S 85th STREET, West Allis, WI 53227
3beds
1,524sqft
Single Family Residence
Built in 1942
7,840 Square Feet Lot
$322,100 Zestimate®
$210/sqft
$-- HOA
What's special
Nice loftFamily roomGood sized bedroomFresh paint throughoutLannon stone cape codLarge kitchenWhite woodwork
- 31 days
- 275
- 29
Likely to sell faster than
Zillow last checked:
Listing updated:
Listed by:
Tracy Stefaniak Borgardt 414-807-1021,
The Stefaniak Group, LLC
Source: WIREX MLS,MLS#: 1980067 Originating MLS: Metro MLS
Originating MLS: Metro MLSFacts & features
Interior
Bedrooms & bathrooms
- Bedrooms: 3
- Bathrooms: 2
- Full bathrooms: 2
- Main level bedrooms: 1
Primary bedroom
- Level: Upper
- Area: 224
- Dimensions: 16 x 14
Bedroom 3
- Level: Main
- Area: 100
- Dimensions: 10 x 10
Bathroom
- Features: Tub Only, Master Bedroom Bath, Shower Over Tub, Shower Stall
Dining room
- Level: Main
- Area: 63
- Dimensions: 9 x 7
Family room
- Level: Lower
- Area: 264
- Dimensions: 22 x 12
Kitchen
- Level: Main
- Area: 126
- Dimensions: 14 x 9
Living room
- Level: Main
- Area: 187
- Dimensions: 17 x 11
Office
- Level: Lower
- Area: 117
- Dimensions: 13 x 9
Heating
- Natural Gas, Forced Air
Cooling
- Central Air, Wall/Window Unit(s)
Appliances
- Included: Window A/C, Cooktop, Dryer, Microwave, Range, Refrigerator, Washer
Features
- High Speed Internet, Walk-In Closet(s)
- Basement: Block,Finished,Full
Interior area
- Total structure area: 1,524
- Total interior livable area: 1,524 sqft
- Finished area above ground: 1,143
- Finished area below ground: 381
Property
Parking
- Total spaces: 1.5
- Parking features: Garage Door Opener, Detached, 1 Car
- Garage spaces: 1.5
Features
- Levels: One and One Half
- Stories: 1
- Patio & porch: Deck, Patio
- Fencing: Fenced Yard
Lot
- Size: 7,840 Square Feet
- Features: Sidewalks
Details
- Additional structures: Garden Shed
- Parcel number: 5170337000
- Zoning: RES
Construction
Type & style
- Home type: SingleFamily
- Architectural style: Cape Cod
- Property subtype: Single Family Residence
Materials
- Stone, Brick/Stone, Vinyl Siding
Condition
- 21+ Years
- New construction: No
- Year built: 1942
Utilities & green energy
- Sewer: Public Sewer
- Water: Public
- Utilities for property: Cable Available
Community & HOA
Location
- Region: West Allis
- Municipality: West Allis
Financial & listing details
- Price per square foot: $210/sqft
- Tax assessed value: $250,900
- Annual tax amount: $4,475
- Date on market: 9/10/2026
- Inclusions: Refrigerator, Cooktop, Stove, Microwave, Convection Oven, Washer/Dryer, Window Treatments & Shades As Shown, Master Window Ac, Ll Wall Safe
- Exclusions: Sellers Personal Property, Drapes In Master Bedroom
Estimated market value
$322,100
$306,000 - $338,000
$2,382/mo
Price history
| Date | Event | Price |
|---|---|---|
| 10/5/2026 | Pending sale | $319,900$210/sqft |
Source:  WIREX MLS #1980067 Report a problem WIREX MLS #1980067 Report a problem | ||
| 9/14/2026 | Contingent | $319,900$210/sqft |
Source: WIREX MLS #1980067 Report a problem | ||
| 9/10/2026 | Listed for sale | $319,900+129.8%$210/sqft |
Source: WIREX MLS #1980067 Report a problem | ||
| 9/6/2017 | Sold | $139,200-0.5%$91/sqft |
Source: Public Record Report a problem | ||
| 5/8/2017 | Listed for sale | $139,900+18.6%$92/sqft |
Source: Homestead Realty, Inc #1528116 Report a problem | ||
| 6/8/2015 | Sold | $118,000-1.6%$77/sqft |
Source: Public Record Report a problem | ||
| 4/20/2015 | Pending sale | $119,900$79/sqft |
Source: Homeowners Concept Report a problem | ||
| 4/14/2015 | Price change | $119,900-2.4%$79/sqft |
Source: Homeowners Concept Report a problem | ||
| 3/26/2015 | Price change | $122,900-0.8%$81/sqft |
Source: Homeowners Concept #1378371 Report a problem | ||
| 3/18/2015 | Price change | $123,900-0.8%$81/sqft |
Source: Homeowners Concept #1378371 Report a problem | ||
| 3/4/2015 | Price change | $124,900-3.8%$82/sqft |
Source: Homeowners Concept #1378371 Report a problem | ||
| 2/10/2015 | Price change | $129,900-2.3%$85/sqft |
Source: Homeowners Concept #1378371 Report a problem | ||
| 2/3/2015 | Price change | $132,900-1.5%$87/sqft |
Source: Homeowners Concept #1378371 Report a problem | ||
| 9/9/2014 | Price change | $134,900-3.6%$89/sqft |
Source: Homeowners Concept #1378371 Report a problem | ||
| 8/6/2014 | Price change | $139,900-3.5%$92/sqft |
Source: Homeowners Concept #1378371 Report a problem | ||
| 7/24/2014 | Listed for sale | $144,900$95/sqft |
Source: Homeowners Concept #1378371 Report a problem | ||
Public tax history
| Year | Property taxes | Tax assessment |
|---|---|---|
| 2025 | $4,696 +8.5% | $215,400 |
| 2024 | $4,329 +18.2% | $215,400 +63.9% |
| 2023 | $3,663 +8.2% | $131,400 |
| 2022 | $3,385 -13.1% | $131,400 |
| 2021 | $3,897 | $131,400 |
| 2020 | $3,897 +2.4% | $131,400 |
| 2019 | $3,806 -1.5% | $131,400 |
| 2018 | $3,864 +10.1% | $131,400 |
| 2017 | $3,510 +3.2% | $131,400 |
| 2016 | $3,402 -3% | $131,400 -2.8% |
| 2015 | $3,508 +0.2% | $135,200 |
| 2014 | $3,501 | $135,200 |
Find assessor info on the county website
Monthly payment
Est. payment
Payment breakdown
Explore the cost of this home by adjusting the details. Changes won't be saved.Climate risks
Neighborhood: Brosen Manor
Nearby schools
Schools provided by the listing agent
- District: West Allis
Source: WIREX MLS. This data may not be complete. We recommend contacting the local school district to confirm school assignments for this home.


Similar homes
- $349,9994 bd3 ba1.8k sqft2559 S 84th STREET, West Allis, WI 53227Active
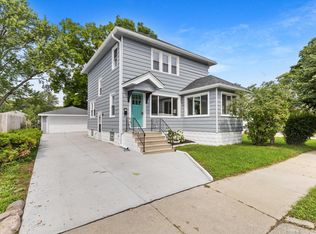 MLS ID #1981821, Kinyata Hendriex. WIREX MLS
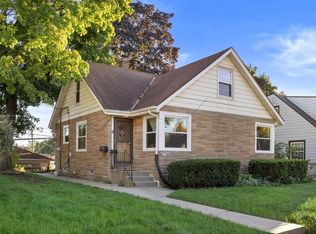
 - $365,0003 bd2 ba1.7k sqft9035 W Morgan AVENUE, Milwaukee, WI 53228Active
 MLS ID #1982854, Thaer Bitar. WIREX MLS
 - $299,9005 bd2 ba1.6k sqft6215 W Arthur AVENUE, West Allis, WI 53219Active
 MLS ID #1983252, Kimberly Roering. WIREX MLS
 - $329,9003 bd2 ba1.2k sqft9600 W Morgan AVENUE, Milwaukee, WI 53228Active
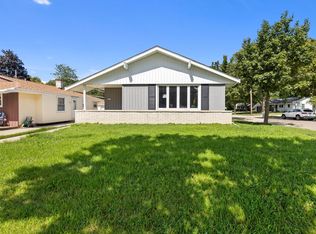 MLS ID #1980987, Alexandra Cartagena. WIREX MLS
