Immaculate and better than new, this 2019 all electric beautifully maintained three bedroom, two bath ranch in desirable Masterson Station offers stylish, easy living with an open-concept floor plan and a spacious two car garage. The bright kitchen features white cabinetry, ample counter space, a large island perfect for entertaining, and stainless-steel appliances, that all convey with the home. The layout offers generously sized bedrooms, a separate laundry room, and wide 36-inch doorways throughout for added accessibility. The primary suite, complete with a large walk-in closet and a private en-suite bath features dual sinks and plenty of storage. Enjoy outdoor living from the welcoming covered front porch or relax on the covered back porch overlooking the fully fenced backyard. Conveniently located near the interstate and New Circle Road with quick access to downtown Lexington, shopping and dining. Explore nearby Masterson Station Park, one of Lexington's premier public parks, and the option to join the neighborhood pool. Don't delay-call today to schedule a showing.
Contingent
$319,000
2824 Our Tibbs Trl, Lexington, KY 40511
3beds
1,461sqft
Single Family Residence
Built in 2019
5,009 Square Feet Lot
$319,500 Zestimate®
$218/sqft
$10/mo HOA
What's special
Large walk-in closetThree bedroomTwo bath ranchPrivate en-suite bathPlenty of storageBright kitchenDual sinks
- 33 days |
- 132 |
- 5 |
Likely to sell faster than
Zillow last checked:
Listing updated:
Listed by:
Christy Rock 859-396-7820,
Christies International Real Estate Bluegrass
Source: Imagine MLS,MLS#: 26014329
Facts & features
Interior
Bedrooms & bathrooms
- Bedrooms: 3
- Bathrooms: 2
- Full bathrooms: 2
Primary bedroom
- Level: First
Bedroom 1
- Level: First
Bedroom 2
- Level: First
Primary bathroom
- Level: First
Bathroom 1
- Level: First
Kitchen
- Level: First
Living room
- Level: First
Utility room
- Level: First
Heating
- Electric
Cooling
- Electric
Appliances
- Included: Disposal, Dishwasher, Microwave, Refrigerator, Range
- Laundry: Electric Dryer Hookup, Main Level, Washer Hookup
Features
- Breakfast Bar, Eat-in Kitchen, Walk-In Closet(s), Ceiling Fan(s)
- Flooring: Carpet, Vinyl
- Has basement: No
- Has fireplace: No
Interior area
- Total structure area: 1,461
- Total interior livable area: 1,461 sqft
- Finished area above ground: 1,461
- Finished area below ground: 0
Property
Parking
- Total spaces: 2
- Parking features: Attached Garage, Driveway, Garage Door Opener, Garage Faces Front
- Garage spaces: 2
- Has uncovered spaces: Yes
Features
- Levels: One
- Fencing: Wood
- Has view: Yes
- View description: Neighborhood
Lot
- Size: 5,009 Square Feet
Details
- Parcel number: 38271920
Construction
Type & style
- Home type: SingleFamily
- Architectural style: Ranch
- Property subtype: Single Family Residence
Materials
- Brick Veneer, Vinyl Siding
- Foundation: Slab
- Roof: Shingle
Condition
- Year built: 2019
Utilities & green energy
- Sewer: Public Sewer
- Water: Public
- Utilities for property: Electricity Connected, Sewer Connected, Water Connected
Community & HOA
Community
- Security: Security System Leased
- Subdivision: Masterson Station
HOA
- Has HOA: Yes
- Amenities included: Other
- Services included: Other
- HOA fee: $120 annually
Location
- Region: Lexington
Financial & listing details
- Price per square foot: $218/sqft
- Tax assessed value: $282,000
- Annual tax amount: $3,487
- Date on market: 6/19/2026
Estimated market value
$319,500
$304,000 - $335,000
$2,079/mo
Price history
| Date | Event | Price |
|---|---|---|
| 6/21/2026 | Contingent | $319,000$218/sqft |
Source:  Imagine MLS #26014329 Report a problem Imagine MLS #26014329 Report a problem | ||
| 6/19/2026 | Listed for sale | $319,000+13.1%$218/sqft |
Source: Imagine MLS #26014329 Report a problem | ||
| 7/15/2022 | Sold | $282,000+2.6%$193/sqft |
Source: Imagine MLS #22011448 Report a problem | ||
| 6/20/2022 | Pending sale | $274,900$188/sqft |
Source: Imagine MLS #22011448 Report a problem | ||
| 6/18/2022 | Listed for sale | $274,900$188/sqft |
Source: Imagine MLS #22011448 Report a problem | ||
| 6/4/2022 | Pending sale | $274,900$188/sqft |
Source: Imagine MLS #22011448 Report a problem | ||
| 6/2/2022 | Listed for sale | $274,900+28.2%$188/sqft |
Source: Imagine MLS #22011448 Report a problem | ||
| 12/20/2019 | Sold | $214,500+0.9%$147/sqft |
Source: Imagine MLS #1923475 Report a problem | ||
| 11/15/2019 | Pending sale | $212,500$145/sqft |
Source: ERA Select Real Estate #1923475 Report a problem | ||
| 10/30/2019 | Price change | $212,500-1.1%$145/sqft |
Source: ERA Select Real Estate #1923475 Report a problem | ||
| 10/4/2019 | Listed for sale | $214,900+411.7%$147/sqft |
Source: ERA Select Real Estate #1923475 Report a problem | ||
| 8/29/2019 | Sold | $42,000-80%$29/sqft |
Source: Public Record Report a problem | ||
| 5/21/2019 | Price change | $209,900+2.4%$144/sqft |
Source: ERA Select Real Estate #1904201 Report a problem | ||
| 3/4/2019 | Listed for sale | $204,900$140/sqft |
Source: ERA Select Real Estate #1904201 Report a problem | ||
Public tax history
| Year | Property taxes | Tax assessment |
|---|---|---|
| 2024 | $3,487 | $282,000 |
| 2023 | $3,487 +27.3% | $282,000 +31.5% |
| 2022 | $2,740 | $214,500 |
| 2021 | $2,740 | $214,500 |
| 2020 | $2,740 +520.4% | $214,500 +436.3% |
| 2019 | $442 | $40,000 |
| 2018 | $442 | $40,000 |
Find assessor info on the county website
Monthly payment
Est. payment
Payment breakdown
Explore the cost of this home by adjusting the details. Changes won't be saved.Climate risks
Neighborhood: 40511
Nearby schools
GreatSchools rating
- 8/10Sandersville Elementary SchoolGrades: PK-5Distance: 0.2 mi
- 6/10Leestown Middle SchoolGrades: 6-8Distance: 2 mi
- 3/10Bryan Station High SchoolGrades: 9-12Distance: 4.9 mi
Schools provided by the listing agent
- Elementary: Sandersville
- Middle: Leestown
- High: Bryan Station
Source: Imagine MLS. This data may not be complete. We recommend contacting the local school district to confirm school assignments for this home.
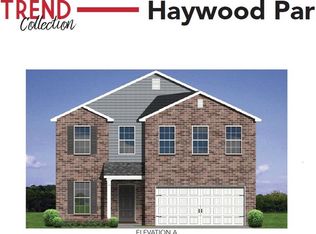
- $347,2004 bd3 ba2.2k sqft2640 Wigginton Pt, Lexington, KY 40511Off Market
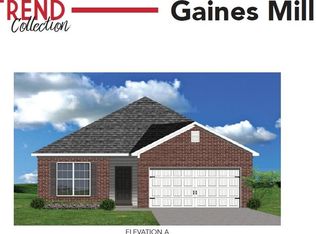
- $339,6003 bd2 ba1.7k sqft2644 Wigginton Pt, Lexington, KY 40511Off Market
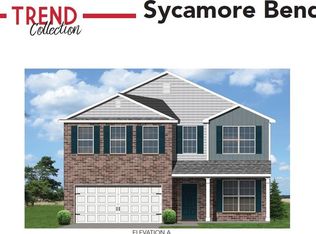
- $371,6004 bd3 ba2.4k sqft2636 Wigginton Poin, Lexington, KY 40511Off Market

- $339,9003 bd3 ba1.8k sqft2836 Our Tibbs Trl, Lexington, KY 40511Sold
- $353,2003 bd3 ba2.1k sqft2648 Wigginton Pt, Lexington, KY 40511Off Market
- $352,0004 bd3 ba2.2k sqft2632 Wigginton Pt, Lexington, KY 40511Off Market
- $452,7254 bd4 ba3.3k sqft2823 Our Tibbs Trl, Lexington, KY 40511Sold
- $380,2003 bd3 ba2k sqft2827 Our Tibbs Trl, Lexington, KY 40511Off Market
A local agent can set up tours, give advice and negotiate with sellers.
A local lender can help you make sure your offer is ready when you are.
Similar homes
- $320,0003 bd3 ba1.5k sqft2629 Michelle Park, Lexington, KY 40511For Sale

 MLS ID #26019123, Lacy S Hatton, RE/MAX Elite Lexington. Imagine MLS
 - $309,9003 bd3 ba1.5k sqft3056 Maddie Ln, Lexington, KY 40511For Sale
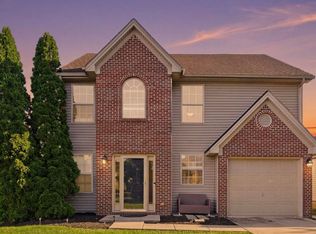 MLS ID #26013082, Jaime Iniguez, SimpliHOM. Imagine MLS
 - $297,5003 bd2 ba1.2k sqft944 Winding Oak Trl, Lexington, KY 40511For Sale
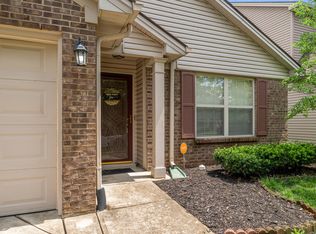 MLS ID #26014728, Corey Watson, Bluegrass Sotheby's International Realty. Imagine MLS
 - $374,9003 bd2 ba2k sqft2957 Sandersville Rd, Lexington, KY 40511For Sale
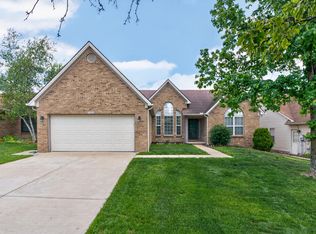 MLS ID #26010980, Sandy E Allnutt, The Agency. Imagine MLS
 - $345,0004 bd2 ba1.5k sqft141 White Oak Trce, Lexington, KY 40511For SaleMLS ID #26013876, Caleb Speck, Bluegrass Home Group. Imagine MLS
- $345,5003 bd3 ba2.1k sqft257 Long Branch Ln, Lexington, KY 40511For SaleMLS ID #26014430, Jennifer Hickman, Keller Williams Commonwealth. Imagine MLS
- $375,0003 bd3 ba1.9k sqft2013 Drummond Dr, Lexington, KY 40511For SaleMLS ID #26016249, Michelle Gunter, Bluegrass Home Group. Imagine MLS
- $374,9003 bd3 ba1.7k sqft261 Black Water Ln, Lexington, KY 40511For SaleMLS ID #26014884, Christy M Pellegrino, The Brokerage. Imagine MLS
- $379,9004 bd3 ba2k sqft2316 Walcot Way, Lexington, KY 40511For SaleMLS ID #26017423, Timothy Maxberry, The Brokerage. Imagine MLS
- $415,0003 bd3 ba1.8k sqft925 Winding Oak Trl, Lexington, KY 40511For SaleMLS ID #26014267, Philip PJ Elder, Omega Real Estate Brokerage LLC. Imagine MLS
- $385,0003 bd3 ba2k sqft2633 Trailwood Ln, Lexington, KY 40511For SaleMLS ID #26015180, Kelsey A Wellman, Bluegrass Home Group. Imagine MLS
- $327,9003 bd2 ba1.7k sqft1717 Bettys Ct, Lexington, KY 40505For SaleMLS ID #26016402, Angie Fields, Lifstyl Real Estate. Imagine MLS
- $279,0003 bd2 ba1.2k sqft3341 Featherston Dr, Lexington, KY 40515For SaleMLS ID #26019417, Kristine Cassata, Indigo & Co. Imagine MLS
- $339,0003 bd3 ba1.7k sqft161 Stephen Dr, Georgetown, KY 40324For SaleMLS ID #26019380, Carrie Lepore, Coldwell Banker McMahan. Imagine MLS
- $320,0003 bd2 ba1.2k sqft131 Hawthorne Dr, Georgetown, KY 40324For SaleMLS ID #26015648, Amanda J Stewart, Stewart & Co Realty LLC. Imagine MLS
- $289,0003 bd2 ba1.2k sqft2665 Crystal Falls Rd, Lexington, KY 40509For SaleMLS ID #26019252, Jennifer A Todd, Oak Realty Group. Imagine MLS
- $340,0004 bd2 ba1.6k sqft105 Vale Ln, Georgetown, KY 40324For SaleMLS ID #26019055, Kristine Cassata, Indigo & Co. Imagine MLS
- $299,0003 bd2 ba1.3k sqft106 Dunlap Dr, Georgetown, KY 40324For SaleMLS ID #26017182, Janet Baldwin, Kentucky Land and Home. Imagine MLS
- $325,0003 bd2 ba1.3k sqft406 Delcamp Dr, Lexington, KY 40508For SaleMLS ID #25504748, Sheridan A Sims, Keller Williams Commonwealth. Imagine MLS
- $324,9003 bd2 ba1.4k sqft2612 Crystal Falls Rd, Lexington, KY 40509For SaleMLS ID #26014882, Kelly Karls, eXp Realty, LLC. Imagine MLS
